

Listing Courtesy of: CRMLS / Listed By: Lily Campbell, First Team Real Estate - Contact: 714-717-5095
15751 Cromwell Circle Westminster, CA 92683
Active (3 Days)
$1,649,000 (USD)
OPEN HOUSE TIMES
-
OPENSun, Aug 301:00 pm - 4:00 pm
Description
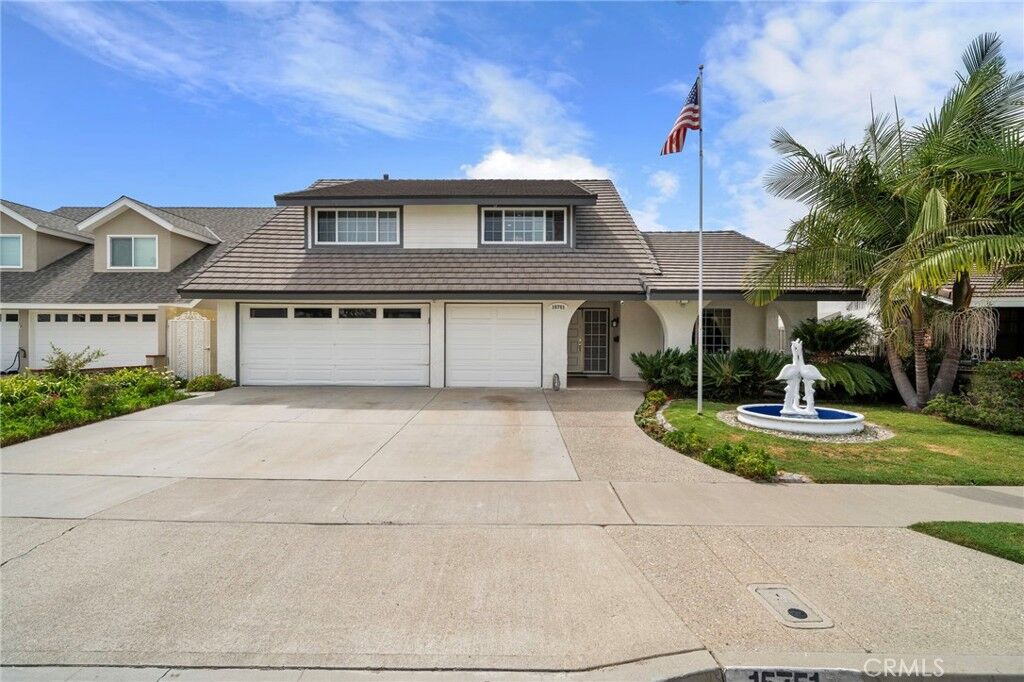
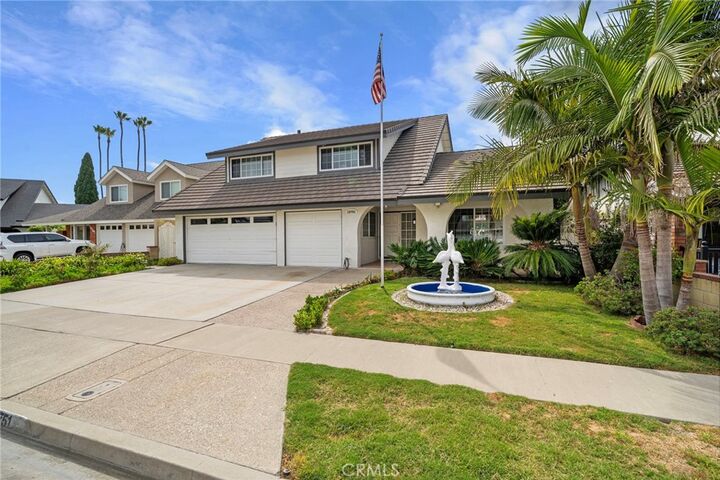
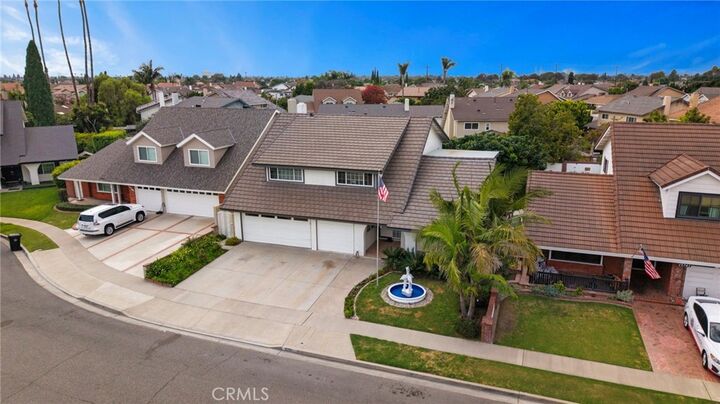
Gorgeous expanded and upgraded executive home tucked on a cul-de-sac street in the highly sought-after Westhaven community, just steps from Cloverdale Neighborhood Park, near the Fountain Valley border and Mile Square Park, and within a top-ranked school zone. This beautifully appointed 4-bedroom, 2.5-bath residence offers approximately 3,000 square feet of gracious, open living space, a 3-car garage, and impressive curb appeal with a welcoming covered front porch and double-door entry. Inside, an elegant foyer opens to a formal living room and banquet-size dining room, while central A/C, dual-pane French-style windows, smooth ceilings, recessed lighting, raised-panel interior doors, and wood-laminate and tile flooring enhance the home throughout. Additional highlights include solar for potential energy savings, a 3-car garage, and an abundance of storage. The remodeled gourmet kitchen features quartz countertops, custom cabinetry, a porcelain farmhouse sink, stainless steel appliances, marble-look tile flooring, and a sunny breakfast nook, all opening to a warm family room with a brick fireplace, mantel, and full-size entertainer’s bar. A spectacular oversized sunroom adds exceptional versatility with soaring two-story open-beam ceilings, high transom windows, natural wood walls and ceiling, and walls of windows that fill the space with light. The former interior laundry room now provides convenient storage or hobby space, with laundry relocated to the garage. Upstairs, the generously sized primary suite includes a huge walk-in closet and remodeled bath with dual sinks, sit-down vanity, and oversized frameless-glass walk-in shower. The second and third bedrooms also feature walk-in closets, and one includes an expansive retreat ideal as a private bonus room or home office. A beautifully remodeled secondary bath offers a quartz countertop, glass subway tile, and oversized walk-in shower with sitting bench. Ideally located near shopping, dining, Little Saigon, freeway access, parks, and just a short drive to the beach, this exceptional home offers space, comfort, and flexibility in a desirable neighborhood setting.
MLS #:
OC26188086
OC26188086
Lot Size
6,637 SQFT
6,637 SQFT
Type
Single-Family Home
Single-Family Home
Year Built
1968
1968
Style
Traditional
Traditional
School District
Garden Grove Unified
Garden Grove Unified
County
Orange County
Orange County
Community
Westhaven (Whah)
Westhaven (Whah)
Listed By
Lily Campbell, First Team Real Estate, Contact: 714-717-5095
Source
CRMLS
Last checked Aug 30 2026 at 1:36 PM GMT+0000
CRMLS
Last checked Aug 30 2026 at 1:36 PM GMT+0000
Bathroom Details
- Full Bathrooms: 2
- Half Bathroom: 1
Interior Features
- Recessed Lighting
- All Bedrooms Up
- Pantry
- See Remarks
- Dressing Area
- Laundry: In Garage
- Attic
- Open Floorplan
- Storage
- Cathedral Ceiling(s)
- Dishwasher
- Windows: Blinds
- Disposal
- Windows: Drapes
- Built-In Range
- Gas Cooktop
- Gas Oven
- Range Hood
- Windows: Double Pane Windows
- Quartz Counters
- Gas Range
- Water Heater
- Walk-In Closet(s)
- Gas Water Heater
- Vented Exhaust Fan
- Entrance Foyer
- Windows: Custom Covering(s)
- Windows: French/Mullioned
- Primary Suite
- Separate/Formal Dining Room
- Breakfast Area
Subdivision
- Westhaven (Whah)
Lot Information
- Level
- Back Yard
- Front Yard
- Landscaped
- Yard
- Lawn
- Cul-De-Sac
- Sprinkler System
- Irregular Lot
- Near Park
Property Features
- Fireplace: Family Room
- Foundation: Slab
Heating and Cooling
- Central
- Central Air
- Ductless
Flooring
- Tile
- Laminate
Exterior Features
- Roof: Tile
Utility Information
- Utilities: See Remarks, Phone Connected, Water Connected, Sewer Connected, Cable Connected, Electricity Connected, Natural Gas Connected, Water Source: Public
- Sewer: Public Sewer
- Energy: Solar
Parking
- Driveway
- Garage Door Opener
- Garage
- Private
- Driveway Level
- Concrete
- Garage Faces Front
- Storage
- Direct Access
- Door-Multi
Stories
- 2
Living Area
- 3,000 sqft
Additional Information: First Team Real Estate | 714-717-5095
Location
Disclaimer: Based on information from California Regional Multiple Listing Service, Inc. as of {8/30/26 06:36} and /or other sources. Display of MLS data is deemed reliable but is not guaranteed accurate by the MLS. The Broker/Agent providing the information contained herein may or may not have been the Listing and/or Selling Agent. The information being provided by Conejo Simi Moorpark Association of REALTORS® (“CSMAR”) is for the visitor's personal, non-commercial use and may not be used for any purpose other than to identify prospective properties visitor may be interested in purchasing. Any information relating to a property referenced on this web site comes from the Internet Data Exchange (“IDX”) program of CSMAR. This web site may reference real estate listing(s) held by a brokerage firm other than the broker and/or agent who owns this web site. Any information relating to a property, regardless of source, including but not limited to square footages and lot sizes, is deemed reliable.


