

Listing Courtesy of:  San Diego, CA MLS / Listed By: Fathom Realty Group Inc.
 San Diego, CA MLS / Listed By: Fathom Realty Group Inc.
 6032 Ohio Yorba Linda, CA 92886
Coming Soon
$2,200,000 (USD)
OPEN HOUSE TIMES
-
OPENSat, Oct 101:00 pm - 4:00 pm
-
OPENSun, Oct 111:00 pm - 4:00 pm
Description
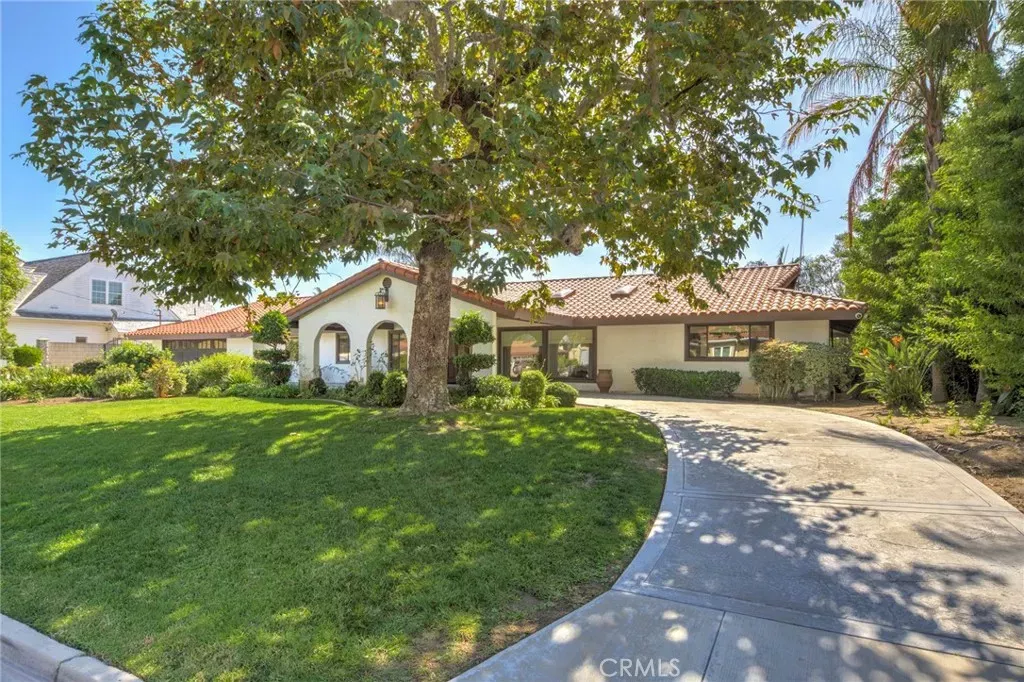
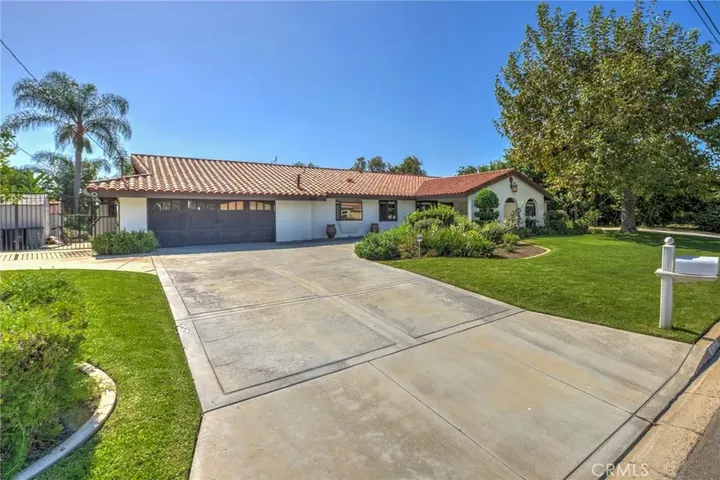
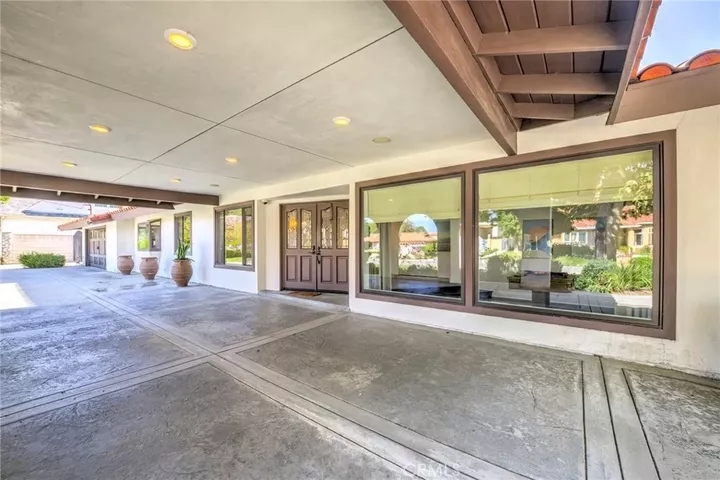
Welcome to this beautifully updated single-level equestrian home in one of Yorba Lindas most desirable neighborhoods, offering 5 bedrooms, 3.5 bathrooms, over 3,000 sq. ft. of living space, and a nearly half-acre lot. At the heart of the home is an impressive chefs kitchen featuring a 60-inch, 8-burner Wolf range, Sub-Zero refrigerator, Wolf wine refrigerator & warming drawer, built-in butcher block, and generous cabinetry. Wood flooring, crown molding, exposed beams, and high ceilings add warmth and character throughout. The spacious family room features a fireplace and expansive telescoping glass doors that open directly to the backyard, creating seamless indoor-outdoor living. The primary suite features high ceilings, a walk-in closet, an oversized walk-in shower, and direct access to the backyard. A privately situated fifth bedroom on the opposite side of the home, with a full bathroom nearby, offers an ideal setup for guests, extended family, or a home office. Designed for entertaining and the Southern California lifestyle, the private backyard features a resort-style infinity pool and spa overlooking the Yorba Linda lakebed, built-in BBQ, covered patio, mature landscaping, and expansive views. Multiple bedrooms offer direct access to the outdoor spaces. A large circular driveway provides abundant parking, including space for RV and boat parking. With its single-level layout, nearly half-acre equestrian lot, impressive chefs kitchen, resort-style backyard, and expansive views, this is a distinctive opportunity in Yorba Linda. Additional improvements include a whole-hou
MLS #:
PW26197784
PW26197784
Lot Size
0.47 acres
0.47 acres
Type
Single-Family Home
Single-Family Home
Year Built
1966
1966
Views
Panoramic
Panoramic
County
Orange County
Orange County
Listed By
Kevin Lavallee, Fathom Realty Group Inc.
Source
San Diego, CA MLS
Last checked Oct 6 2026 at 2:25 AM GMT+0000
San Diego, CA MLS
Last checked Oct 6 2026 at 2:25 AM GMT+0000
Bathroom Details
- Full Bathrooms: 3
- Half Bathroom: 1
Interior Features
- Beamed Ceilings
Kitchen
- Gas Range
- Refrigerator
- Microwave
- Dishwasher
- Barbecue
- 6 Burner Stove
Property Features
- Fireplace: Fp In Family Room
Heating and Cooling
- Forced Air Unit
- Central Forced Air
Pool Information
- Below Ground
- Private
- Heated
Flooring
- Wood
- Carpet
Exterior Features
- Roof: Spanish Tile
Utility Information
- Sewer: Public Sewer
Parking
- Garage
Stories
- 1 Story
Living Area
- 3,059 sqft
Location
Disclaimer: © 2026 San Diego MLS. This information is deemed reliable but not guaranteed. You should rely on this information only to decide whether or not to further investigate a particular property. BEFORE MAKING ANY OTHER DECISION, YOU SHOULD PERSONALLY INVESTIGATE THE FACTS (e.g. square footage and lot size) with the assistance of an appropriate professional. You may use this information only to identify properties you may be interested in investigating further. All uses except for personal, noncommercial use in accordance with the foregoing purpose are prohibited. Redistribution or copying of this information, any photographs or video tours is strictly prohibited. This information is derived from the Internet Data Exchange (IDX) service provided by San Diego MLS. Displayed property listings may be held by a brokerage firm other than the broker and/or agent responsible for this display. The information and any photographs and video tours and the compilation from which they are derived is protected by copyright. Compilation © 2026 San Diego MLS Data last updated 10/5/26 19:25


