


Listing Courtesy of: ALTITUDE MLS / Listed By: Re/Max Properties Of The Summit - Contact: (970) 453-7000
177 Cumberland Drive Breckenridge, CO 80424
Active (2 Days)
$7,250,000 (USD)
MLS #:
S1071425
S1071425
Taxes
$12,226(2025)
$12,226(2025)
Lot Size
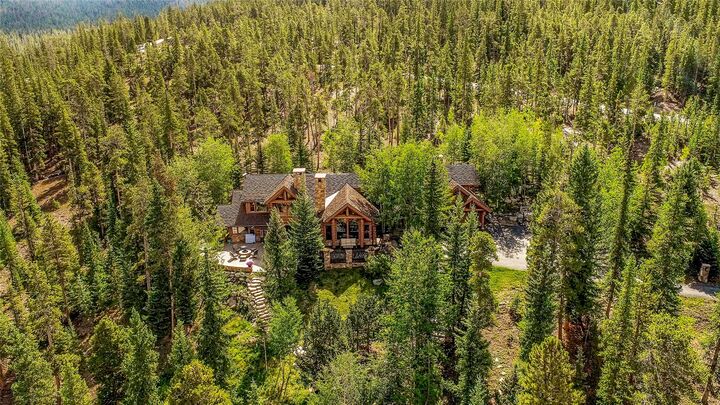
6 acres
6 acres
Type
Single-Family Home
Single-Family Home
Year Built
1993
1993
Views
Trees/Woods, Mountain(s), Ski Area
Trees/Woods, Mountain(s), Ski Area
County
Summit County
Summit County
Community
Ranch at Breckenridge the
Ranch at Breckenridge the
Listed By
Susan Cortright, Re/Max Properties Of The Summit, Contact: (970) 453-7000
Source
ALTITUDE MLS
Last checked Sep 8 2026 at 11:07 PM GMT+0000
ALTITUDE MLS
Last checked Sep 8 2026 at 11:07 PM GMT+0000
Bathroom Details
- Full Bathrooms: 3
- 3/4 Bathroom: 1
- Half Bathrooms: 2
Interior Features
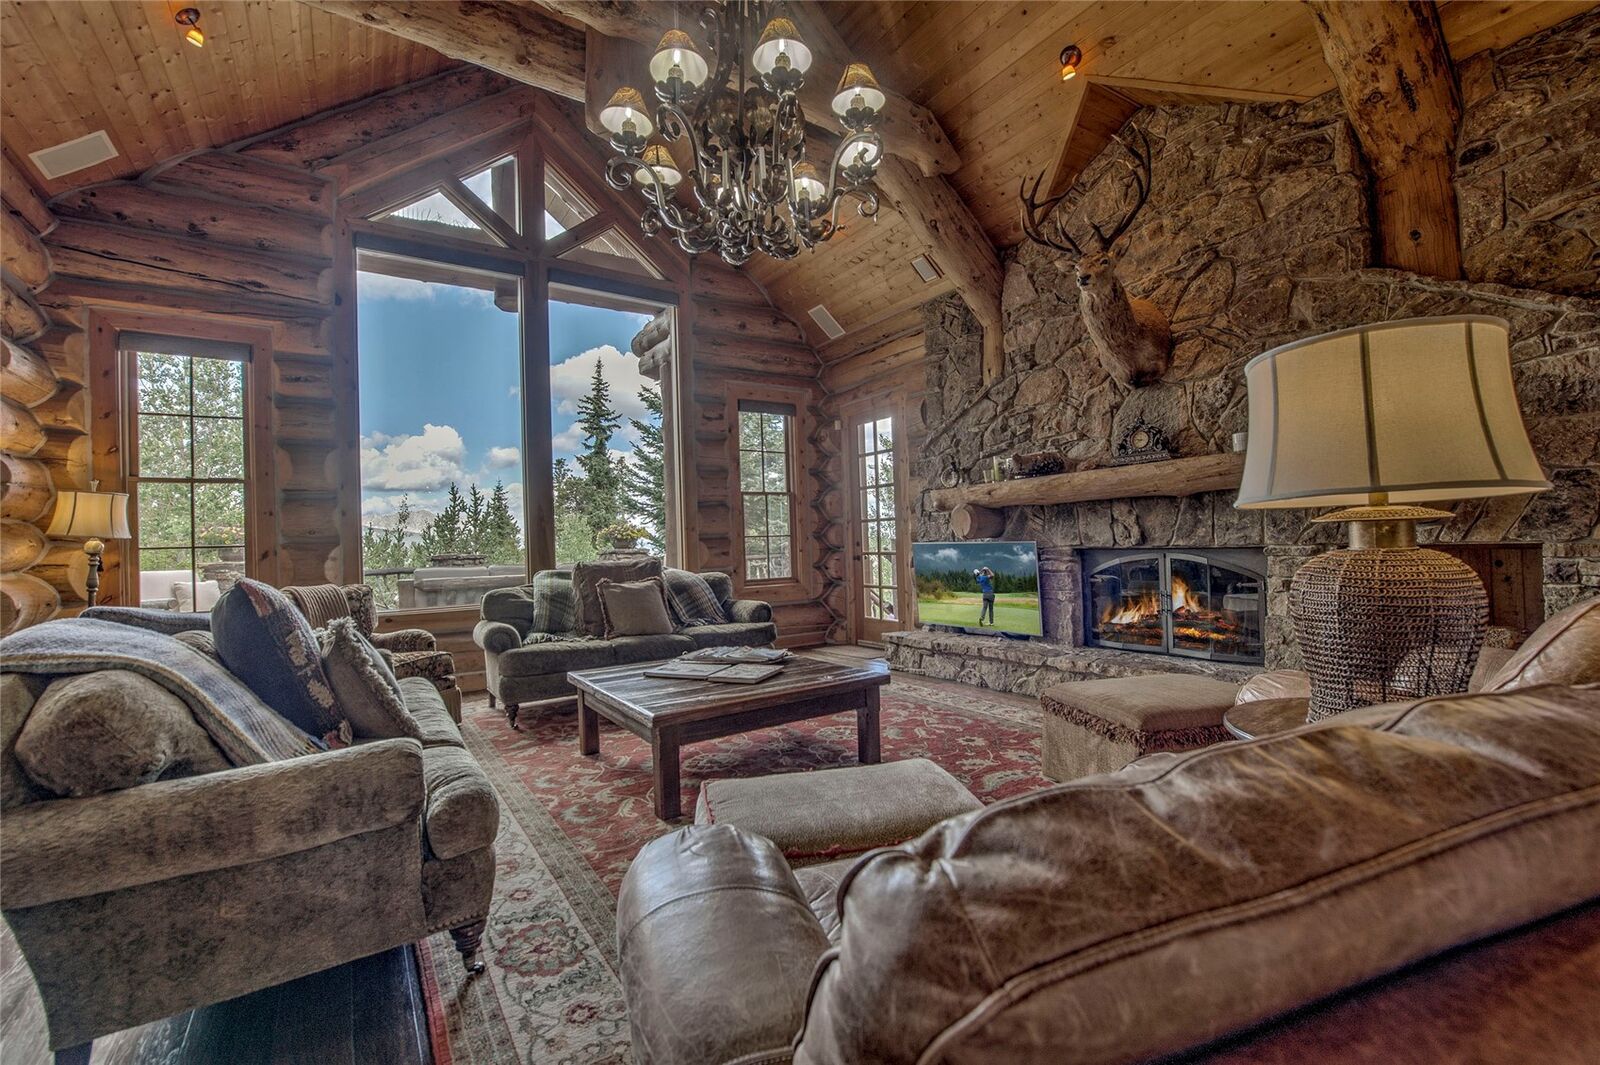
- Fireplace
- Cooktop
- Dishwasher
- Disposal
- Microwave
- Refrigerator
- Dryer
- Washer
- Vaulted Ceiling(s)
- Built-In Oven
- Range Hood
- Wine Cooler
- See Remarks
- Granite Counters
- Five Piece Bathroom
- Smart Thermostat
- Ceiling Fan(s)
- High Ceilings
- Open Floorplan
- Primary Suite
- Walk-In Closet(s)
- Utility Sink
Subdivision
- Ranch At Breckenridge The
Lot Information
- See Remarks
Property Features
- Fireplace: Wood Burning
- Fireplace: 1
Heating and Cooling
- Radiant
- Natural Gas
Homeowners Association Information
- Dues: $5000/Annually
Flooring
- Carpet
- Stone
- Wood
Exterior Features
- Roof: Shake
- Roof: See Remarks
Utility Information
- Utilities: Water Source: Well, Natural Gas Available, Trash Collection, Cable Available, Electricity Available, Phone Available, See Remarks, Septic Available
- Sewer: Septic Tank
Parking
- Attached
- Garage
Living Area
- 4,282 sqft
Additional Information: Re/Max Properties Of The Summit | (970) 453-7000
Location
Disclaimer: Copyright 2026 Summit Association of Realtors. All rights reserved. This information is deemed reliable, but not guaranteed. The information being provided is for consumers’ personal, non-commercial use and may not be used for any purpose other than to identify prospective properties consumers may be interested in purchasing. Data last updated 9/8/26 16:07



Description