

Listing Courtesy of: GRAND JUNCTION / Listed By: Colorado 970 Real Estate, LLC
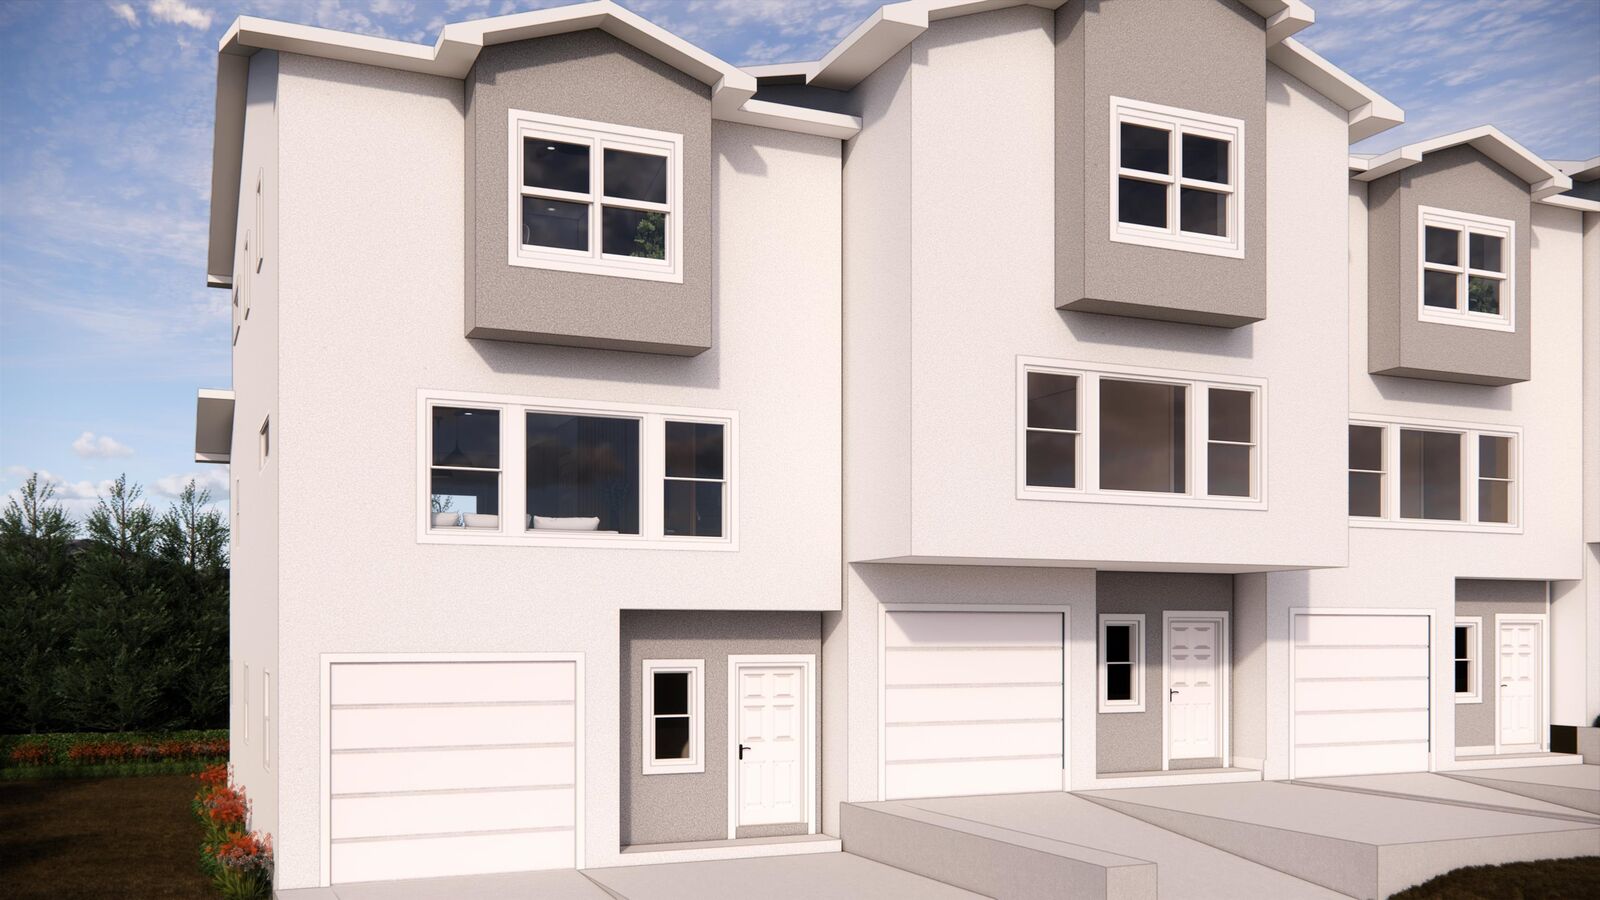
588 N Grand Falls Court A,B,C,D,E Grand Junction, CO 81501
Active (7 Days)
$2,750,000 (USD)

MLS #:
20265418
20265418
Taxes
$6,160(2025)
$6,160(2025)
Lot Size
1,307 SQFT
1,307 SQFT
Type
Multifamily
Multifamily
Year Built
2026
2026
Style
Other, See Remarks
Other, See Remarks
County
Mesa County
Mesa County
Listed By
Debra Maynard, Colorado 970 Real Estate, LLC
Source
GRAND JUNCTION
Last checked Nov 14 2026 at 9:55 PM GMT+0000
GRAND JUNCTION
Last checked Nov 14 2026 at 9:55 PM GMT+0000
Bathroom Details
Interior Features
- Dishwasher
- Microwave
- Disposal
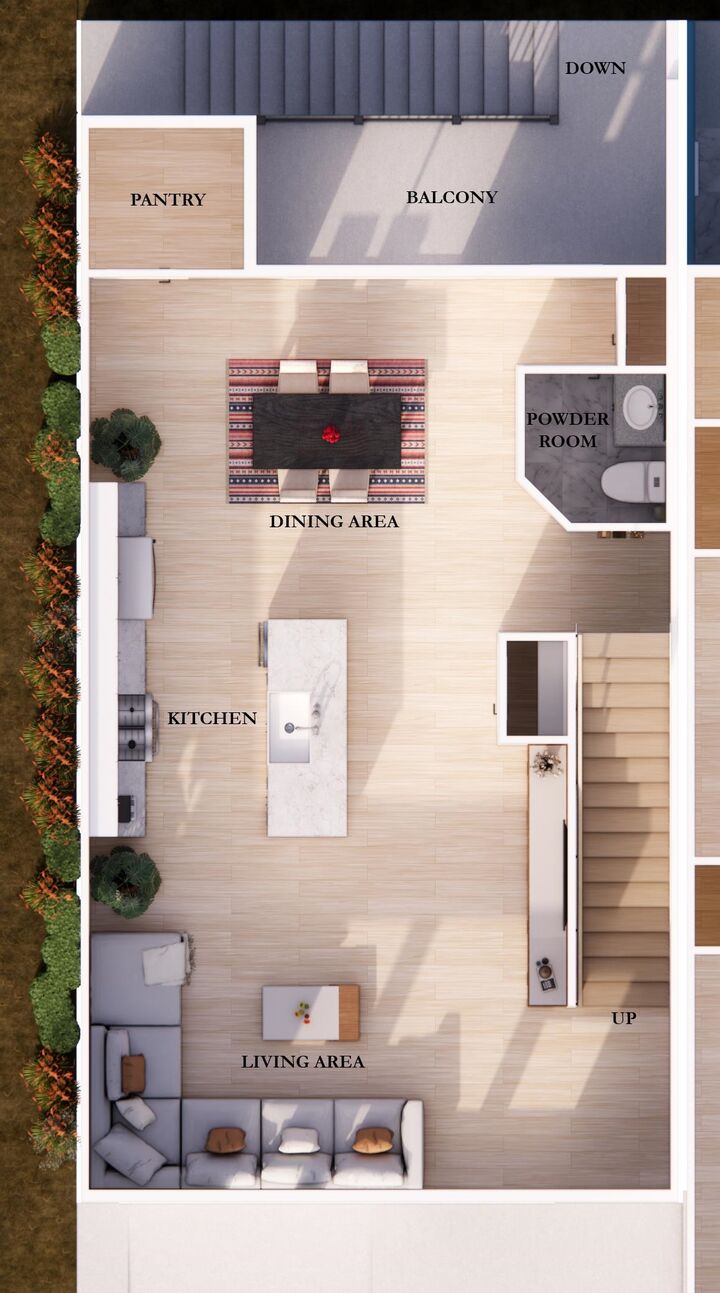
- Pantry
- Ceiling Fan(s)
- Laundry: Washer Hookup
- Laundry: Dryer Hookup
- Electric Oven
- Electric Range
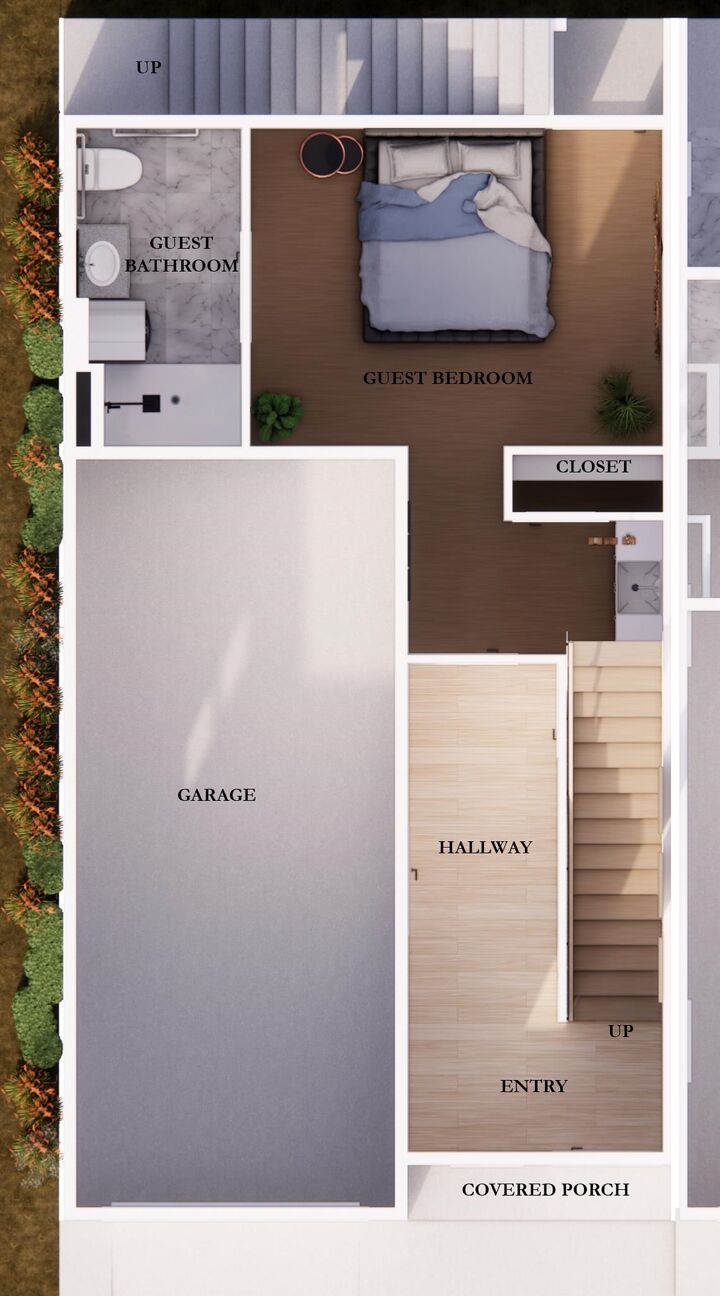
- Walk-In Closet(s)
- Walk-In Shower
- Windows: Low Emissivity Windows
- Granite Counters
Lot Information
- Xeriscape
- Landscaped
- Cul-De-Sac
Property Features
- Foundation: Stem Wall
Heating and Cooling
- High Efficiency
- Central Air
Basement Information
- Other
- Crawl Space
- See Remarks
Homeowners Association Information
- Dues: $625/Monthly
Flooring
- Carpet
- Luxury Vinyl Plank
- Luxury Vinyl
Exterior Features
- Roof: Asphalt
- Roof: Composition
Utility Information
- Utilities: Water Source: Public
- Sewer: Connected
- Energy: Windows, Lighting, Water-Smart Landscaping, Low-Flow Fixtures
School Information
- Elementary School: Nisley
- Middle School: Bookcliff
- High School: Central
Parking
- Garage Door Opener
Location
Disclaimer: Copyright 2026 Grand Junction Association of Realtors. All rights reserved. This information is deemed reliable, but not guaranteed. The information being provided is for consumers’ personal, non-commercial use and may not be used for any purpose other than to identify prospective properties consumers may be interested in purchasing. Data last updated 11/14/26 13:55



Description