

Listing Courtesy of: ALTITUDE MLS / Listed By: Real Broker, LLC Dba Real - Contact: (520) 977-4098
38980 Main Street Milner, CO 80487
Active (27 Days)
$1,750,000 (USD)
MLS #:
S1070666
S1070666
Taxes
$4,531(2025)
$4,531(2025)
Lot Size
9,583 SQFT
9,583 SQFT
Type
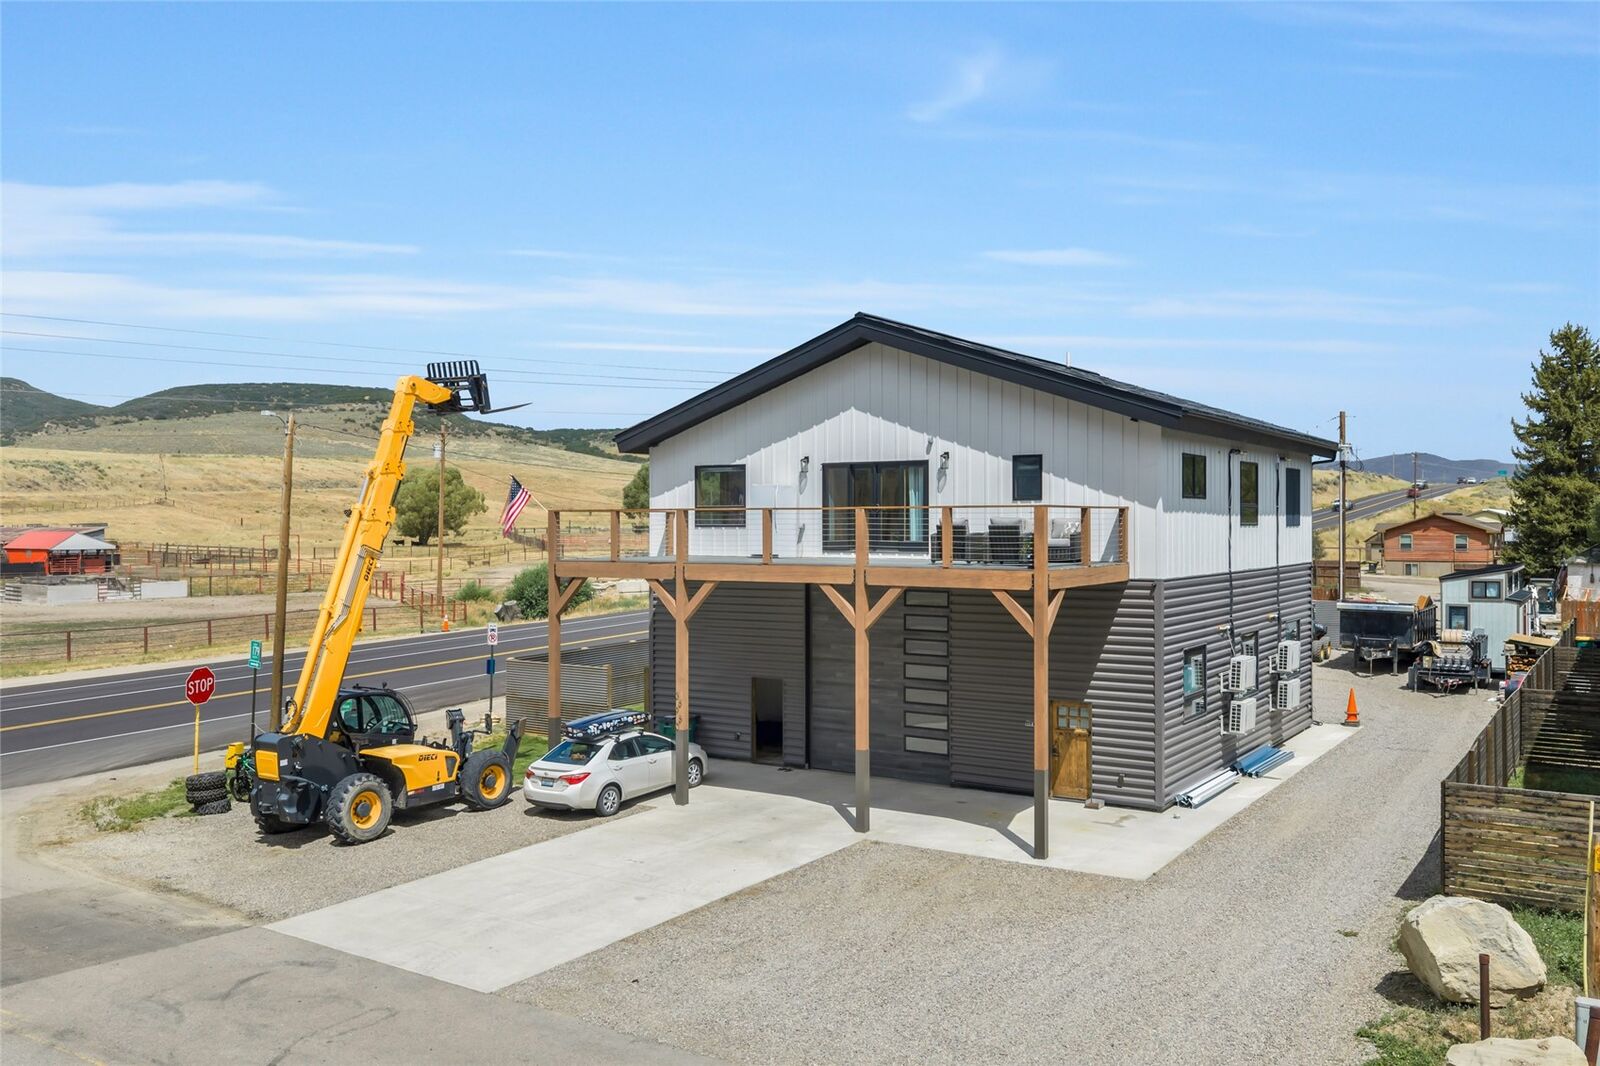
Single-Family Home
Single-Family Home
Year Built
2025
2025
Style
Contemporary/Modern
Contemporary/Modern
Views
Mountain(s)
Mountain(s)
County
Routt County
Routt County
Community
Milner
Milner
Listed By
Cole Helberg, Real Broker, LLC Dba Real, Contact: (520) 977-4098
Source
ALTITUDE MLS
Last checked Aug 30 2026 at 12:56 PM GMT+0000
ALTITUDE MLS
Last checked Aug 30 2026 at 12:56 PM GMT+0000
Bathroom Details
- Full Bathroom: 1
- 3/4 Bathrooms: 2
Interior Features
- Dishwasher
- Microwave
- Refrigerator
- Dryer
- Washer
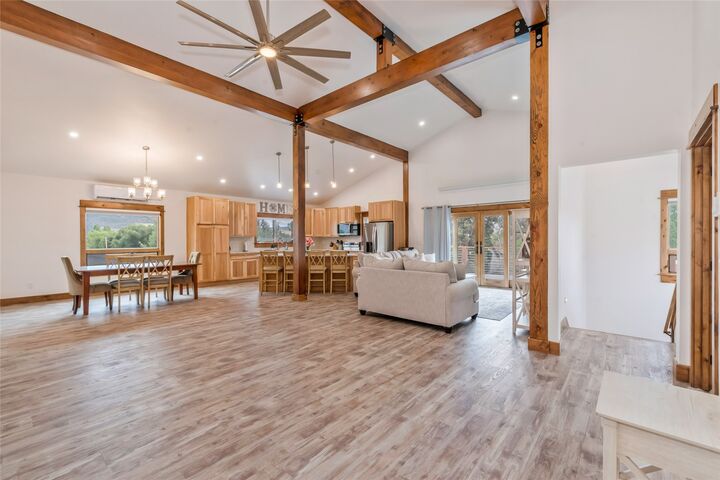
- Vaulted Ceiling(s)
- Electric Range
- Utility Room
- Microwave Hood Fan
- See Remarks
- Some Electric Appliances
- Water Purifier
- Laundry: Main Level
- Laundry: Laundry Closet
- Ceiling Fan(s)
- High Ceilings
- Open Floorplan
- Kitchen Island
- Primary Suite
- Walk-In Closet(s)
- High Speed Internet
- Solid Surface Counters
Subdivision
- Milner
Lot Information
- See Remarks
- Corner Lot
Heating and Cooling
- Electric
- See Remarks
Flooring
- Carpet
- Tile
- Luxury Vinyl Tile
Exterior Features
- Roof: Metal
Utility Information
- Utilities: Water Source: Well, Water Source: Private, Sewer Connected, Cable Available, Electricity Available, Sewer Available
- Sewer: Connected, Public Sewer
Parking
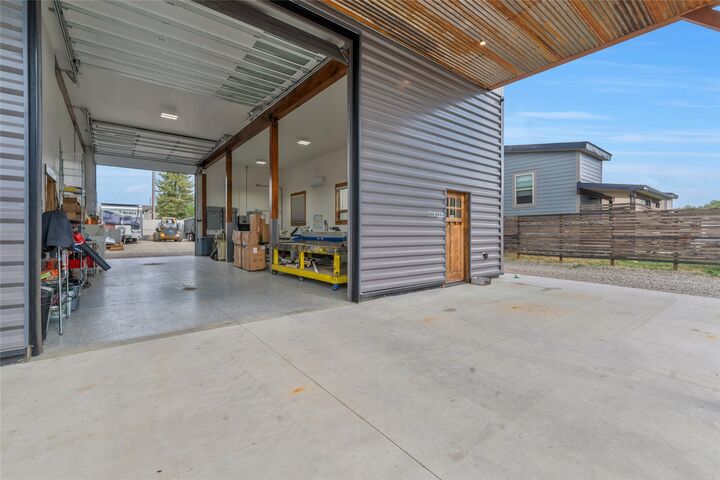
- Attached
- Garage
- See Remarks
- Off Street
- Heated Garage
- Lighted
- Oversized
- Exterior Access Door
- Tandem
Living Area
- 2,016 sqft
Additional Information: Real Broker, LLC Dba Real | (520) 977-4098
Location
Disclaimer: Copyright 2026 Summit Association of Realtors. All rights reserved. This information is deemed reliable, but not guaranteed. The information being provided is for consumers’ personal, non-commercial use and may not be used for any purpose other than to identify prospective properties consumers may be interested in purchasing. Data last updated 8/30/26 05:56



Description