

Listing Courtesy of: SMART MLS / Listed By: Phil Giampietro, Coldwell Banker Realty; Sarah Hull, Cheshire - Contact: (203) 415-7664
97 Glenview Drive Newington, CT 06111
Active
$499,900 (USD)
OPEN HOUSE TIMES
-
OPENSat, Sep 51:00 pm - 3:00 pm
Description

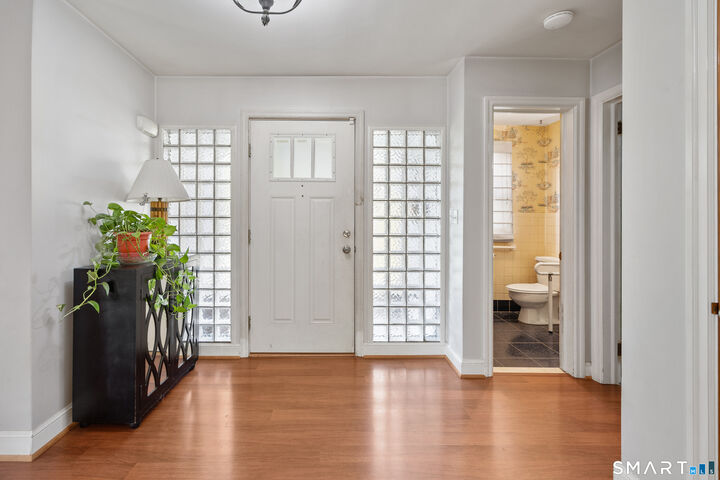
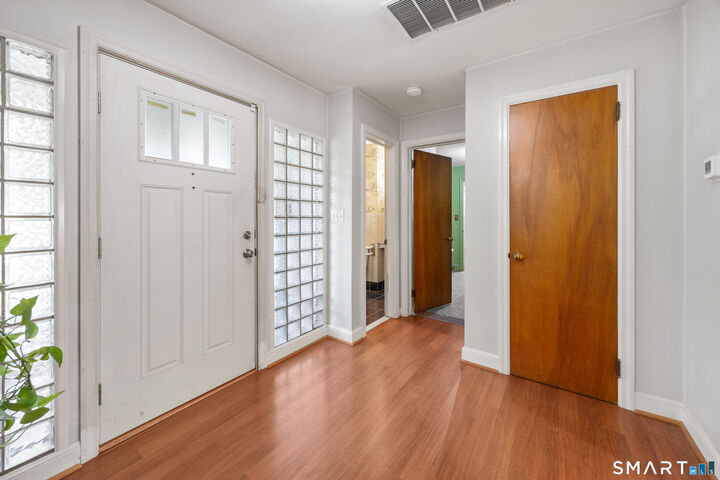
Welcome to this inviting, one-level ranch offering comfortable living and plenty of flexible space. The home features three bedrooms, one full bath, and two half baths, along with a large, welcoming front living room complete with a pellet stove-perfect for cozy evenings and relaxing by the fire. An expansive rear family room with vaulted ceilings provides even more room to gather, entertain, and enjoy everyday living. Large windows bring in natural light and offer pleasant views of the spacious backyard. Set on approximately half an acre, the level, fully fenced yard creates a wonderful outdoor extension of the home, with plenty of room for recreation, gardening, entertaining, or simply enjoying the outdoors. Additional highlights include a newer roof, gutters, and driveway, providing valuable updates for the next owner. Home has oil heat but natural gas available in street. Roof 2023, gutters with leaf guards 2025, driveway 2024.This inviting property is ready to welcome you home.
MLS #:
24202860
24202860
Taxes
$7,782(2026)
$7,782(2026)
Lot Size
0.5 acres
0.5 acres
Type
Single-Family Home
Single-Family Home
Year Built
1949
1949
Style
Ranch
Ranch
County
Hartford County
Hartford County
Listed By
Phil Giampietro, Coldwell Banker Realty, Contact: (203) 415-7664
Sarah Hull, Coldwell Banker Realty
Sarah Hull, Coldwell Banker Realty
Source
SMART MLS
Last checked Aug 30 2026 at 2:39 PM GMT+0000
SMART MLS
Last checked Aug 30 2026 at 2:39 PM GMT+0000
Bathroom Details
- Full Bathroom: 1
- Half Bathrooms: 2
Kitchen
- Oven/Range
- Microwave
- Refrigerator
- Dishwasher
- Washer
- Electric Dryer
Lot Information
- Level Lot
Property Features
- Foundation: Slab
Heating and Cooling
- Hot Air
- Central Air
Exterior Features
- Vinyl Siding
- Roof: Asphalt Shingle
Utility Information
- Sewer: Public Sewer Connected
- Fuel: Oil
- Energy: Thermopane Windows, Generator, Passive Solar, Generator Ready
School Information
- Elementary School: Per Board of Ed
- High School: Per Board of Ed
Garage
- Attached Garage
Living Area
- 2,246 sqft
Additional Information: Cheshire | (203) 415-7664
Location
Disclaimer: The data relating to real estate for sale on this website appears in part through the SMARTMLS Internet Data Exchange program, a voluntary cooperative exchange of property listing data between licensed real estate brokerage firms, and is provided by SMARTMLS through a licensing agreement. Listing information is from various brokers who participate in the SMARTMLS IDX program and not all listings may be visible on the site. The property information being provided on or through the website is for the personal, non-commercial use of consumers and such information may not be used for any purpose other than to identify prospective properties consumers may be interested in purchasing. Some properties which appear for sale on the website may no longer be available because they are for instance, under contract, sold or are no longer being offered for sale. Property information displayed is deemed reliable but is not guaranteed. Copyright 2026 SmartMLS, Inc. Last Updated: 8/30/26 07:39


