517 W 4th Street Lewes, DE 19958
Listing Courtesy of: BRIGHT IDX / Listed By: Compass Pennsylvania, LLC

  517 W 4th Street Lewes, DE 19958

Coming Soon (2 Days)
$2,200,000 (USD)

4
BED
4
BATH
2,500
SQFT

Description

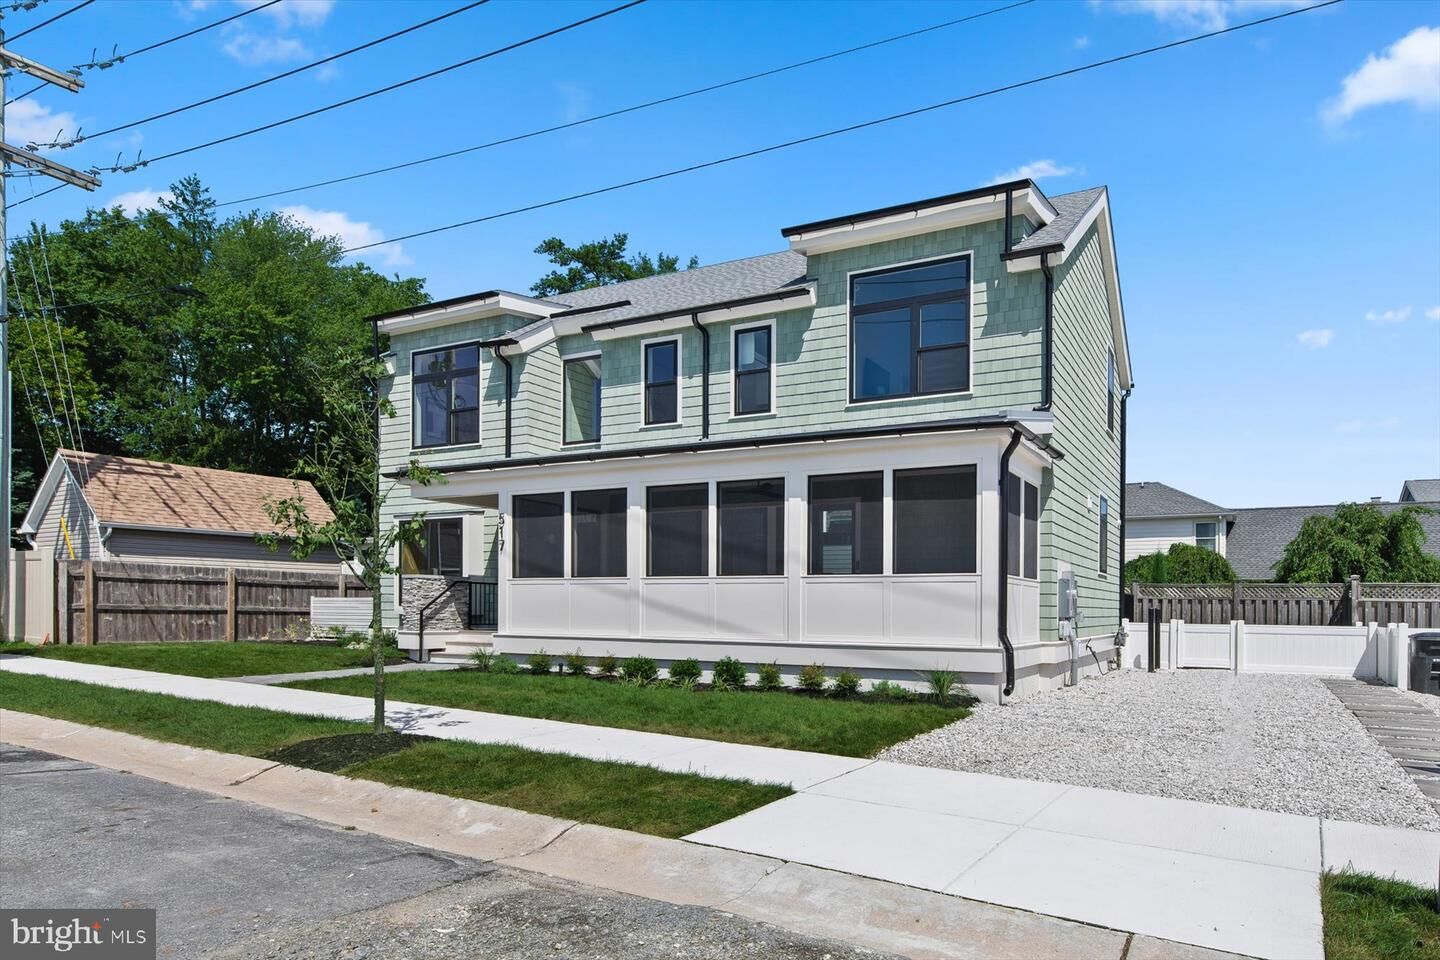
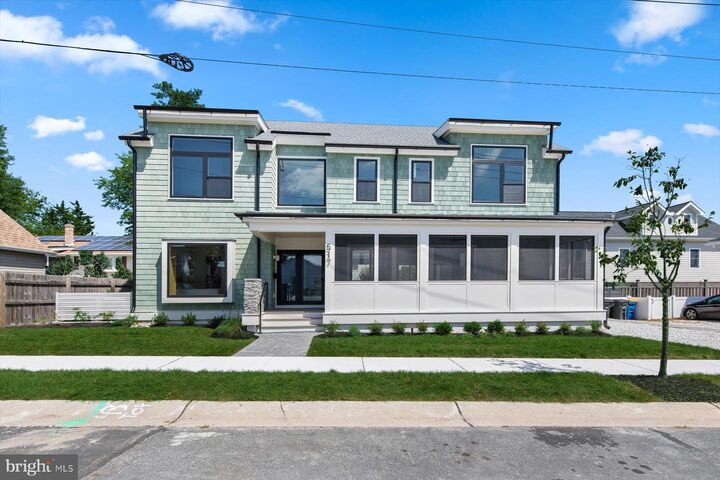
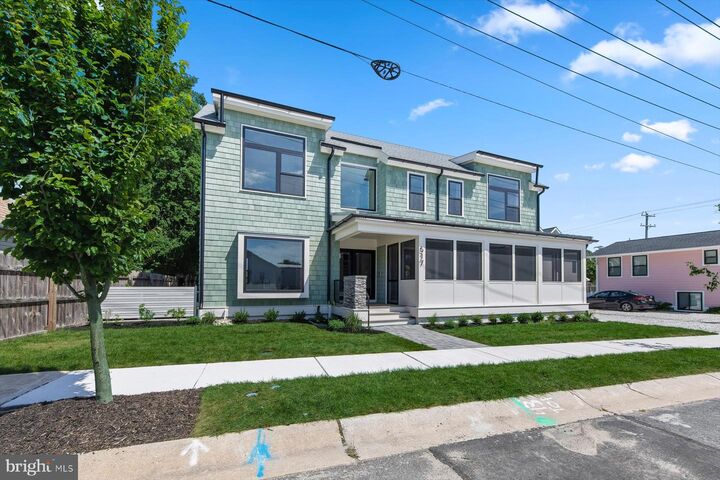
New construction by GRIT Coastal, just a few blocks from downtown Lewes and the canal. This is a home built differently. It was thoughtfully designed, exceptionally finished, and constructed to a standard rarely found in the coastal market.The exterior pairs NuCedar shake siding with custom aluminum railings and Andersen windows and doors, creating a timeless coastal aesthetic that feels at home in Lewes without trying to imitate what has already been done. A screened front porch connects the house to the street and neighborhood—the way a Lewes home should.Inside, the first floor is open, bright, and intentionally simple. A generous living and dining space flows directly into the kitchen, where custom Amish-made cabinetry and millwork are paired with a Wolf induction range, Sub-Zero refrigeration, Cove dishwasher, and Taj Mahal-inspired quartz countertops. A gas fireplace wrapped in soapstone anchors the living room.The main level also includes a private bedroom suite with its own full bath and walk-in closet, making it equally suited for guests or true first-floor living, along with a separate powder room.Upstairs are three additional bedrooms, including the primary suite. One of the secondary bedrooms includes its own loft—a unique space for a kids’ hideaway, playroom, or additional storage. In total, the home offers four bedrooms and three-and-a-half baths.Wide-plank, 9–10” engineered white oak flooring with a substantial 4mm wear layer runs throughout the home. Bathrooms are finished floor-to-ceiling in porcelain and ceramic tile, with radiant heated floors adding another level of comfort. Custom Amish-made millwork continues through every bathroom.And unlike most new construction, the house is being sold fully furnished, with thoughtfully selected solid-wood furniture throughout. It is genuinely turnkey from day one.Outside, a heated, fully automated pool is surrounded by a pervious-paver patio, creating a private backyard retreat with an outdoor shower and a roughed-in natural gas line ready for a future grill.Behind the finishes is the part of the house GRIT Coastal cares about just as much: how it performs. The home includes natural gas, dual electric heat-pump HVAC systems, tankless hot water, 320–400 amp electrical service, and a full residential fire-sprinkler system. Smart-home infrastructure is already built in, including smart entry, three-zone Sonos audio, and prewiring for motorized shades at the large windows, security cameras, and a whole-home mesh network.The result is a home that doesn’t just photograph well. It’s built to live well, perform well, and age well.All within easy walking distance of Second Street’s shops and restaurants, Canalfront Park, and the Lewes beaches.Fully furnished. Turnkey. Ready for immediate occupancy.

MLS #:
DESU2120014
Taxes
$871(2026)
Lot Size
2,614 SQFT
Type
Single-Family Home
Building Name
None Available
Year Built
2026
Style
Traditional, Contemporary, Coastal
School District
Cape Henlopen
County
Sussex County

Listed By

Kyle Miller, Compass Pennsylvania, LLC
Source
BRIGHT IDX
Last checked Sep 8 2026 at 5:53 PM GMT+0000
Bathroom Details
  • Full Bathrooms: 3
  • Half Bathroom: 1
Interior Features
  • Dining Area
  • Wood Floors
  • Dishwasher
  • Dryer
  • Microwave
  • Washer
  • Refrigerator
  • Walls/Ceilings: High
  • Kitchen - Eat-In
  • Exhaust Fan
  • Oven/Range - Electric
  • Entry Level Bedroom
  • Upgraded Countertops
  • Kitchen - Island
  • Floor Plan - Open
  • Walls/Ceilings: Dry Wall
  • Recessed Lighting
  • Range Hood
  • Combination Kitchen/Living
  • Walls/Ceilings: Vaulted Ceilings
  • Water Heater - Tankless
  • Instant Hot Water
  • Water Heater - High-Efficiency
  • Stainless Steel Appliances
  • Bar
  • Pantry
  • Walk-In Closet(s)
  • Walls/Ceilings: 9'+ Ceilings
  • Ceiling Fan(s)
  • Primary Bath(s)
  • Sound System
  • Bathroom - Walk-In Shower
Property Features
  • Above Grade
  • Below Grade
  • Fireplace: Gas/Propane
  • Foundation: Concrete Perimeter
Heating and Cooling
  • Heat Pump(s)
  • Central
  • Zoned
  • Central A/C
Pool Information
  • In Ground
  • Heated
Flooring
  • Ceramic Tile
  • Heated
  • Engineered Wood
Exterior Features
  • Other
  • Roof: Pitched
  • Roof: Architectural Shingle
Utility Information
  • Sewer: Public Sewer
  • Fuel: Electric
Stories
  • 2
Living Area
  • 2,500 sqft
Location
   
Calculate drive times to this property
 
Powered by INRIX® Drive Time

Powered by Walk Score®
Disclaimer: Copyright 2026 Bright MLS IDX. All rights reserved. This information is deemed reliable, but not guaranteed. The information being provided is for consumers’ personal, non-commercial use and may not be used for any purpose other than to identify prospective properties consumers may be interested in purchasing. Data last updated 9/8/26 10:53
