

Listing by: ONEKEY as distributed by MLS GRID / Listed By: Madison Allied LLC - Contact: 914-292-5076
8601 8601 SE Somerset Island Way Jupiter, Fl 33458 Call Listing Agent, FL 33458
Active (7 Days)
$4,999,000 (USD)

Description
MLS #:
1071183
1071183
Taxes
$22,746(2025)
$22,746(2025)
Lot Size
4,712 SQFT
4,712 SQFT
Type
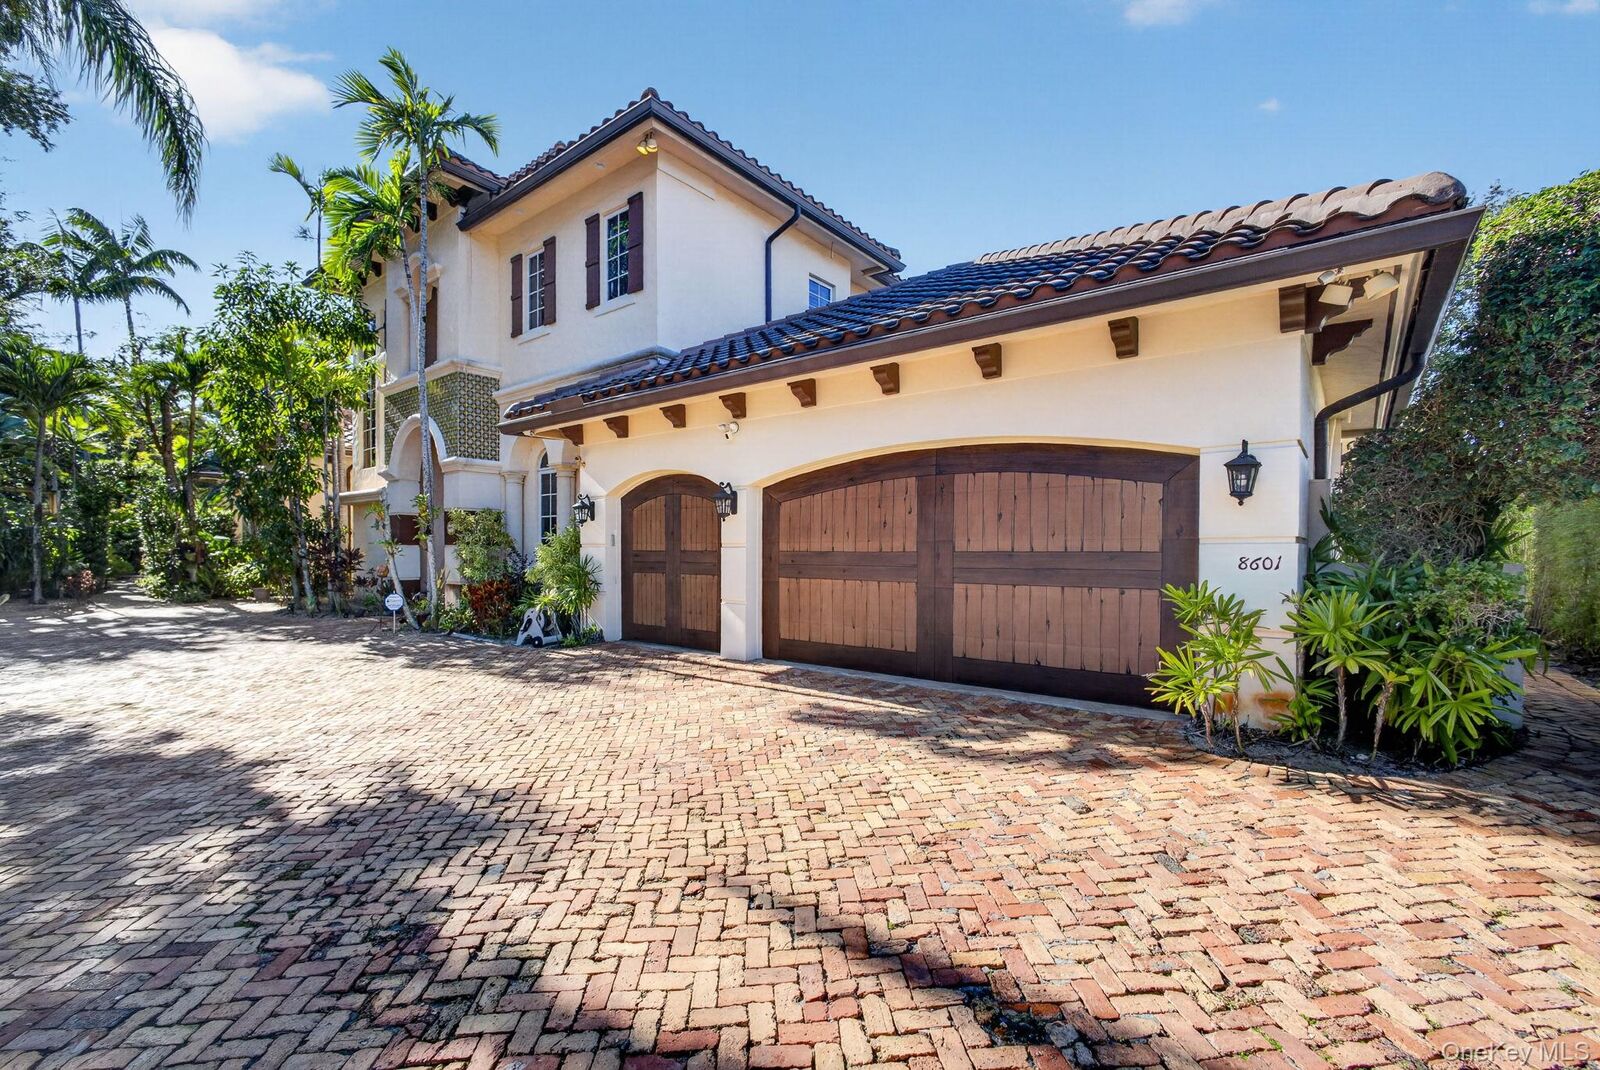
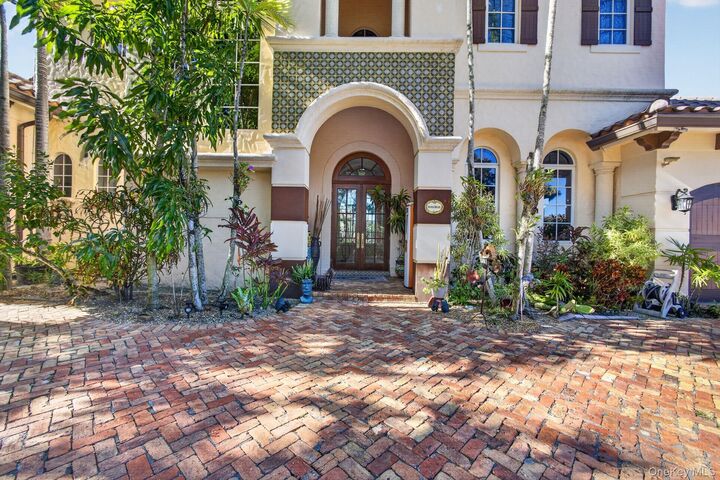
Single-Family Home
Single-Family Home
Year Built
2002
2002
Style
Mediterranean
Mediterranean
School District
Contact Agent
Contact Agent
County
Martin County
Martin County
Listed By
Virginia Orrico, Madison Allied LLC, Contact: 914-292-5076
Source
ONEKEY
Last checked Nov 14 2026 at 9:54 PM GMT+0000
ONEKEY
Last checked Nov 14 2026 at 9:54 PM GMT+0000
Bathroom Details
- Full Bathrooms: 4
Interior Features
- Master Downstairs
- Eat-In Kitchen
- Granite Counters
- Walk-In Closet(s)
- Wet Bar
- High Ceilings
- Open Floorplan
- Open Kitchen
- Kitchen Island
- Soaking Tub
- Formal Dining
- Marble Counters
- First Floor Full Bath
- Ceiling Fan(s)
- Chandelier
- His and Hers Closets
Kitchen
- Dishwasher
- Dryer
- Microwave
- Oven
- Refrigerator
- Stainless Steel Appliance(s)
- Disposal
- Electric Water Heater
- Electric Oven
- Range
- Electric Cooktop
Heating and Cooling
- Electric
- Central Air
Homeowners Association Information
- Dues: $900/Quarterly
Utility Information
- Utilities: Electricity Connected
- Sewer: Public Sewer
School Information
- Elementary School: Contact Agent
- Middle School: Call Listing Agent
- High School: Contact Agent
Parking
- Private
- Driveway
- Garage
Living Area
- 4,072 sqft
Additional Information: Madison Allied LLC | 914-292-5076
Location
Disclaimer: Square footage is based on information available to agent, including County records. Information has not been verified by agent and should be verified by buyer.
Based on information submitted to the MLS GRID as of 11/14/2026 21:54. All data is obtained from various sources and may not have been verified by broker or MLS GRID. Supplied Open House Information is subject to change without notice. All information should be independently reviewed and verified for accuracy. Properties may or may not be listed by the office/agent presenting the information.



Ideally located near Jupiter's pristine beaches, waterfront dining, championship golf, and premier shopping, this is more than a home- It is an opportunity to experience the very best of Jupiter Waterfront living.