

Listing Courtesy of: BeachesMLS/FlexMLS / Listed By: Nicklaus Vance
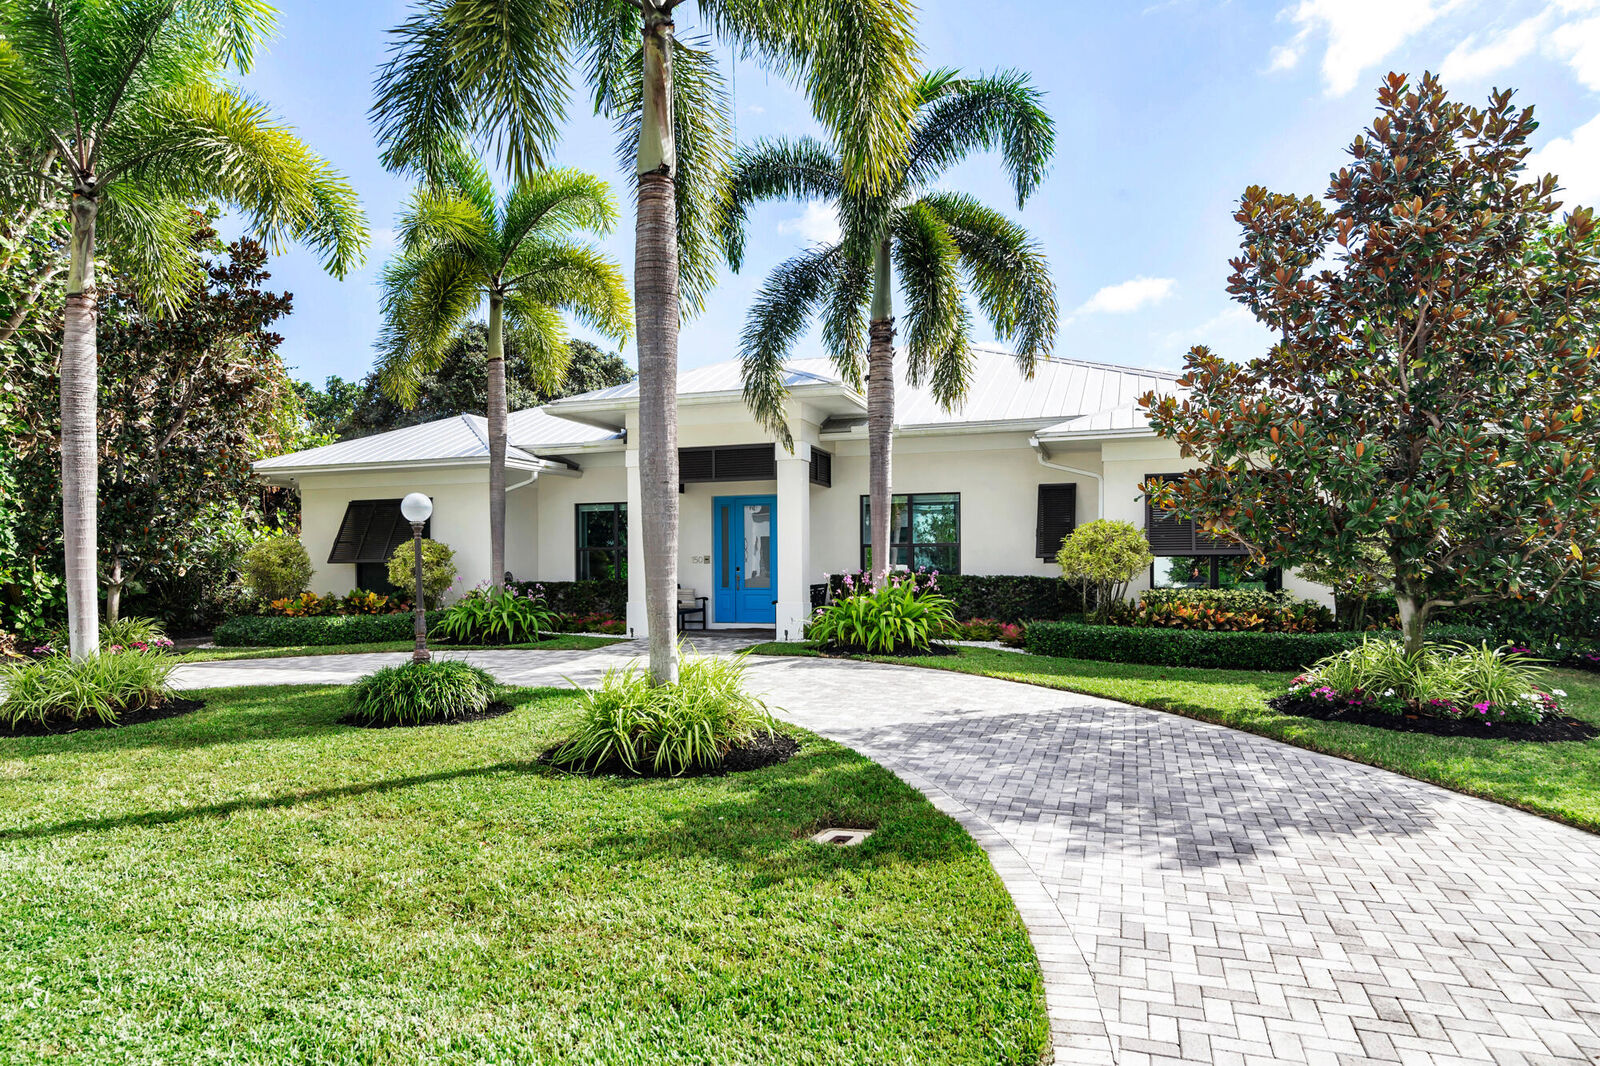
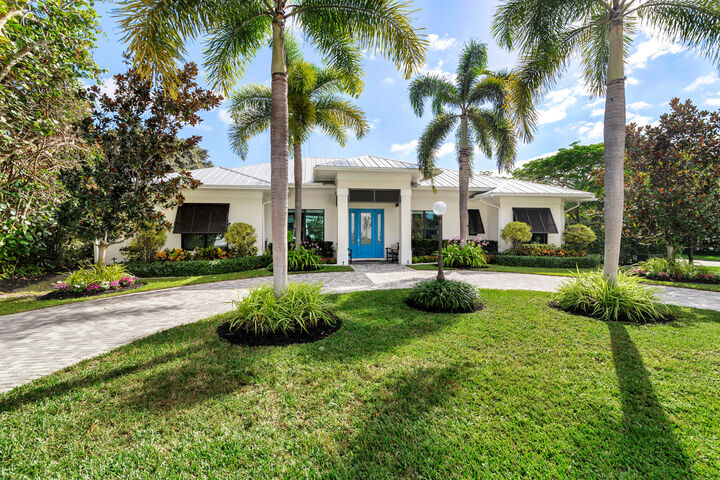
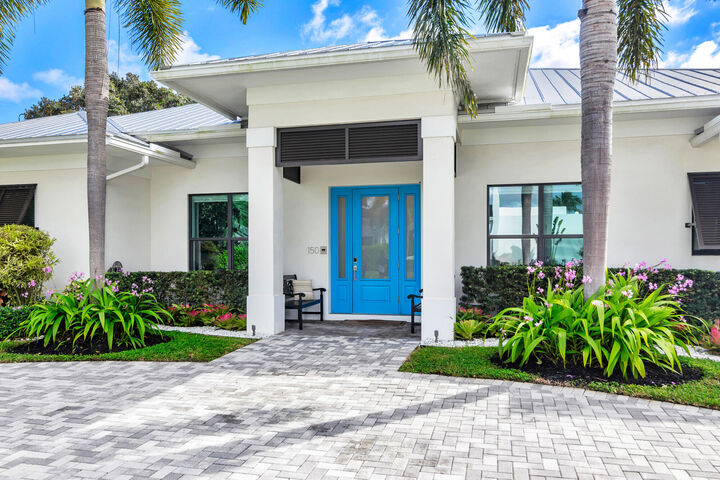
150 NW 15th Street Delray Beach, FL 33444
Active (2 Days)
$4,450,000 (USD)

MLS #:
B26097631
B26097631
Taxes
$36,779(2025)
$36,779(2025)
Lot Size
0.29 acres
0.29 acres
Type
Single-Family Home
Single-Family Home
Year Built
2014
2014
Style
Traditional
Traditional
Views
Pool
Pool
County
Palm Beach County
Palm Beach County
Community
S/D of 8-46-43
S/D of 8-46-43
Listed By
Tom Disarno, Nicklaus Vance
Source
BeachesMLS/FlexMLS
Last checked Nov 14 2026 at 2:25 PM GMT+0000
BeachesMLS/FlexMLS
Last checked Nov 14 2026 at 2:25 PM GMT+0000
Bathroom Details
- Full Bathrooms: 3
- Half Bathrooms: 2
Interior Features
- Windows: Sliding
- Pantry
- Windows: Blinds
- Windows: Drapes
- Dishwasher
- Microwave
- Range
- Refrigerator
- Dryer
- Washer
- Disposal
- Kitchen Island
- Separate/Formal Dining Room
- Separate Shower
- Dual Sinks
- Dining Area
- Split Bedrooms
- Main Level Primary
- Laundry: Laundry Tub
- Closet Cabinetry
- Windows: Storm Window(s)
- Garden Tub/Roman Tub
- Soaking Tub
- Bathtub
- Windows: Metal
- Windows: Double Hung
- Water Purifier Owned
- Windows: Insulated Windows
- Walk-In Closet(s)
- Oven
- Gas Range
- Entrance Foyer
- High Ceilings
- Water Purifier
- Water Heater
- Vented Exhaust Fan
- Laundry: Main Level
- Laundry: Laundry Room
- Laundry: Electric Dryer Hookup
- Laundry: Sink
- Tankless Water Heater
- Laundry: Lower Level
- Built-In Features
- Bedroom on Main Level
Subdivision
- S/D Of 8-46-43
Lot Information
- Corner Lot
- Sprinkler System
- 1/4 to 1/2 Acre Lot
Heating and Cooling
- Central
- Electric
- Zoned
- Central Air
Pool Information
- Private
- In Ground
- Pool Equipment
- Heated
- Outside Bath Access
- Gunite
Flooring
- Engineered Hardwood
Exterior Features
- Roof: Aluminum
Utility Information
- Utilities: Water Source: Public, Underground Utilities, Phone Available, Water Connected, Sewer Connected, Natural Gas Connected, Electricity Connected, Cable Connected
- Sewer: Public Sewer
School Information
- Elementary School: Plumosa School of the Arts K-8
- High School: Atlantic
Parking
- Garage Door Opener
- Garage
- Attached
- Carport
- Attached Carport
- Paver Block
- Electric Vehicle Charging Station(s)
Stories
- 1
Living Area
- 3,289 sqft
Location
Disclaimer: Copyright 2026 Beaches MLS. All rights reserved. This information is deemed reliable, but not guaranteed. The information being provided is for consumers’ personal, non-commercial use and may not be used for any purpose other than to identify prospective properties consumers may be interested in purchasing. Data last updated 11/14/26 06:25



Description