

Listing Courtesy of: BeachesMLS/FlexMLS / Listed By: Homerep Inc
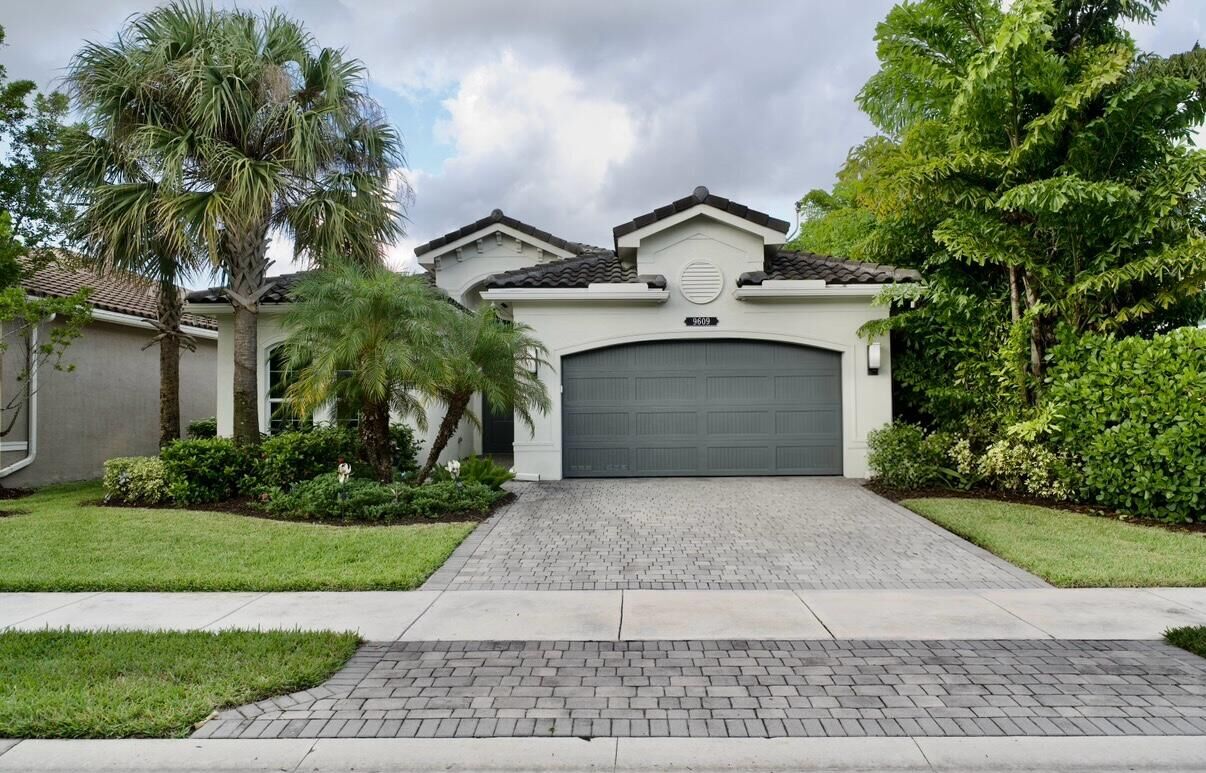
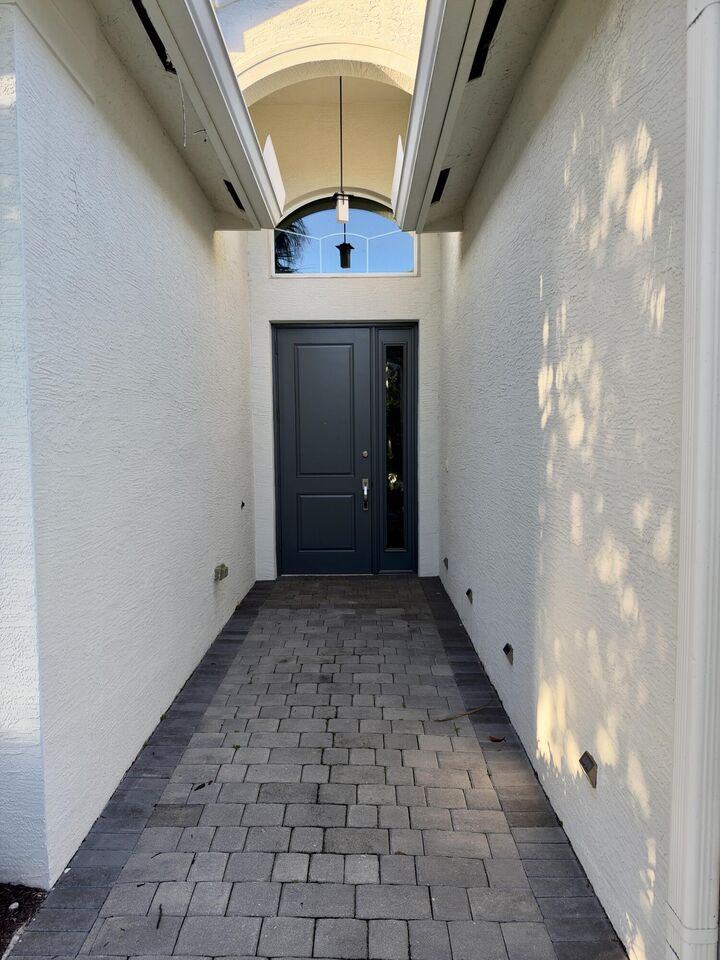
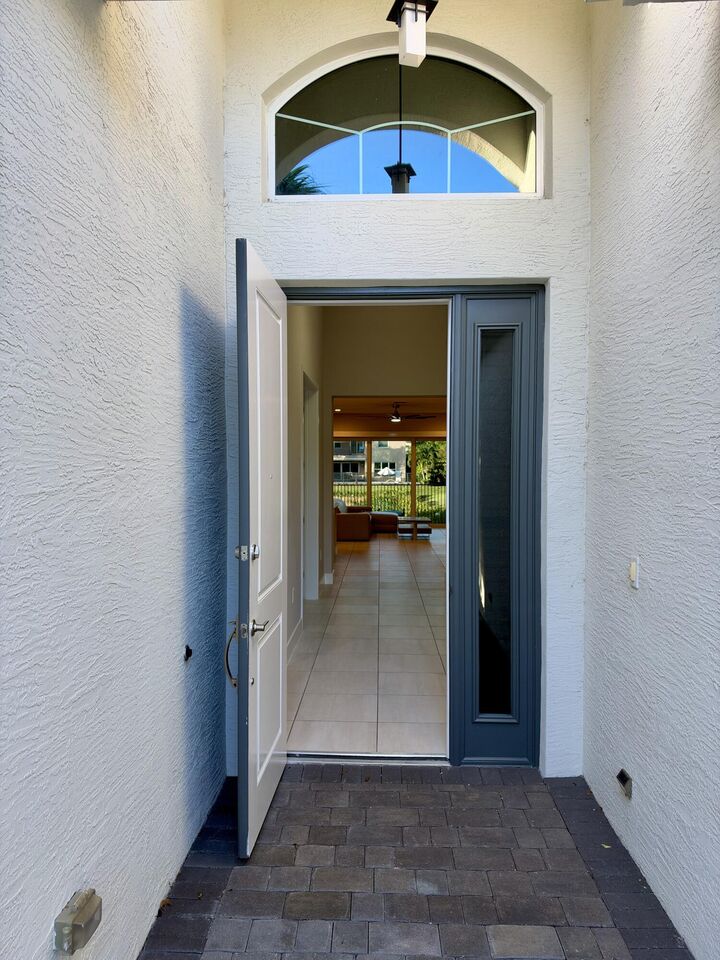
9609 Sterling Shores Street Delray Beach, FL 33446
Active (6 Days)
$1,084,900 (USD)

MLS #:
B26097822
B26097822
Taxes
$13,694(2026)
$13,694(2026)
Lot Size
5,663 SQFT
5,663 SQFT
Type
Single-Family Home
Single-Family Home
Building Name
Gl Homes
Gl Homes
Year Built
2019
2019
Style
Ranch
Ranch
Views
Lake, Water
Lake, Water
County
Palm Beach County
Palm Beach County
Community
Sussman Agr Pud North Plat Three
Sussman Agr Pud North Plat Three
Listed By
Kathy G Grand, Homerep Inc
Source
BeachesMLS/FlexMLS
Last checked Nov 14 2026 at 9:28 PM GMT+0000
BeachesMLS/FlexMLS
Last checked Nov 14 2026 at 9:28 PM GMT+0000
Bathroom Details
- Full Bathrooms: 3
Interior Features
- Pantry
- Windows: Blinds
- Windows: Plantation Shutters
- Dishwasher
- Microwave
- Refrigerator
- Dryer
- Washer
- Cooktop
- Kitchen Island
- Electric Water Heater
- Separate Shower
- Split Bedrooms
- Main Level Primary
- Living/Dining Room
- Breakfast Bar
- Garden Tub/Roman Tub
- Soaking Tub
- Bathtub
- Walk-In Closet(s)
- Oven
- High Ceilings
- Water Heater
- Laundry: Laundry Room
- Eat-In Kitchen
- Built-In Features
Subdivision
- Sussman Agr Pud North Plat Three
Lot Information
- < 1/4 Acre
- Sprinklers Automatic
Heating and Cooling
- Central
- Electric
- Central Air
Pool Information
- Association
Homeowners Association Information
- Dues: $1405/Quarterly
Flooring
- Ceramic Tile
- Carpet
Exterior Features
- Roof: Barrel
Utility Information
- Utilities: Water Available, Water Source: Public, Sewer Available, Cable Available
- Sewer: Public Sewer
School Information
- Elementary School: Sunrise Park
- Middle School: Eagles Landing
- High School: Olympic Heights
Parking
- Garage
- Attached
Stories
- 1
Living Area
- 2,157 sqft
Location
Disclaimer: Copyright 2026 Beaches MLS. All rights reserved. This information is deemed reliable, but not guaranteed. The information being provided is for consumers’ personal, non-commercial use and may not be used for any purpose other than to identify prospective properties consumers may be interested in purchasing. Data last updated 11/14/26 13:28



Description