

Listing Courtesy of:  STELLAR as distributed by MLS GRID / Listed By: Florida Life Team LLC - Contact: 941-303-9575
 STELLAR as distributed by MLS GRID / Listed By: Florida Life Team LLC - Contact: 941-303-9575
 3199 Madagascar Avenue North Port, FL 34286
Active (1 Days)
$499,000 (USD)

Description
MLS #:
OM731336
OM731336
Taxes
$872(2025)
$872(2025)
Lot Size
10,000 SQFT
10,000 SQFT
Type
Single-Family Home
Single-Family Home
Year Built
2026
2026
Style
Custom, Elevated
Custom, Elevated
County
Sarasota County
Sarasota County
Listed By
Ravenn Gossett, Florida Life Team LLC, Contact: 941-303-9575
Source
STELLAR
Last checked Aug 29 2026 at 9:37 AM GMT+0000
STELLAR
Last checked Aug 29 2026 at 9:37 AM GMT+0000
Bathroom Details
- Full Bathrooms: 2
Interior Features
- Unfurnished
- Kitchen/Family Room Combo
- Solid Wood Cabinets
- Solid Surface Counters
- Den/Library/Office
- Living Room/Dining Room Combo
- Walk-In Closet(s)
- Appliances: Dishwasher
- Appliances: Refrigerator
- Open Floorplan
- Appliances: Microwave
- Appliances: Range
- Tray Ceiling(s)
- Thermostat
- Eat-In Kitchen
- High Ceilings
- Built-In Features
- Primary Bedroom Main Floor
Subdivision
- Port Charlotte Sub 17
Lot Information
- Landscaped
Property Features
- Fireplace: Living Room
- Fireplace: Electric
- Fireplace: Insert
- Foundation: Slab
Heating and Cooling
- Central
- Central Air
Flooring
- Tile
- Luxury Vinyl
Exterior Features
- Block
- Roof: Metal
Utility Information
- Utilities: Public, Private, Water Connected, Water Source: Public, Bb/Hs Internet Available
- Sewer: Septic Tank
Living Area
- 1,905 sqft
Additional Information: Florida Life Team LLC | 941-303-9575
Location
Disclaimer: Listings Courtesy of “My Florida Regional MLS DBA Stellar MLS © 2026. IDX information is provided exclusively for consumers personal, non-commercial use and may not be used for any other purpose other than to identify properties consumers may be interested in purchasing. All information provided is deemed reliable but is not guaranteed and should be independently verified. Last Updated: 8/29/26 02:37
Based on information submitted to the MLS GRID as of 8/29/2026 09:37. All data is obtained from various sources and may not have been verified by broker or MLS GRID. Supplied Open House Information is subject to change without notice. All information should be independently reviewed and verified for accuracy. Properties may or may not be listed by the office/agent presenting the information.



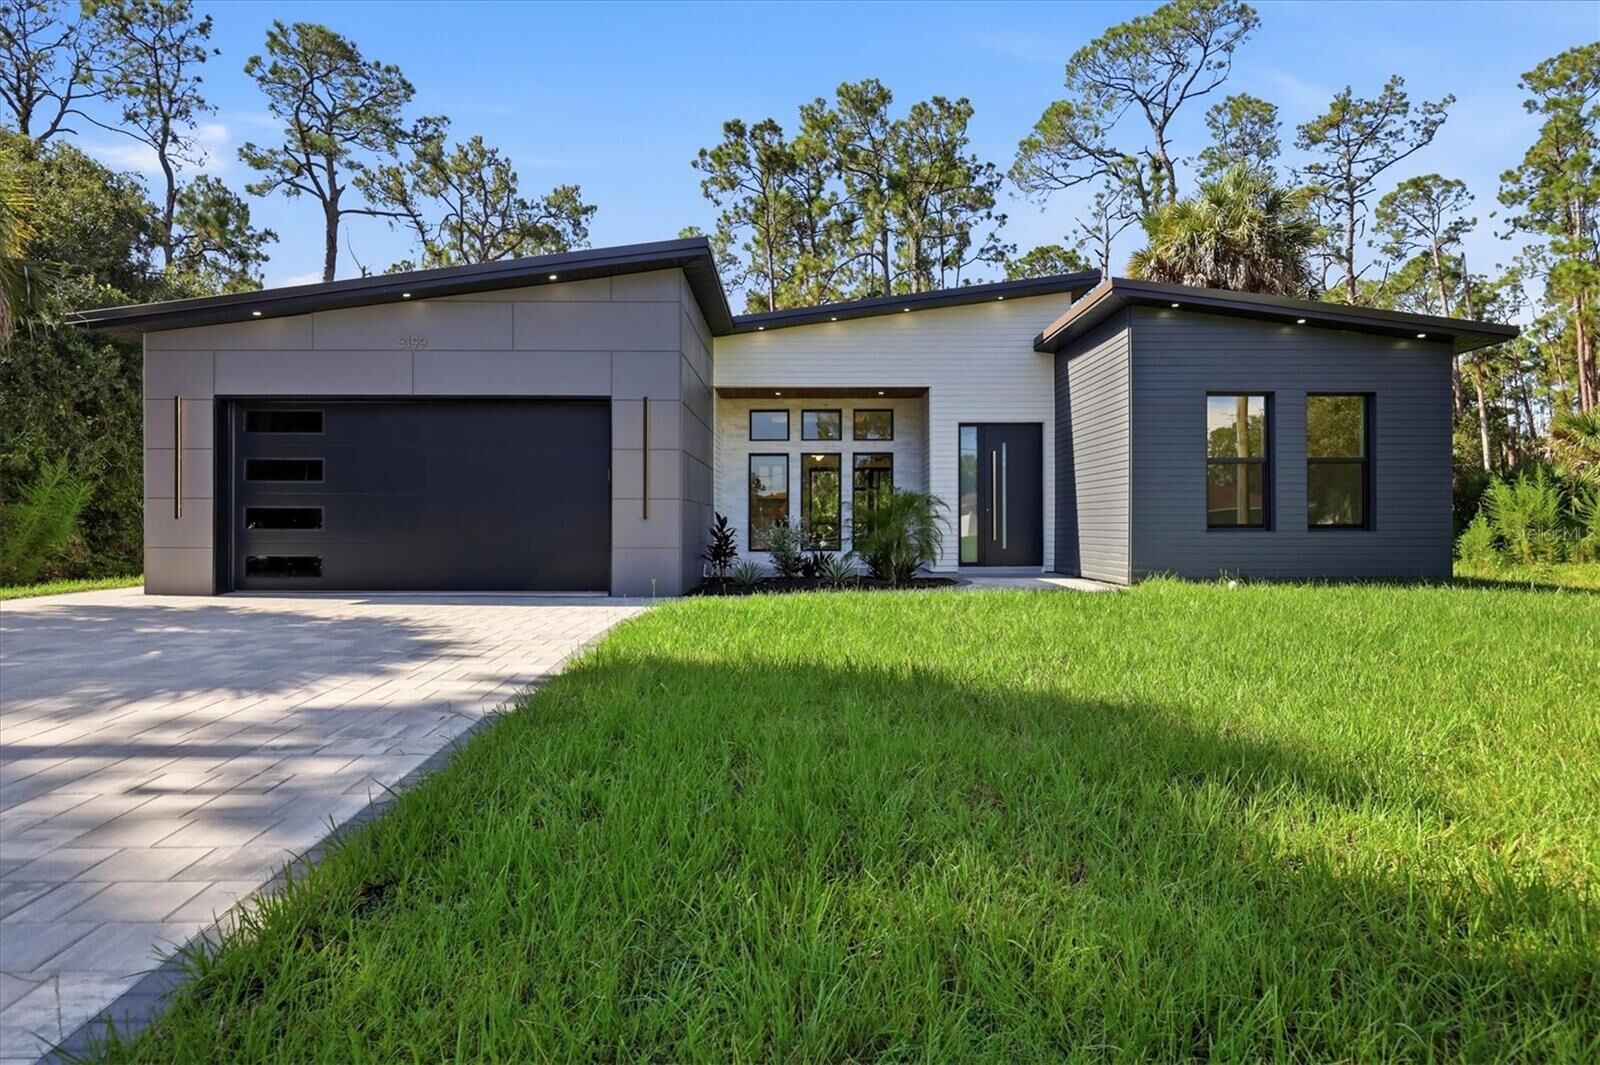
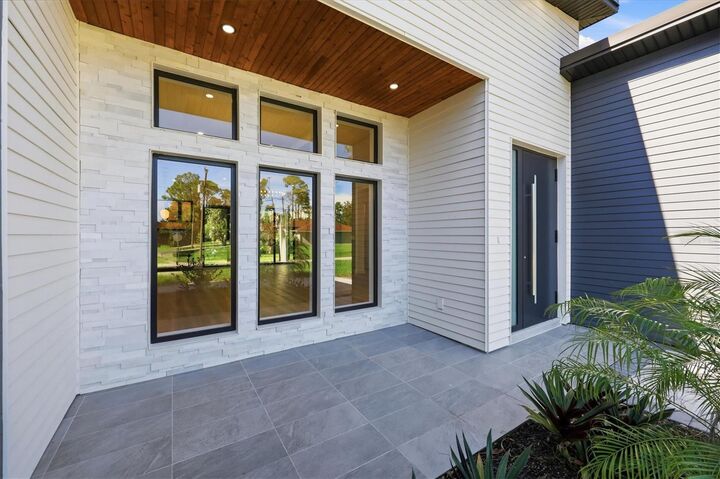
The thoughtfully designed floor plan offers three bedrooms, two bathrooms and a spacious BONUS ROOM, providing plenty of flexibility for a home office, media room or additional living space. At the heart of the home, the kitchen centers around an oversized waterfall island and opens seamlessly into the main living area, where a striking fireplace feature wall creates a beautiful focal point. LARGE windows and glass doors bring in an abundance of natural light.
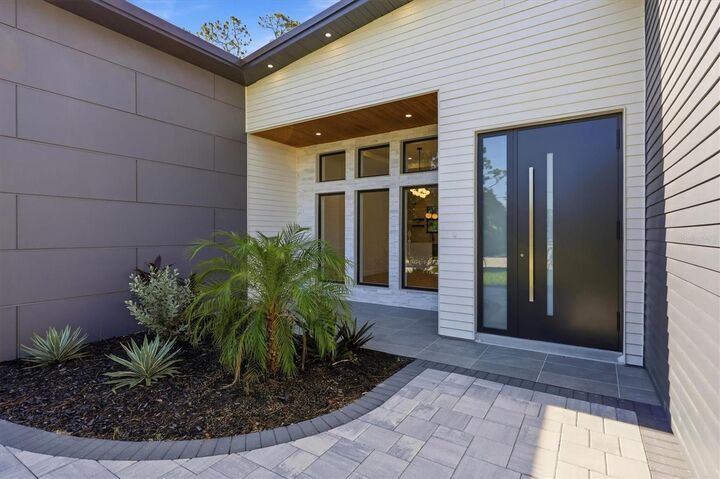
The primary suite is privately positioned and features an impressive bathroom with a freestanding soaking tub, walk in shower, double vanity and floor to ceiling tile. Outside, beautiful landscaping, the paver driveway and walkway, complete the home with the same level of care given to the interior. Beautifully designed, exceptionally finished and built with the kind of detail you simply do not find in typical new construction.