

Listing Courtesy of: BeachesMLS/FlexMLS / Listed By: Rand Florida Realty Group
7894 Arbor Crest Way Palm Beach Gardens, FL 33412
Active (4 Days)
$1,799,000 (USD)

Description
MLS #:
B26097656
B26097656
Taxes
$18,353(2026)
$18,353(2026)
Lot Size
0.55 acres
0.55 acres
Type
Single-Family Home
Single-Family Home
Year Built
2013
2013
Style
Contemporary
Contemporary
Views
Pool, Preserve
Pool, Preserve
County
Palm Beach County
Palm Beach County
Community
Bayhill Estates
Bayhill Estates
Listed By
Ricky Rand, Rand Florida Realty Group
Source
BeachesMLS/FlexMLS
Last checked Nov 14 2026 at 7:26 PM GMT+0000
BeachesMLS/FlexMLS
Last checked Nov 14 2026 at 7:26 PM GMT+0000
Bathroom Details
- Full Bathrooms: 4
- Half Bathroom: 1
Interior Features
- Bar
- Dishwasher
- Microwave
- Refrigerator
- Dryer
- Ice Maker
- Washer
- Disposal
- Central Vacuum
- Cooktop
- Separate/Formal Dining Room
- Separate Shower
- Kitchen/Dining Combo
- Dining Area
- Breakfast Area
- Split Bedrooms
- Main Level Primary
- Closet Cabinetry
- Jetted Tub
- Custom Mirrors
- Windows: Single Hung
- Windows: Metal
- Walk-In Closet(s)
- Oven
- Entrance Foyer
- High Ceilings
- Laundry: Laundry Room
- Electric Cooktop
- Eat-In Kitchen
- Built-In Features
Subdivision
- Bayhill Estates
Lot Information
- Sprinklers Automatic
- Sprinkler System
- Many Trees
- Oversized Lot
- Landscaped
Property Features
- Foundation: Slab
Heating and Cooling
- Central
- Electric
- Central Air
Pool Information
- Private
- In Ground
- Pool Equipment
- Salt Water
- Heated
- Screen Enclosure
- Electric Heat
- Pool/Spa Combo
Homeowners Association Information
- Dues: $274/Monthly
Flooring
- Ceramic Tile
- Carpet
Exterior Features
- Roof: Barrel
- Roof: Concrete
Utility Information
- Utilities: Water Source: Public, Cable Available, Water Connected, Natural Gas Connected, Phone Connected
- Sewer: Public Sewer
School Information
- Elementary School: Pierce Hammock
- Middle School: Western Pines
- High School: Seminole Ridge
Parking
- Driveway
- Garage
- Attached
Stories
- 1
Living Area
- 3,702 sqft
Location
Disclaimer: Copyright 2026 Beaches MLS. All rights reserved. This information is deemed reliable, but not guaranteed. The information being provided is for consumers’ personal, non-commercial use and may not be used for any purpose other than to identify prospective properties consumers may be interested in purchasing. Data last updated 11/14/26 11:26



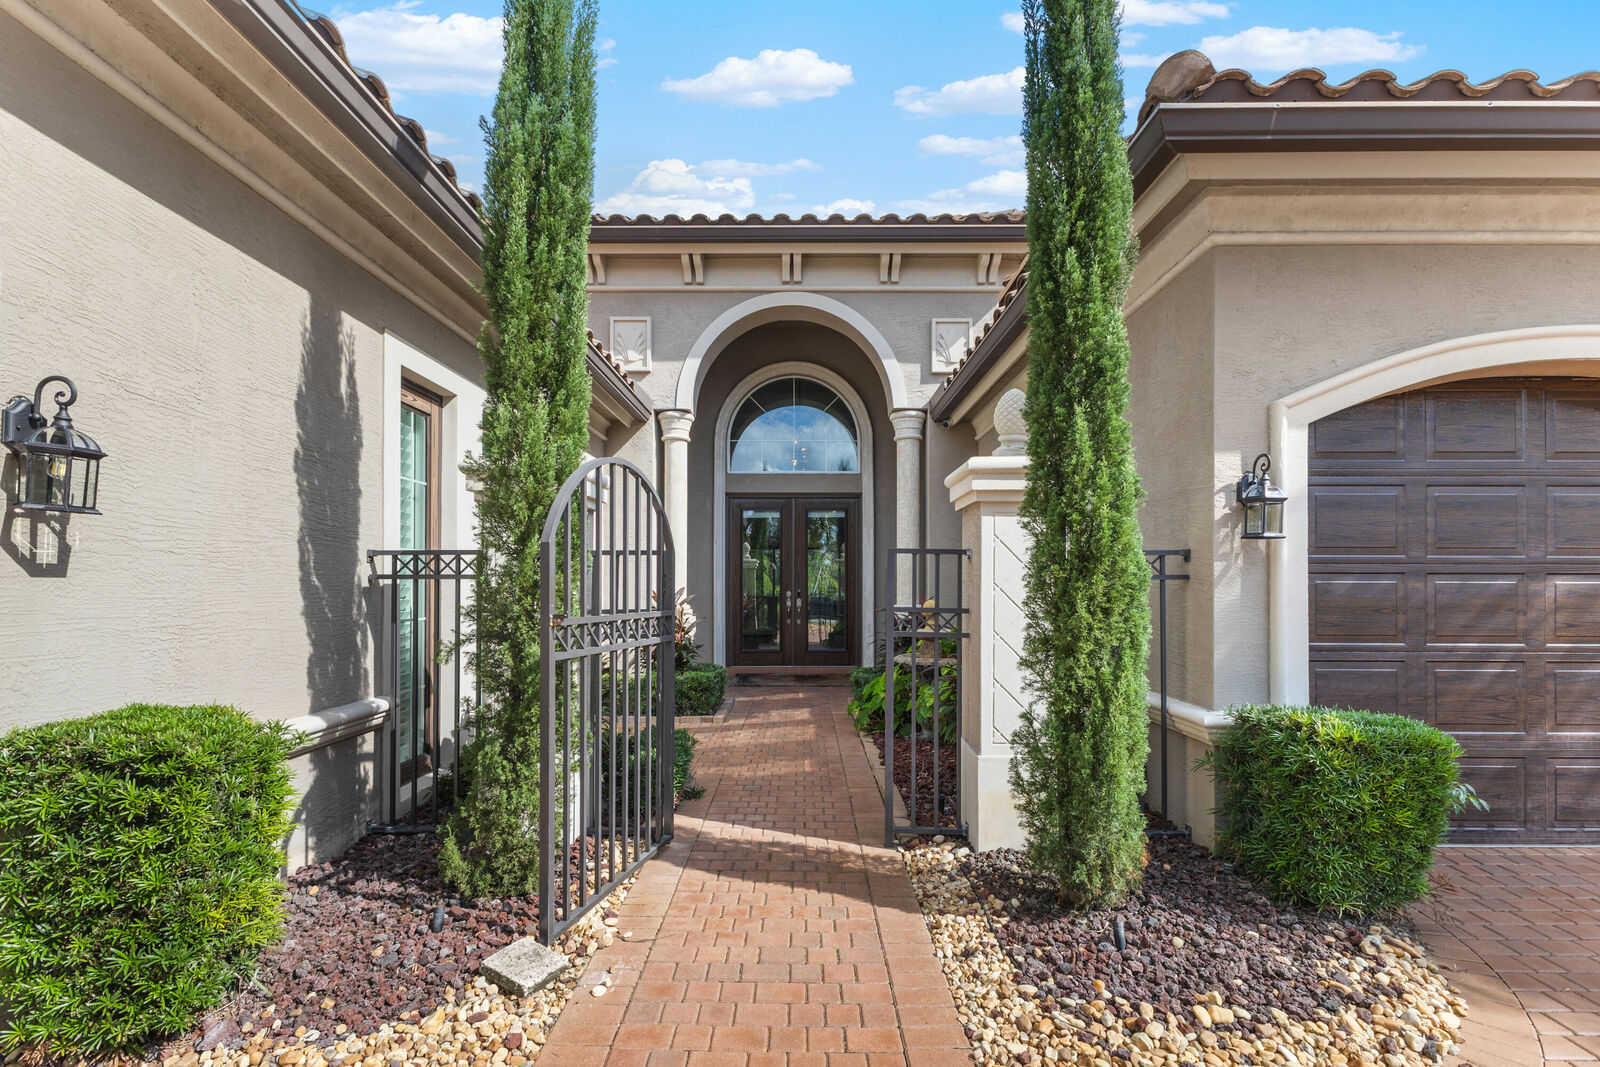
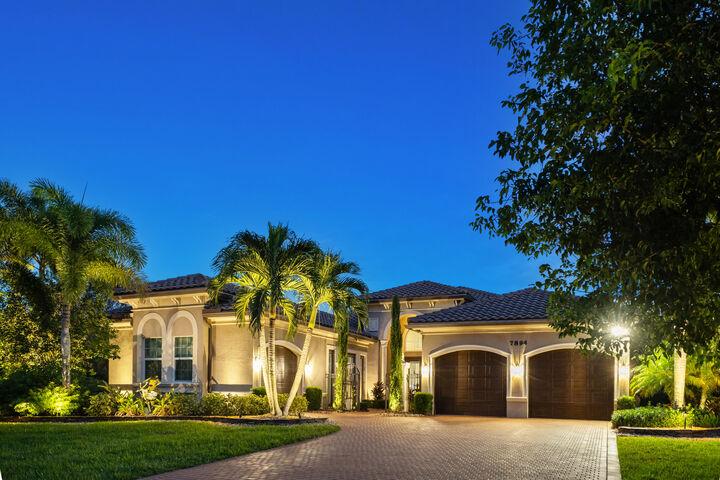
Situated on over half an acre, this beautifully appointed 4-bedroom, 4.5-bath estate offers an exceptional blend of luxury, privacy, modern technology, and resort-style living.
Thoughtfully enhanced for comfort and peace of mind, the home features a whole-home standby generator with dedicated propane tank, two new central A/C systems, hurricane-impact glass, and a hurricane-rated retractable storm screen protecting the expansive outdoor lanai.
A standout feature is the custom-designed, climate-controlled media and entertainment room, converted from the third garage and featuring multiple televisions, premium surround sound, custom cabinetry, refrigerator, plumbing, and dedicated mini-split A/C.
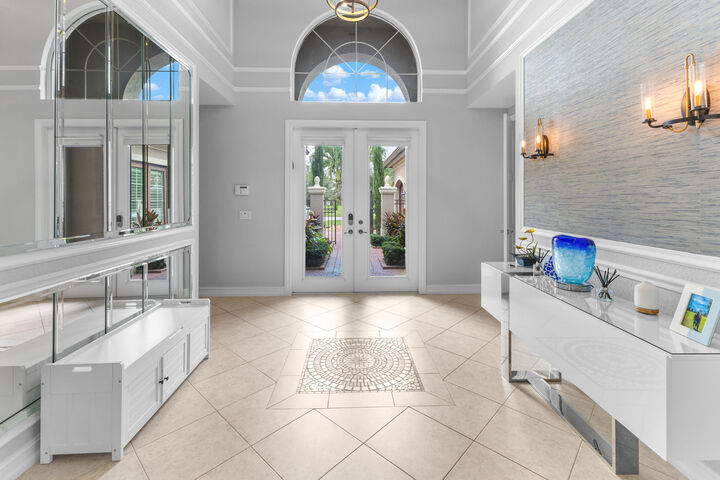
The interior showcases elegant architectural details, including extensive crown molding, a stacked-stone fireplace, custom closets, and built-in beverage stations.
Designed for entertaining, the property boasts over 1,600 square feet of screened outdoor living space, featuring a 30-by-15-foot saltwater pool with built-in seating, adjoining spa, outdoor kitchen, television, and sound system. Lush tropical landscaping, professional landscape lighting, eastern exposure, and no rear-facing neighbors create a private, resort-like setting.
Additional features include an enhanced home network, smart-home technology, security cameras, custom window treatments, fencing, and a landscaped outdoor sitting area.
An exceptional opportunity to experience sophisticated South Florida living, where thoughtful design, modern conveniences, and exceptional entertaining spaces come together.