

Listing Courtesy of:  STELLAR as distributed by MLS GRID / Listed By: Tampa Tbi Realty LLC - Contact: 407-595-1253
 STELLAR as distributed by MLS GRID / Listed By: Tampa Tbi Realty LLC - Contact: 407-595-1253
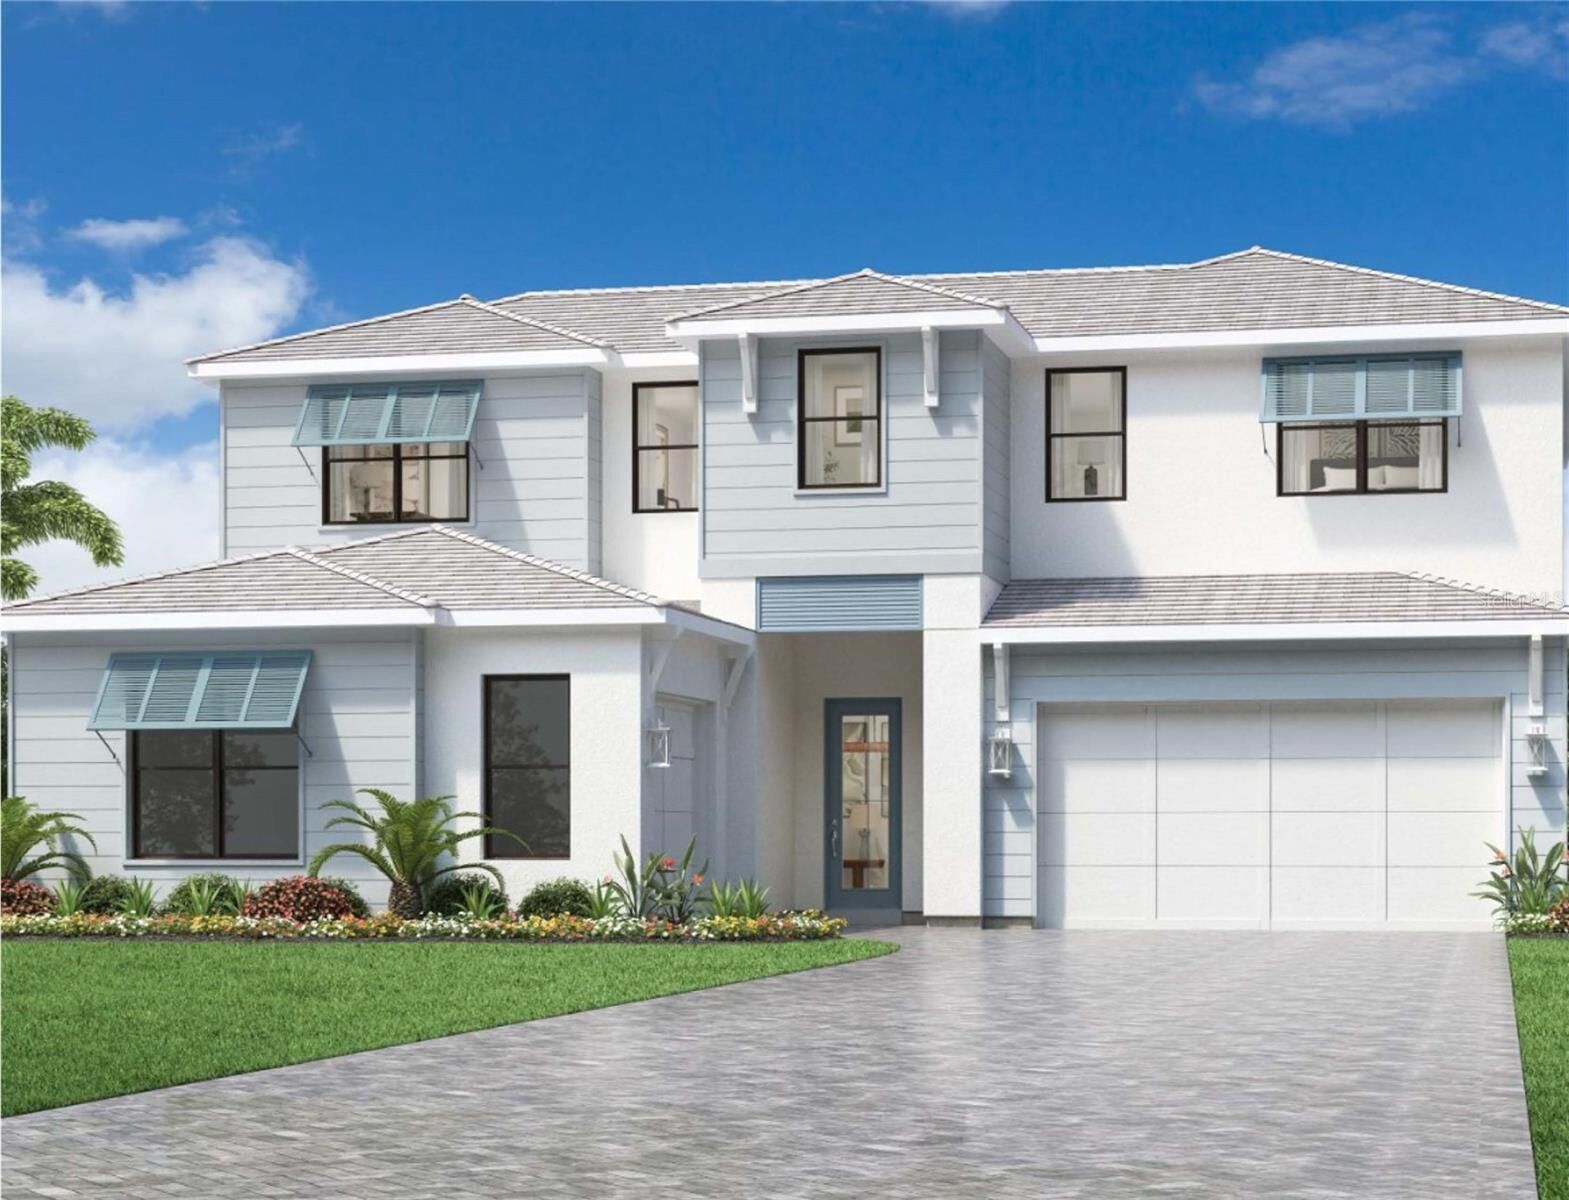
4906 Tree Line Drive Palm Harbor, FL 34683
Active (4 Days)
$1,339,761 (USD)

MLS #:
A4712429
A4712429
Taxes
$3,755(2025)
$3,755(2025)
Lot Size
7,919 SQFT
7,919 SQFT
Type
Single-Family Home
Single-Family Home
Year Built
2026
2026
County
Pinellas County
Pinellas County
Listed By
Ambria Feth, Tampa Tbi Realty LLC, Contact: 407-595-1253
Source
STELLAR
Last checked Nov 12 2026 at 9:51 PM GMT+0000
STELLAR
Last checked Nov 12 2026 at 9:51 PM GMT+0000
Bathroom Details
- Full Bathrooms: 4
- Half Bathroom: 1
Interior Features
- Unfurnished
- Kitchen/Family Room Combo
- Loft
- In Wall Pest System
- Living Room/Dining Room Combo
- Walk-In Closet(s)
- Appliances: Dishwasher
- Open Floorplan
- Appliances: Disposal
- Appliances: Microwave
- Tray Ceiling(s)
- Appliances: Tankless Water Heater
- High Ceilings
- Smart Home
- Primary Bedroom Main Floor
- Carbon Monoxide Detector(s)
Subdivision
- Innisbrook Prcl L Ph 1 & 3
Property Features
- Foundation: Slab
Heating and Cooling
- Central
- Central Air
Homeowners Association Information
- Dues: $400/Monthly
Flooring
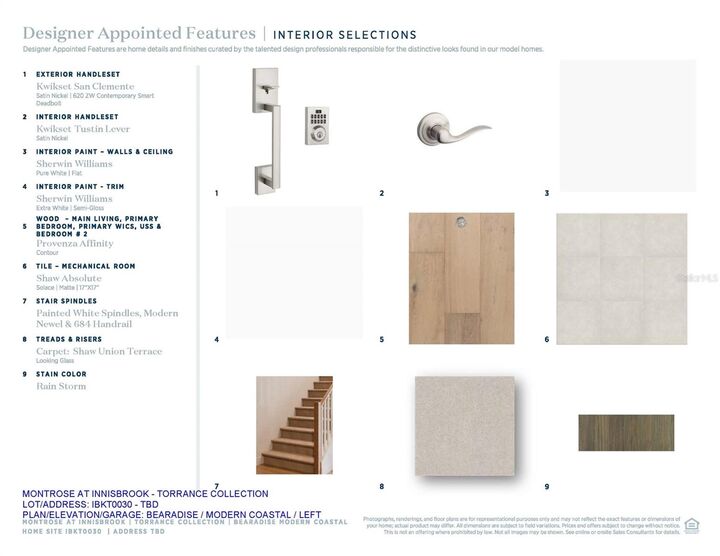
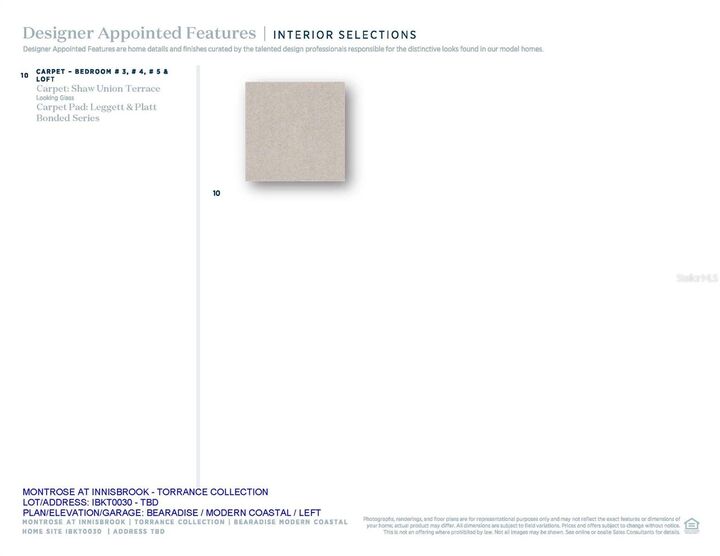
- Carpet
- Wood
- Tile
Exterior Features
- Stucco
- Roof: Tile
Utility Information
- Utilities: Cable Available, Sprinkler Meter, Water Connected, Water Source: Public, Bb/Hs Internet Available, Electricity Connected, Sewer Connected, Underground Utilities, Natural Gas Connected
- Sewer: Public Sewer
School Information
- Elementary School: Sutherland Elementary-Pn
- Middle School: Tarpon Springs Middle-Pn
- High School: Tarpon Springs High-Pn
Living Area
- 3,417 sqft
Additional Information: Tampa Tbi Realty LLC | 407-595-1253
Location
Disclaimer: Listings Courtesy of “My Florida Regional MLS DBA Stellar MLS © 2026. IDX information is provided exclusively for consumers personal, non-commercial use and may not be used for any other purpose other than to identify properties consumers may be interested in purchasing. All information provided is deemed reliable but is not guaranteed and should be independently verified. Last Updated: 11/12/26 13:51
Based on information submitted to the MLS GRID as of 11/12/2026 21:51. All data is obtained from various sources and may not have been verified by broker or MLS GRID. Supplied Open House Information is subject to change without notice. All information should be independently reviewed and verified for accuracy. Properties may or may not be listed by the office/agent presenting the information.



Description