

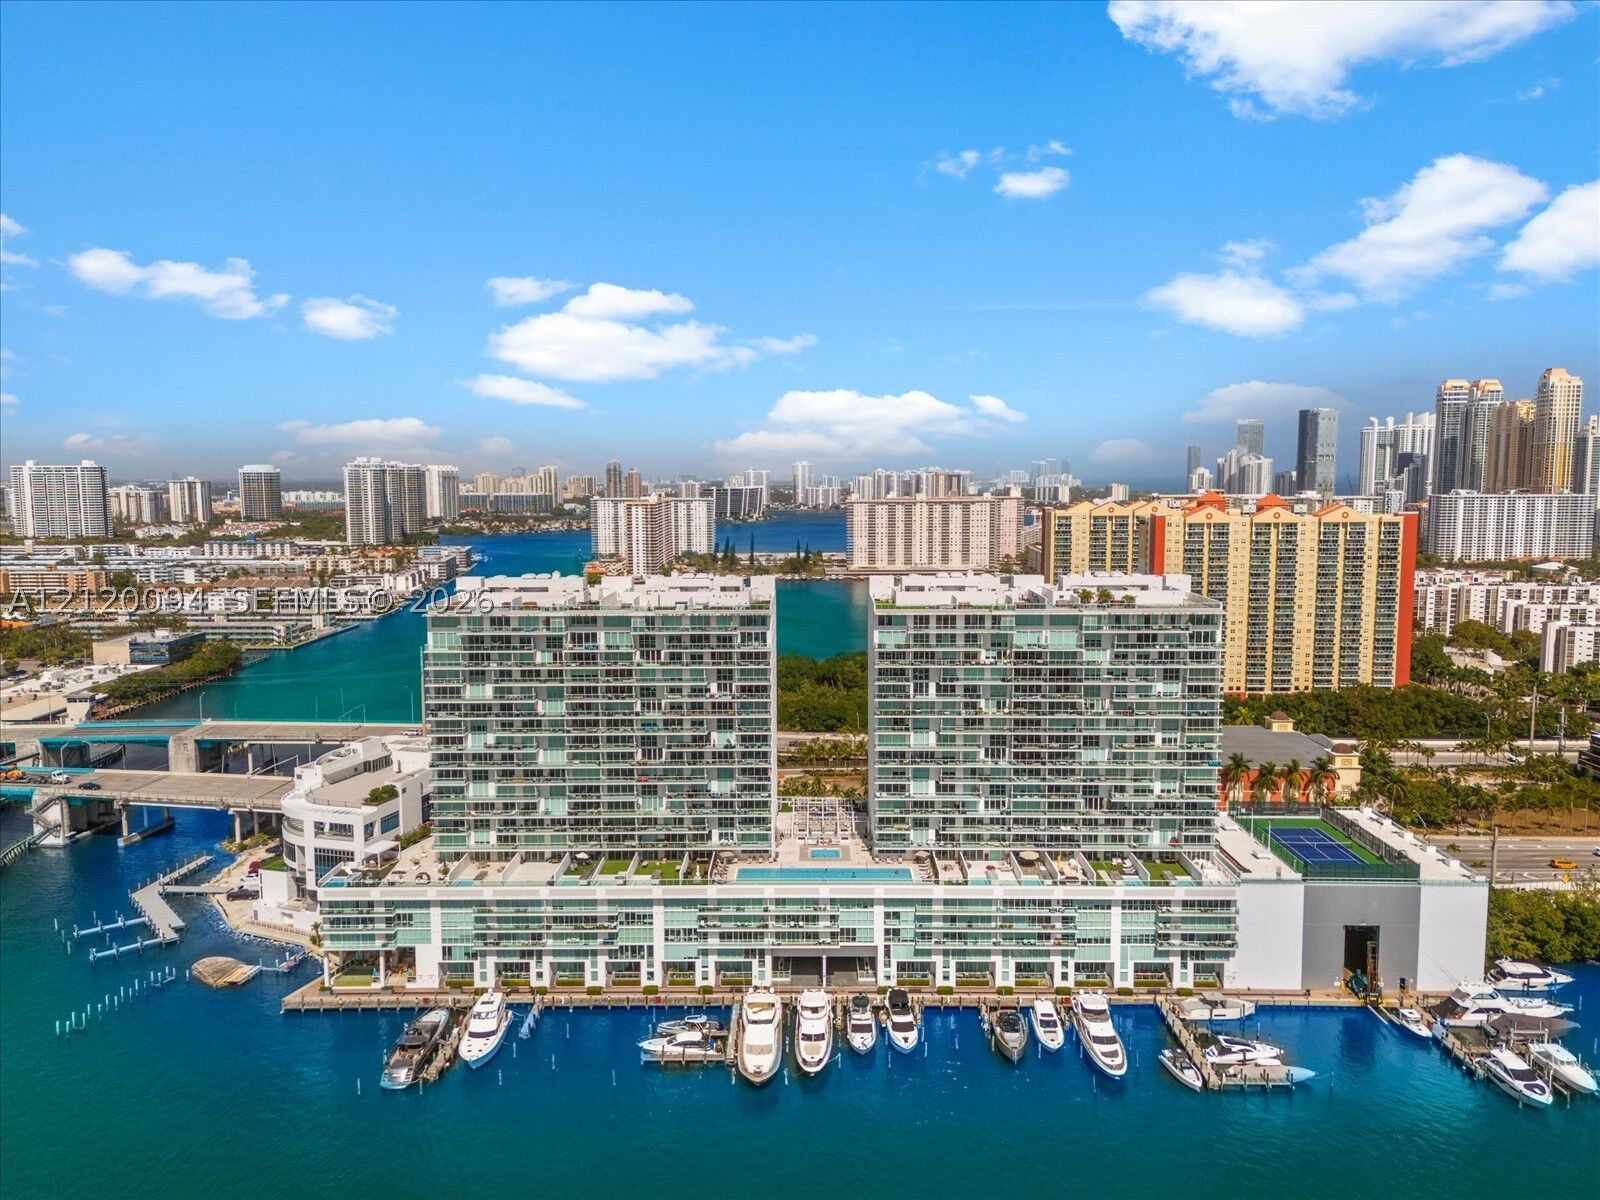
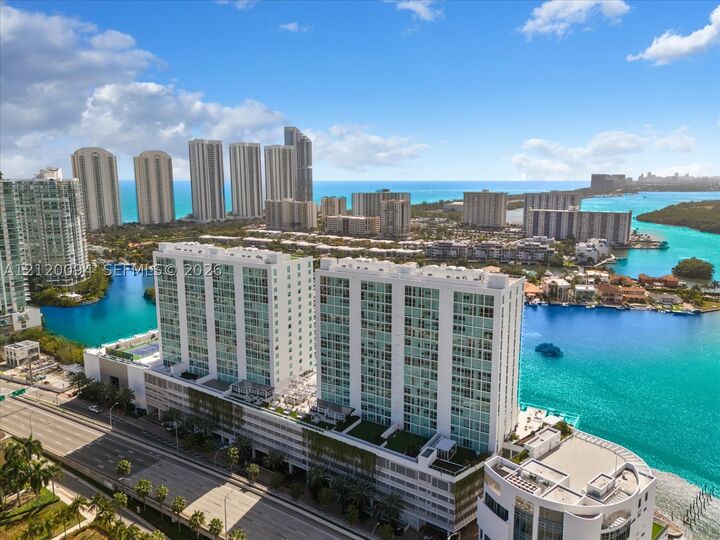
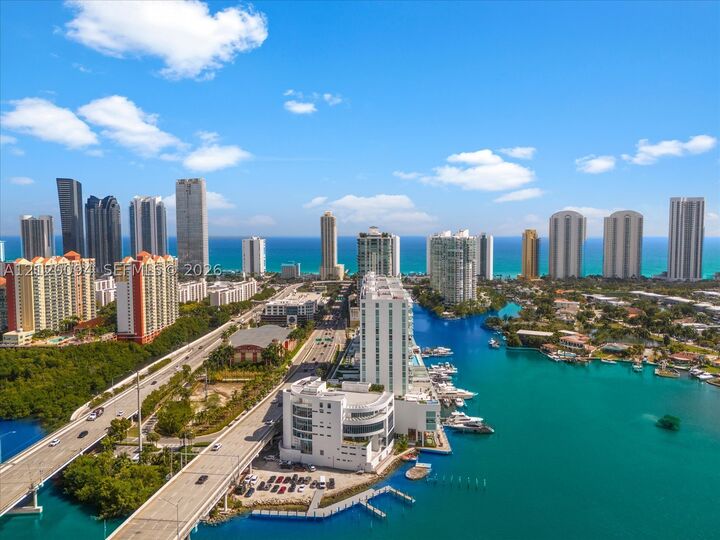
Listing Courtesy of: MIAMI / Listed By: Exclusively Yours Realty
400 Sunny Isles Blvd 1605 Sunny Isles Beach, FL 33160
Active (7 Days)
$1,225,000 (USD)

MLS #:
A12120094
A12120094
Taxes
$13,243(2026)
$13,243(2026)
Type
Condo
Condo
Year Built
2015
2015
Style
Other
Other
Views
Bay, Intercoastal
Bay, Intercoastal
County
Miami-Dade County
Miami-Dade County
Community
400 Sunny Isles Condo Wes
400 Sunny Isles Condo Wes
Listed By
Ingrid S Andres PA, Exclusively Yours Realty
Source
MIAMI
Last checked Nov 14 2026 at 10:50 PM GMT+0000
MIAMI
Last checked Nov 14 2026 at 10:50 PM GMT+0000
Bathroom Details
- Full Bathrooms: 2
- Half Bathroom: 1
Interior Features
- Other
- Closet Cabinetry
- Elevator
- Dryer
- Refrigerator
- Washer
- Dishwasher
- Microwave
- Disposal
- Walk-In Closet(s)
- Built-In Features
- Electric Range
- Bathtub
Subdivision
- 400 Sunny Isles Condo Wes
Lot Information
- Flood Zone
Heating and Cooling
- Central
- Central Air
Pool Information
- Association
Homeowners Association Information
- Dues: $2126/Monthly
Flooring
- Other
- Porcelain Tile
School Information
- Elementary School: Norman S. Edelcup K-8
- Middle School: Highland Oaks
Parking
- Assigned
- Covered
- Two or More Spaces
Living Area
- 1,705 sqft
Location
Disclaimer: Copyright 2026 Miami Association of Realtors. All rights reserved. This information is deemed reliable, but not guaranteed. The information being provided is for consumers’ personal, non-commercial use and may not be used for any purpose other than to identify prospective properties consumers may be interested in purchasing. Data last updated 11/14/26 14:50



Description