

Listing Courtesy of: SPACE COAST / Listed By: Landshark Realty
6715 Riveredge Drive Titusville, FL 32780
Active (5 Days)
$1,750,000 (USD)
Description
MLS #:
1091803
1091803
Taxes
$15,884(2026)
$15,884(2026)
Lot Size
0.56 acres
0.56 acres
Type
Single-Family Home
Single-Family Home
Year Built
1999
1999
Style
Multi Generational, Contemporary, Spanish
Multi Generational, Contemporary, Spanish
Views
Pool, Water, River, Intracoastal
Pool, Water, River, Intracoastal
County
Brevard County
Brevard County
Community
Bellewood Plat No 2
Bellewood Plat No 2
Listed By
Cody Spaur, Landshark Realty
Source
SPACE COAST
Last checked Nov 13 2026 at 1:12 PM GMT+0000
SPACE COAST
Last checked Nov 13 2026 at 1:12 PM GMT+0000
Bathroom Details
- Full Bathrooms: 5
Interior Features
- Breakfast Bar
- Pantry
- Guest Suite
- Jack and Jill Bath
- Open Floorplan
- Built-In Features
- Kitchen Island
- Vaulted Ceiling(s)
- Walk-In Closet(s)
- Eat-In Kitchen
- His and Hers Closets
- Primary Bathroom -Tub With Separate Shower
- Split Bedrooms
- In-Law Floorplan
- Entrance Foyer
Kitchen
- Eat In Kitchen
- Kitchen Island
Subdivision
- Bellewood Plat No 2
Lot Information
- Dead End Street
- Cleared
- Sprinklers In Front
- Sprinklers In Rear
Heating and Cooling
- Central
- Electric
- Central Air
- Split System
Pool Information
- In Ground
Flooring
- Laminate
- Carpet
- Tile
- Wood
Exterior Features
- Balcony
- Storm Shutters
- Dock
- Roof: Tile
Utility Information
- Utilities: Cable Available, Electricity Connected, Propane, Water Connected
- Sewer: Aerobic Septic
- Fuel: Electric
Garage
- Has Garage
Living Area
- 4,612 sqft
Location
Disclaimer: Copyright 2026 Space Coast MLS. All rights reserved. This information is deemed reliable, but not guaranteed. The information being provided is for consumers’ personal, non-commercial use and may not be used for any purpose other than to identify prospective properties consumers may be interested in purchasing. Data last updated 11/13/26 05:12



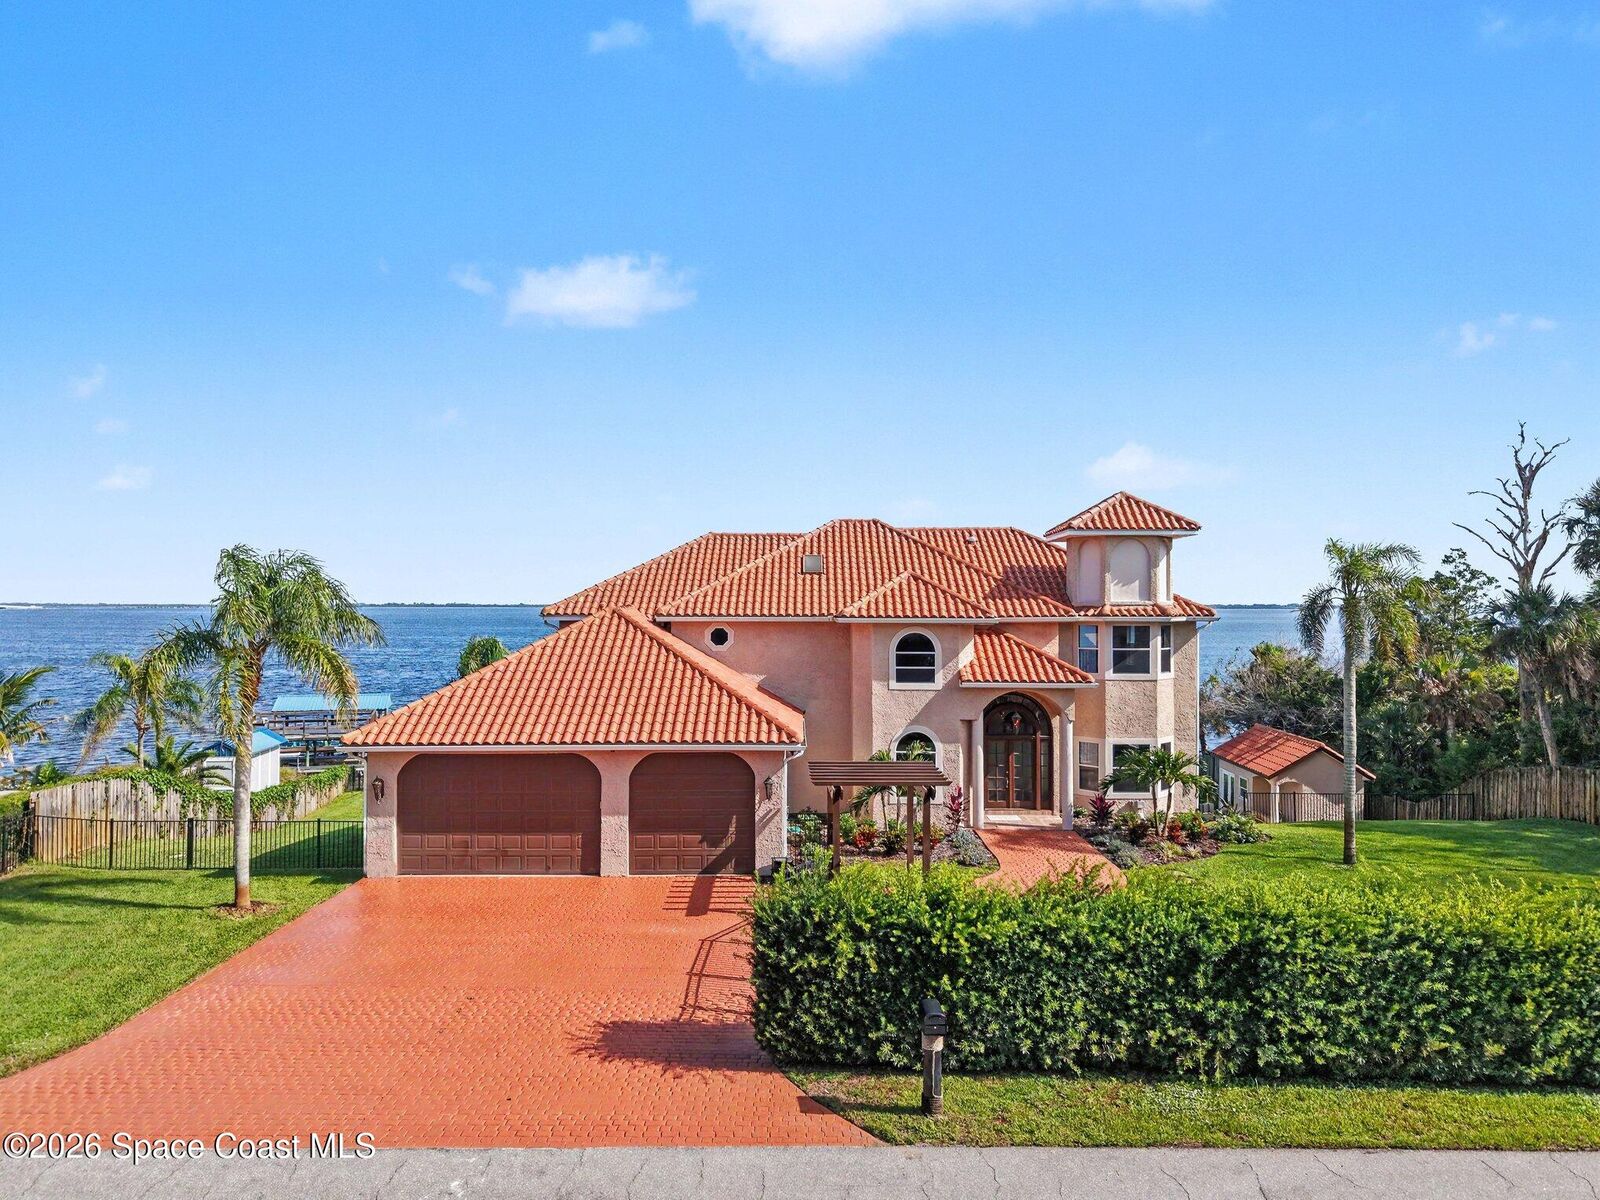
The 1st floor has a living room, bedroom, full bath & its own full kitchen with a gas range, hood vent, dishwasher, refrigerator, microwave & pantry cabinets. A French door & triple slider lead to the covered porch, & resurfaced pool. New dock to tie your boat up to, go fishing, or watch the sunrise in the morning.
The 2nd floor is the main level. Its remodeled kitchen features a double oven, gas cooktop, dishwasher, refrigerator, microwave & tile backsplash. The spacious family room has wood beams, built-ins, hardwood floors & a wood-burning fireplace. Two triple sliders open to a covered balcony spanning the back of the home. This level also has a dining room, office, updated full bath, inside laundry room with cabinets & a laundry sink, plus a 3-car garage with epoxy floors.
The 3rd-floor primary suite overlooks the river & has a walk-in closet, walk-in shower, garden tub & dual sinks. Two guest bedrooms share a remodeled Jack & Jill bath. An office/den & a separate remodeled full bath round out the floor. Upstairs rooms have sliders to the balcony.
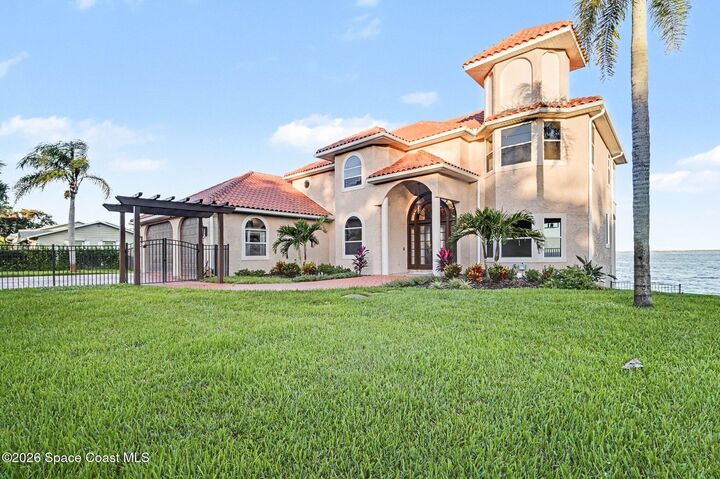
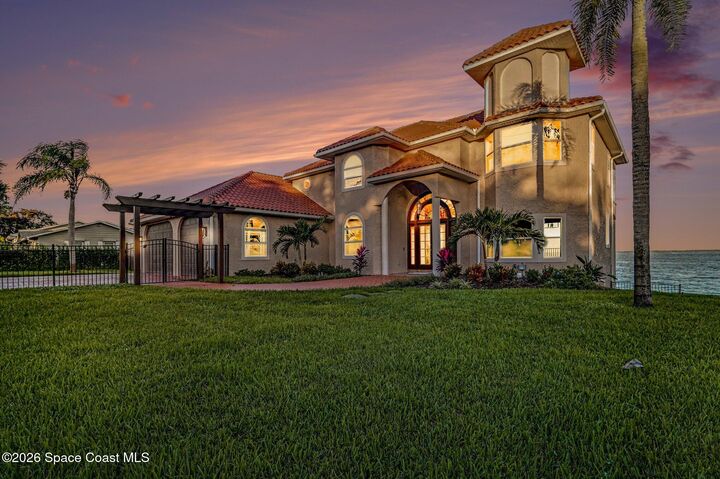
The fenced backyard features a wood deck, pergola & well house with storage. The home has a tile roof, paver driveway & roll-down shutters on all three levels. Updates include new A/C units, a new aerobic septic system, new tile, hardwood & carpet, fresh paint, plus new doors, trim & light fixtures. Nearby are Titusville's riverfront parks, local dining, marina & churches, with easy access to area beaches & KSC. No HOA.