

Listing Courtesy of:  STELLAR as distributed by MLS GRID / Listed By: Harbor Haus Real Estate Group LLC - Contact: 352-424-3037
 STELLAR as distributed by MLS GRID / Listed By: Harbor Haus Real Estate Group LLC - Contact: 352-424-3037
2611 Coco Palm Circle Wesley Chapel, FL 33543
Active (4 Days)
$1,380,000 (USD)

Description
MLS #:
TB8565735
TB8565735
Taxes
$13,627(2025)
$13,627(2025)
Lot Size
0.31 acres
0.31 acres
Type
Single-Family Home
Single-Family Home
Year Built
2017
2017
Views
Water, Trees/Woods
Water, Trees/Woods
County
Pasco County
Pasco County
Listed By
Melanie Simonetti, Harbor Haus Real Estate Group LLC, Contact: 352-424-3037
Source
STELLAR
Last checked Nov 14 2026 at 6:53 AM GMT+0000
STELLAR
Last checked Nov 14 2026 at 6:53 AM GMT+0000
Bathroom Details
- Full Bathrooms: 5
- Half Bathroom: 1
Interior Features
- Formal Dining Room Separate
- Inside Utility
- Unfurnished
- Split Bedroom
- Stone Counters
- Solid Wood Cabinets
- Formal Living Room Separate
- Bonus Room
- Den/Library/Office
- Family Room
- Walk-In Closet(s)
- Appliances: Dishwasher
- Appliances: Refrigerator
- Ceiling Fans(s)
- Open Floorplan
- Appliances: Disposal
- Appliances: Microwave
- Appliances: Built-In Oven
- Appliances: Gas Water Heater
- Appliances: Bar Fridge
- Appliances: Cooktop
- Primary Bedroom Main Floor
- Appliances: Gas Cooktop
Subdivision
- Wiregrass M23 Ph 1A, 1B
Lot Information
- Sidewalk
- Paved
- Landscaped
Property Features
- Fireplace: Living Room
- Fireplace: Gas
- Foundation: Slab
Heating and Cooling
- Electric
- Central Air
Pool Information
- Screen Enclosure
- In Ground
- Gunite
Homeowners Association Information
- Dues: $1348/Quarterly
Flooring
- Ceramic Tile
- Carpet
- Hardwood
Exterior Features
- Block
- Stucco
- Roof: Tile
Utility Information
- Utilities: Cable Connected, Public, Water Connected, Water Source: Public, Bb/Hs Internet Available, Electricity Connected, Sewer Connected, Underground Utilities, Natural Gas Connected
- Sewer: Public Sewer
School Information
- Elementary School: Wiregrass Elementary
- Middle School: John Long Middle-PO
- High School: Wiregrass Ranch High-PO
Garage
- 30X20
Parking
- Garage Door Opener
- Driveway
Stories
- 2
Living Area
- 4,874 sqft
Additional Information: Harbor Haus Real Estate Group LLC | 352-424-3037
Location
Disclaimer: Listings Courtesy of “My Florida Regional MLS DBA Stellar MLS © 2026. IDX information is provided exclusively for consumers personal, non-commercial use and may not be used for any other purpose other than to identify properties consumers may be interested in purchasing. All information provided is deemed reliable but is not guaranteed and should be independently verified. Last Updated: 11/13/26 22:53
Based on information submitted to the MLS GRID as of 11/14/2026 06:53. All data is obtained from various sources and may not have been verified by broker or MLS GRID. Supplied Open House Information is subject to change without notice. All information should be independently reviewed and verified for accuracy. Properties may or may not be listed by the office/agent presenting the information.



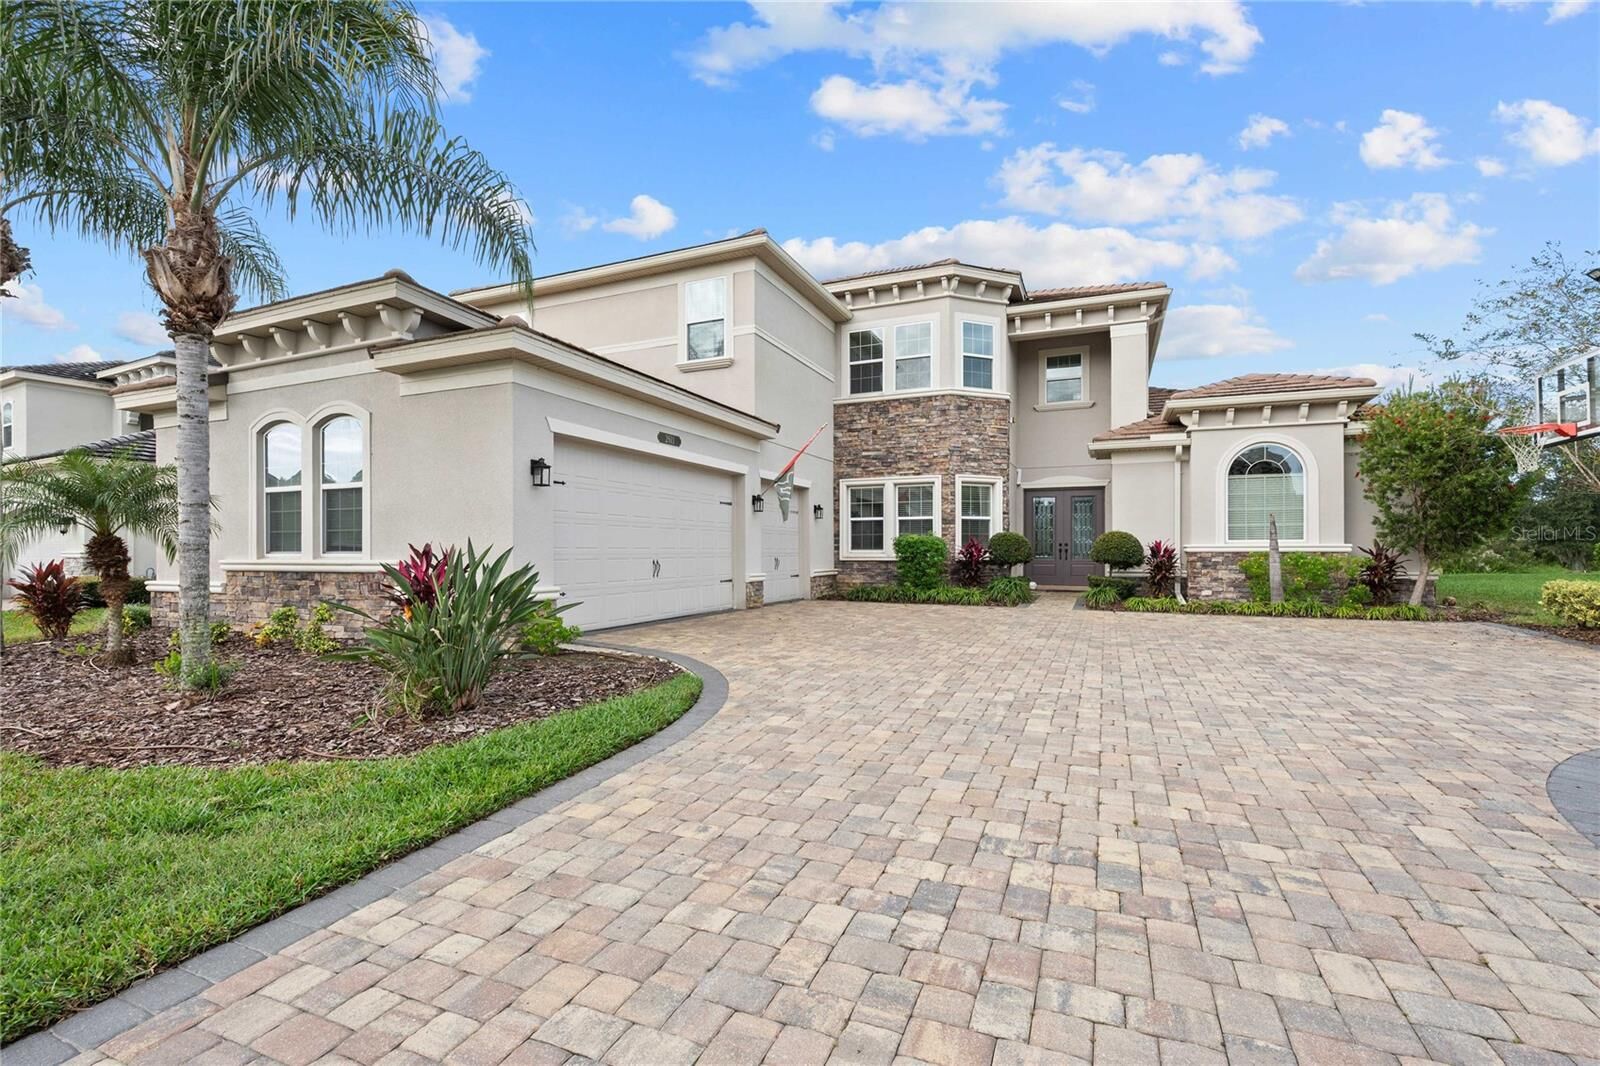
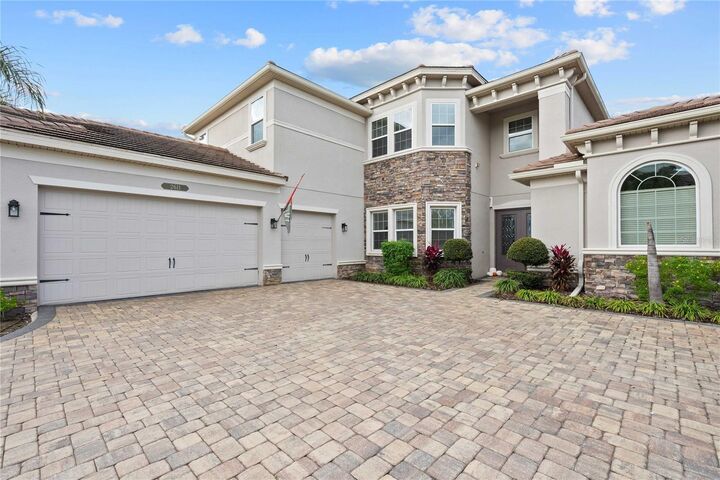
Welcome to an extraordinary two-story residence where elegance, comfort, and resort-inspired living come together. Boasting an impressive 6 bedrooms, 5.5 bathrooms, and thoughtfully designed living spaces, this exceptional home offers the perfect balance of entertaining and everyday luxury.
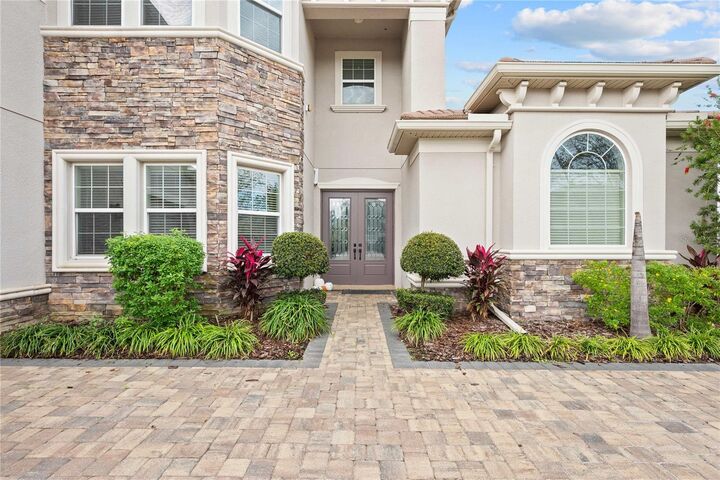
From the moment you enter, you'll appreciate the inviting ambiance and elegant architectural details, including a stunning hardwood staircase that creates a beautiful focal point. The expansive interior features a formal living room with a fireplace, offering an elegant setting for entertaining, while the spacious family room provides the perfect gathering space. The beautifully designed kitchen features a convenient eat-in dining area, creating an ideal setting for casual dining and memorable moments with family and friends.
Designed with versatility and convenience in mind, the thoughtfully appointed floor plan includes a downstairs bedroom, ideal for guests or multigenerational living. Upstairs, a spacious loft with a built-in desk offers the perfect space for a private office, study, or additional retreat. The generously proportioned primary suite provides a peaceful escape, while the fifth bedroom features a private ensuite bathroom. Two conveniently located laundry rooms, one on each level, add another level of everyday functionality.
The outdoor living experience is nothing short of spectacular! Step into your own private backyard retreat featuring a sparkling swimming pool and relaxing hot tub, creating the ultimate setting for unwinding or entertaining. The impressive outdoor kitchen is fully equipped with a wine refrigerator, keg hookup, built-in grill, and dedicated bar area, making it the perfect destination for hosting unforgettable gatherings and enjoying the Florida lifestyle year-round.
Additional highlights include a spacious three-car garage and the benefits of a natural gas community.
Beyond the residence, enjoy an exceptional resort-style lifestyle with an impressive collection of community amenities. Residents have access to a lap pool, expansive zero-entry pool, water park featuring an exciting large water slide and smaller slides, tennis courts, indoor basketball courts, and a fully equipped fitness center. These exceptional amenities offer endless opportunities for recreation, relaxation, and enjoyment for all ages.
Combining generous living spaces, elegant architectural details, exceptional indoor-outdoor entertaining, and an outstanding collection of resort-style amenities, this remarkable residence presents an incredible opportunity to experience elevated living in a guard-gated community. A home designed for entertaining, relaxation, and making lasting memories!