

Listing Courtesy of:  STELLAR as distributed by MLS GRID / Listed By: Stockworth Realty Group - Contact: 407-909-5900
 STELLAR as distributed by MLS GRID / Listed By: Stockworth Realty Group - Contact: 407-909-5900
 2009 Westover Reserve Boulevard Windermere, FL 34786
Coming Soon
$1,100,000 (USD)

Description
MLS #:
O6447265
O6447265
Taxes
$11,408(2025)
$11,408(2025)
Lot Size
0.42 acres
0.42 acres
Type
Single-Family Home
Single-Family Home
Year Built
1998
1998
Views
Trees/Woods
Trees/Woods
County
Orange County
Orange County
Listed By
Oliver Alfaro, Stockworth Realty Group, Contact: 407-909-5900
Source
STELLAR
Last checked Oct 5 2026 at 5:52 PM GMT+0000
STELLAR
Last checked Oct 5 2026 at 5:52 PM GMT+0000
Bathroom Details
- Full Bathrooms: 3
- Half Bathroom: 1
Interior Features
- Unfurnished
- Split Bedroom
- Stone Counters
- Kitchen/Family Room Combo
- Solid Wood Cabinets
- Walk-In Closet(s)
- Appliances: Dishwasher
- Appliances: Refrigerator
- Appliances: Washer
- Ceiling Fans(s)
- Open Floorplan
- Appliances: Disposal
- Appliances: Range Hood
- Appliances: Microwave
- Vaulted Ceiling(s)
- Appliances: Dryer
- Appliances: Built-In Oven
- Appliances: Cooktop
- Thermostat
- Eat-In Kitchen
- High Ceilings
- Primary Bedroom Main Floor
Subdivision
- Westover Reserve Ph 02
Lot Information
- Conservation Area
Property Features
- Foundation: Slab
Heating and Cooling
- Central
- Central Air
Pool Information
- In Ground
Homeowners Association Information
- Dues: $2100/Annually
Flooring
- Ceramic Tile
- Carpet
- Wood
Exterior Features
- Block
- Stucco
- Frame
- Roof: Shingle
Utility Information
- Utilities: Cable Available, Fiber Optics, Water Source: Public, Bb/Hs Internet Available
- Sewer: Public Sewer
School Information
- Elementary School: Thornebrooke Elem
- Middle School: Gotha Middle
- High School: Olympia High
Parking
- Garage Faces Side
Living Area
- 3,607 sqft
Additional Information: Stockworth Realty Group | 407-909-5900
Location
Disclaimer: Listings Courtesy of “My Florida Regional MLS DBA Stellar MLS © 2026. IDX information is provided exclusively for consumers personal, non-commercial use and may not be used for any other purpose other than to identify properties consumers may be interested in purchasing. All information provided is deemed reliable but is not guaranteed and should be independently verified. Last Updated: 10/5/26 10:52
Based on information submitted to the MLS GRID as of 10/5/2026 17:52. All data is obtained from various sources and may not have been verified by broker or MLS GRID. Supplied Open House Information is subject to change without notice. All information should be independently reviewed and verified for accuracy. Properties may or may not be listed by the office/agent presenting the information.



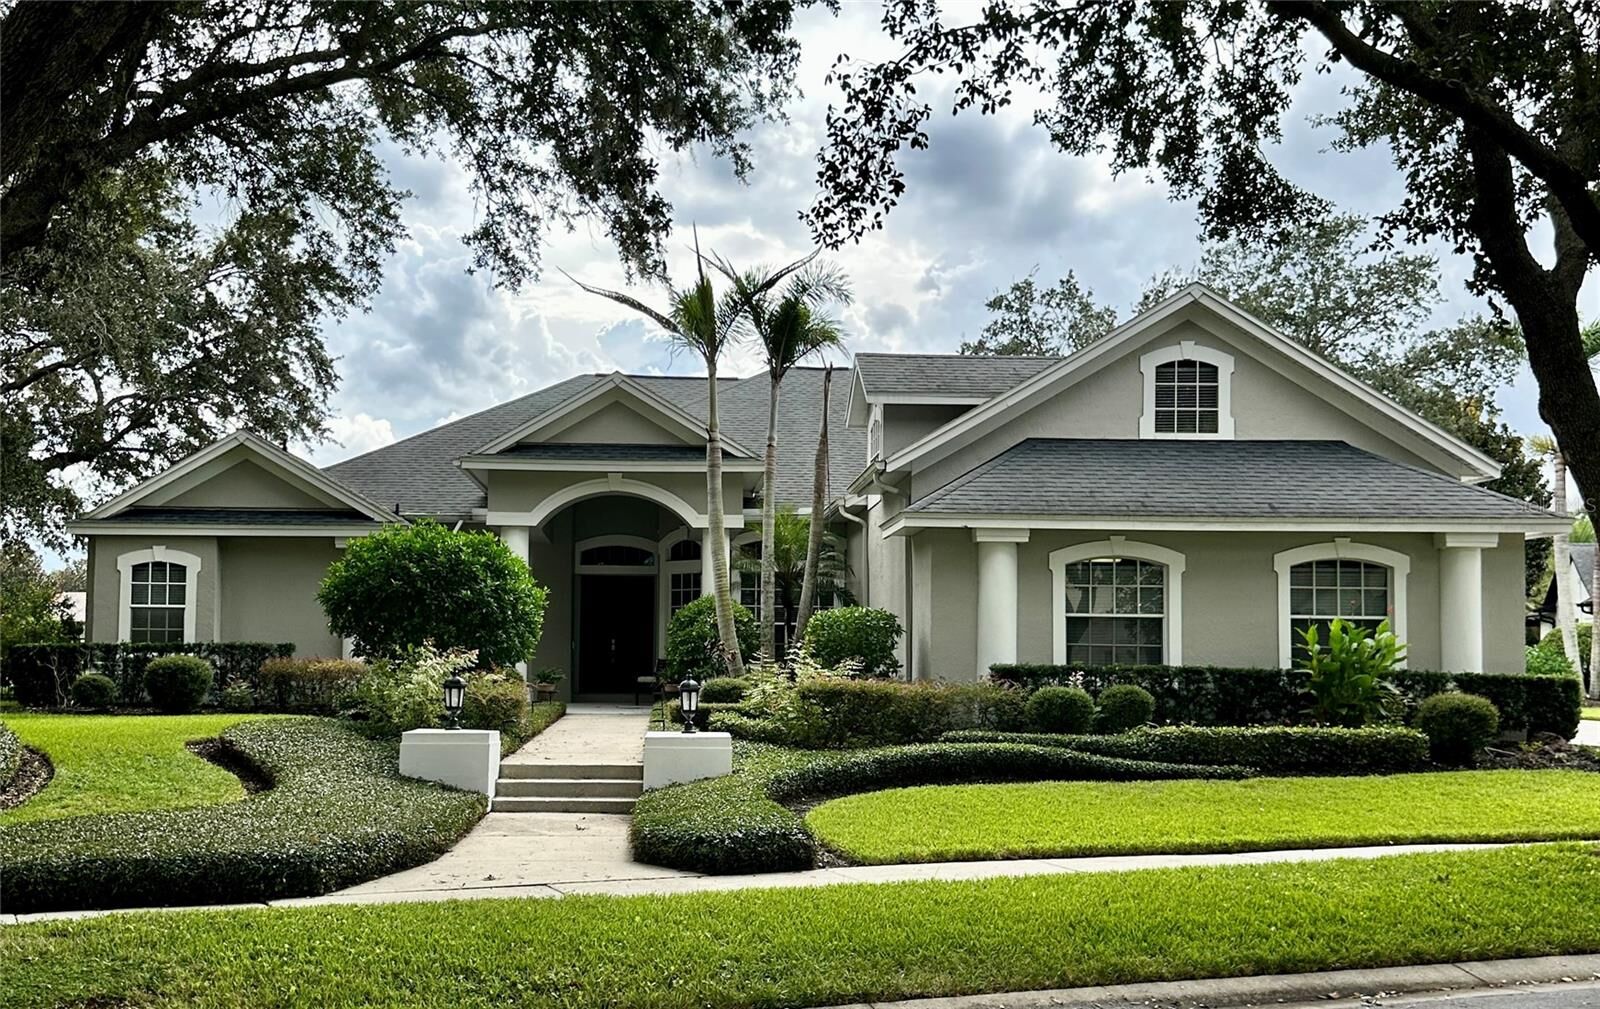
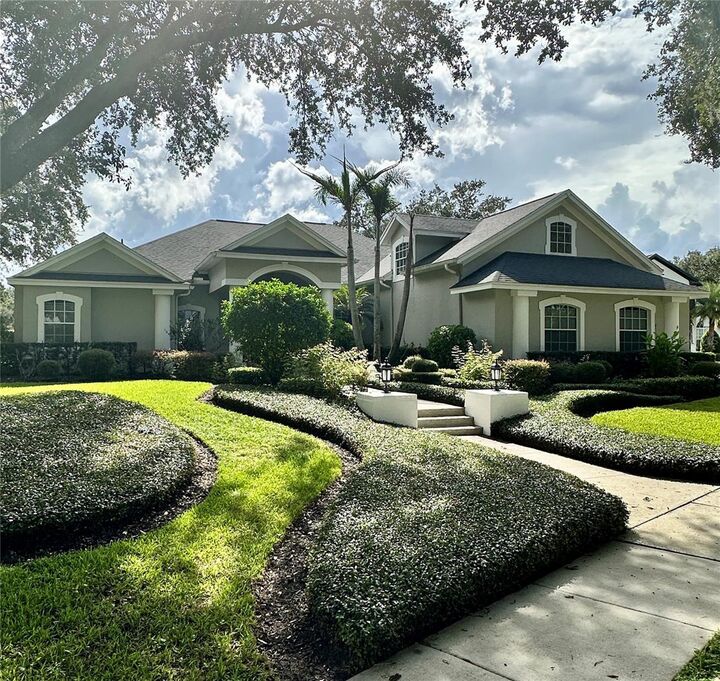
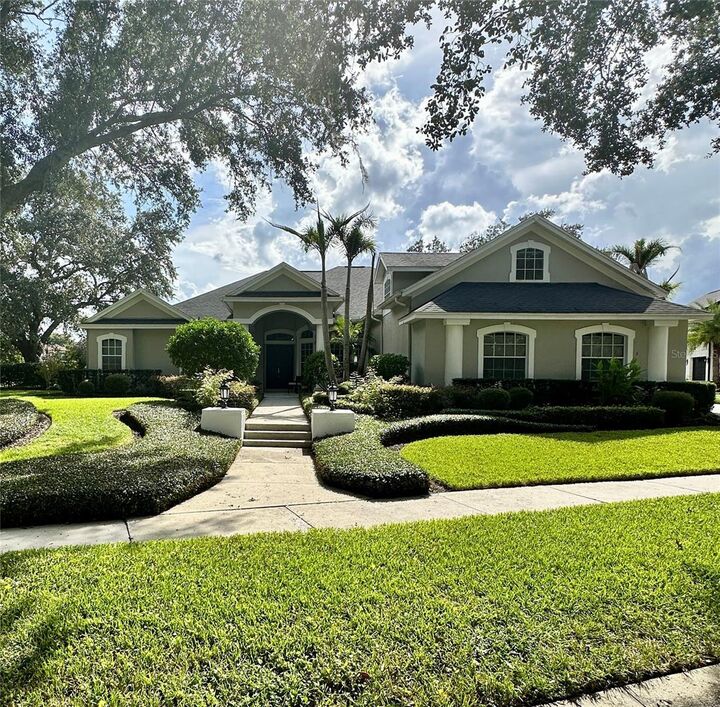
The front and rear grounds are equally impressive, with generous lawn areas, established landscaping and mature vegetation creating a sense of scale, privacy and tranquility. The backyard is an extraordinary private retreat, with expansive green space and peaceful conservation views providing a beautiful natural backdrop. The screened outdoor living area surrounds a private pool, offering an ideal setting for relaxing, entertaining and enjoying the Florida lifestyle with no neighbors in the back. The combination of the oversized yard, conservation setting, mature landscaping and pool area creates an outdoor environment that feels exceptionally private and resort-like.
Inside, the approximately 3,678-square-foot residence offers an inviting combination of refined architectural details, thoughtful updates and comfortable Florida living. Soaring ceilings, abundant natural light and thoughtfully designed living spaces create an impressive yet warm atmosphere. The formal living and dining areas provide elegant spaces for entertaining, while the spacious family room, complete with a gas fireplace, serves as a comfortable gathering area.
The beautifully redone kitchen blends style, functionality and modern technology, featuring updated cabinetry, stone countertops, a breakfast bar, pantry and brand-new appliances. The adjoining dining area provides an inviting setting for everyday meals and entertaining.
The split-bedroom floor plan offers privacy, with the primary suite positioned as a relaxing retreat and additional bedrooms located on the opposite side of the home. The primary suite features high ceilings, a spacious walk-in closet, dual vanities, garden-style tub and separate shower, along with French doors providing direct access to the screened lanai. A dedicated office/den adds flexibility for work, study or additional living space, while the upstairs oversized bonus room provides another versatile area that can adapt to a variety of needs.
Additional recent improvements enhance the home’s comfort, functionality and appeal, including a redone laundry room with state-of-the-art washer and dryer, new light fixtures throughout the home, a new water heater, new garage doors and a new irrigation system serving both the front and rear grounds.
Additional highlights include a three-car garage, screened lanai, private pool and spa, roof replaced in 2017, and pool improvements including resurfacing and updated equipment. Located within gated Westover Reserve, this residence combines a substantial homesite, beautiful interior spaces, thoughtful modern updates and remarkable outdoor living in a highly desirable Windermere setting.
A truly special property where space, privacy, elegance and exceptional Florida outdoor living come together.