


Listing Courtesy of:  FMLS / Listed By: Great Foundations, LLC - Contact: 706-705-1571
 FMLS / Listed By: Great Foundations, LLC - Contact: 706-705-1571
 585 Parkview Way SW Atlanta, GA 30310
Active (1 Days)
$800,000 (USD)
Description
MLS #:
7827596
7827596
Taxes
$5,023(2026)
$5,023(2026)
Lot Size
1,742 SQFT
1,742 SQFT
Type
Townhouse
Townhouse
Year Built
2026
2026
Style
Townhouse
Townhouse
Views
Park/Greenbelt
Park/Greenbelt
County
Fulton County
Fulton County
Community
West End
West End
Listed By
Lauren Strenke, Great Foundations, LLC, Contact: 706-705-1571
Source
FMLS
Last checked Aug 30 2026 at 2:33 PM GMT+0000
FMLS
Last checked Aug 30 2026 at 2:33 PM GMT+0000
Bathroom Details
- Full Bathrooms: 3
- Half Bathroom: 1
Interior Features
- Entrance Foyer
- Walk-In Closet(s)
- High Ceilings 9 Ft Main
- High Ceilings 9 Ft Upper
- Double Vanity
- High Ceilings 9 Ft Lower
- Dishwasher
- Disposal
- Gas Range
- Tankless Water Heater
- Range Hood
- Laundry: Upper Level
- Windows: Insulated Windows
- Windows: Double Pane Windows
- Laundry: In Hall
- Laundry: Laundry Closet
- Windows: Aluminum Frames
- Recessed Lighting
Kitchen
- Cabinets Stain
- Pantry
- Cabinets White
- Stone Counters
- View to Family Room
- Kitchen Island
Subdivision
- West End
Lot Information
- Level
- Corner Lot
- Zero Lot Line
Property Features
- Fireplace: None
- Fireplace: 0
- Foundation: Slab
Heating and Cooling
- Electric
- Central
- Ceiling Fan(s)
- Central Air
Pool Information
- None
Homeowners Association Information
- Dues: $300/Monthly
Flooring
- Hardwood
- Tile
Exterior Features
- Roof: Other
Utility Information
- Utilities: Cable Available, Electricity Available, Water Available, Natural Gas Available, Sewer Available
- Sewer: Public Sewer
- Energy: None, Doors, Water Heater, Appliances, Hvac, Windows, Construction
School Information
- Elementary School: M. A. Jones
- Middle School: Herman J. Russell West End Academy
- High School: Booker T. Washington
Parking
- Garage
- Garage Door Opener
- Garage Faces Rear
- Total: 2
Additional Information: Great Foundations, LLC | 706-705-1571
Location
Disclaimer: Listings identified with the FMLS IDX logo come from FMLS and are held by brokerage firms other than the owner of this website. The listing brokerage is identified in any listing details. Information is deemed reliable but is not guaranteed. If you believe any FMLS listing contains material that infringes your copyrighted work please click here review our DMCA policy and learn how to submit a takedown request. © 2026 First Multiple Listing Service, Inc. Last Updated: 8/30/26 07:33
Listings identified with the FMLS IDX logo come from FMLS and are held by brokerage firms other than the owner of this website. The listing brokerage is identified in any listing details. Information is deemed reliable but is not guaranteed. If you believe any FMLS listing contains material that infringes your copyrighted work please click here review our DMCA policy and learn how to submit a takedown request. © 2026 First Multiple Listing Service, Inc. Last Updated: 8/30/26 07:33



Enter on the first level, where you’ll find a private bedroom with a full bath and walk-in closet—perfect for guests, a home office, or additional living space. Just beyond is one of the home’s standout features: a private 2-car garage with generous storage space. Enjoy the convenience of secure, covered parking for two vehicles while living directly on the Beltline; no searching for street parking, no juggling cars, and plenty of room for bikes, outdoor gear, and everything you need for an active in-town lifestyle.
Upstairs, the main living level is bright, open, and designed for entertaining. At the center is a showstopping chef’s kitchen featuring a gas range, a dramatic waterfall island, and floor-to-ceiling cabinetry that offers exceptional storage. Whether you’re hosting friends for dinner or enjoying a quiet night at home, the kitchen flows seamlessly into the spacious dining and living areas. Open the Juliet balcony doors to bring in the fresh air and energy of the neighborhood. A conveniently tucked-away powder room and pantry complete the level.
The third floor offers a peaceful retreat with a spacious primary suite, walk-in closet, and beautifully appointed bath featuring a double vanity, walk-in shower, and private water closet. A second bedroom down the hall includes its own private bath and walk-in closet, while a conveniently located laundry closet makes everyday living effortless.
Then head upstairs to the space that truly sets these homes apart: your private rooftop porch with sunset views. Designed to become an extension of your living and entertaining space, the rooftop features a Bison decking system, covered pergola, and room for a custom bar build-out. Host friends for cocktails, enjoy dinner outdoors, watch the sunset, or simply unwind above the city—this is the kind of outdoor living space you’ll want to use year-round.
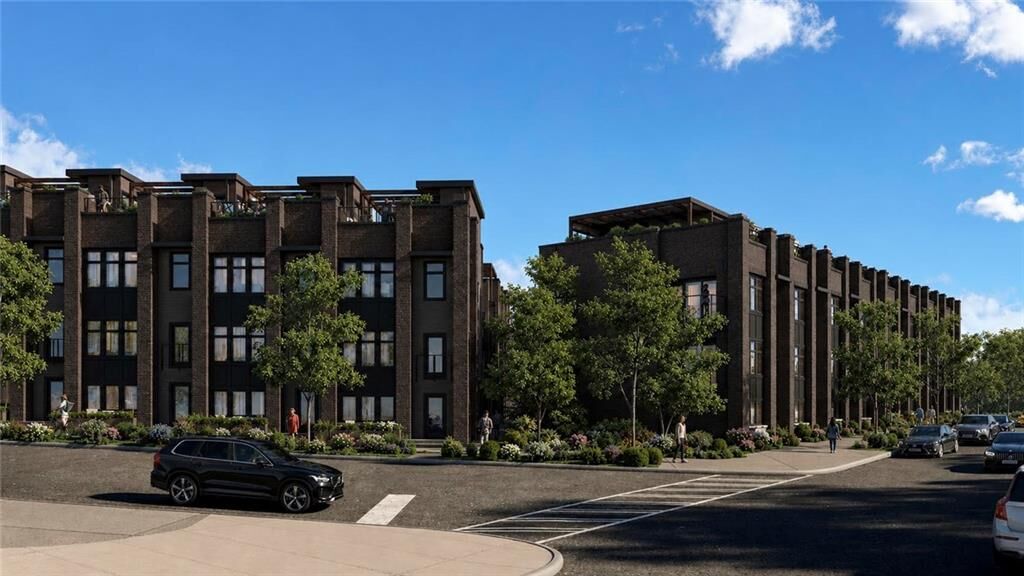
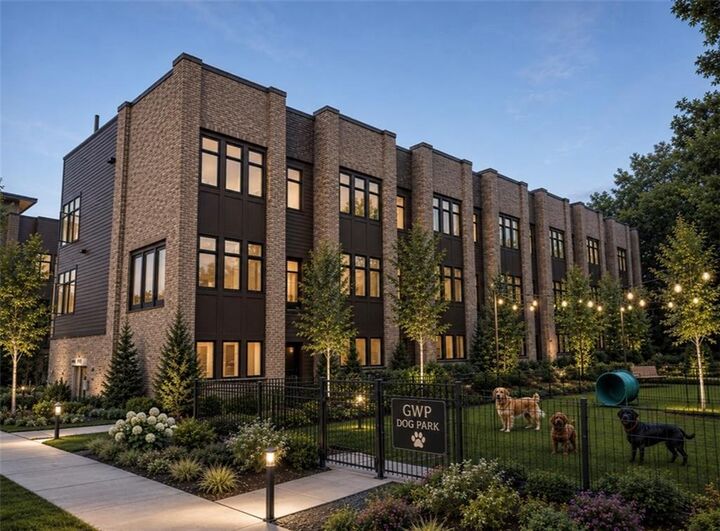
Gordon White Parkside also features a private fenced dog park with a covered pergola, giving four-legged residents their own place to play. But perhaps the greatest amenity of all is the location. Walk out your front door and directly onto the Atlanta Beltline, with Gordon White Park just across the way. A short 5-minute walk connects you to Lee+White, Monday Night Garage, Gusto, El Tesoro West End, Notable Coffee, Overlook Climbing, Dill Dinkers Pickleball, Kroger, and so much more. Leave the car in your 2-car garage and experience one of Atlanta’s most walkable and connected lifestyles.
With only 23 residences, Gordon White Parkside offers a rare opportunity to own a luxury home in a location that puts the best of Atlanta right outside your door.