

Listing Courtesy of:  FMLS / Listed By: Century 21 Results - Contact: 770-889-6090
 FMLS / Listed By: Century 21 Results - Contact: 770-889-6090
2460 Flint Creek Drive Cumming, GA 30041
Active (7 Days)
$1,295,000 (USD)

Description
MLS #:
7862299
7862299
Taxes
$2,293(2025)
$2,293(2025)
Lot Size
0.76 acres
0.76 acres
Type
Single-Family Home
Single-Family Home
Year Built
2004
2004
Style
Traditional
Traditional
Views
Other, Trees/Woods
Other, Trees/Woods
County
Forsyth County
Forsyth County
Community
Creekstone Estates
Creekstone Estates
Listed By
Virginia Hennigar, Century 21 Results, Contact: 770-889-6090
Source
FMLS
Last checked Nov 14 2026 at 9:24 AM GMT+0000
FMLS
Last checked Nov 14 2026 at 9:24 AM GMT+0000
Bathroom Details
- Full Bathrooms: 5
- Half Bathroom: 1
Interior Features
- Other
- Walk-In Closet(s)
- Bookcases
- Tray Ceiling(s)
- Cathedral Ceiling(s)
- Dishwasher
- Disposal
- Entrance Foyer 2 Story
- Refrigerator
- Double Oven
- Gas Cooktop
- Laundry: Laundry Room
- Laundry: Main Level
- Windows: Double Pane Windows
- Vaulted Ceiling(s)
Kitchen
- Cabinets Stain
- Breakfast Bar
- Other
- Pantry Walk-In
- Solid Surface Counters
Subdivision
- Creekstone Estates
Lot Information
- Level
- Private
- Other
- Landscaped
Property Features
- Fireplace: 3
- Fireplace: Keeping Room
- Fireplace: Master Bedroom
- Fireplace: Family Room
- Foundation: Concrete Perimeter
Heating and Cooling
- Forced Air
- Ceiling Fan(s)
- Central Air
Basement Information
- Finished
- Full
- Finished Bath
- Other
Pool Information
- None
Homeowners Association Information
- Dues: $425/Quarterly
Flooring
- Carpet
- Vinyl
- Luxury Vinyl
Exterior Features
- Roof: Composition
Utility Information
- Utilities: Cable Available, Electricity Available, Phone Available, Underground Utilities, Water Available, Natural Gas Available, Sewer Available
- Sewer: Public Sewer
- Energy: None
School Information
- Elementary School: Shiloh Point
- Middle School: Piney Grove
- High School: Denmark
Parking
- Driveway
- Attached
- Garage
- Garage Faces Side
Additional Information: Results | 770-889-6090
Location
Disclaimer: Listings identified with the FMLS IDX logo come from FMLS and are held by brokerage firms other than the owner of this website. The listing brokerage is identified in any listing details. Information is deemed reliable but is not guaranteed. If you believe any FMLS listing contains material that infringes your copyrighted work please click here review our DMCA policy and learn how to submit a takedown request. © 2026 First Multiple Listing Service, Inc. Last Updated: 11/14/26 01:24
Listings identified with the FMLS IDX logo come from FMLS and are held by brokerage firms other than the owner of this website. The listing brokerage is identified in any listing details. Information is deemed reliable but is not guaranteed. If you believe any FMLS listing contains material that infringes your copyrighted work please click here review our DMCA policy and learn how to submit a takedown request. © 2026 First Multiple Listing Service, Inc. Last Updated: 11/14/26 01:24



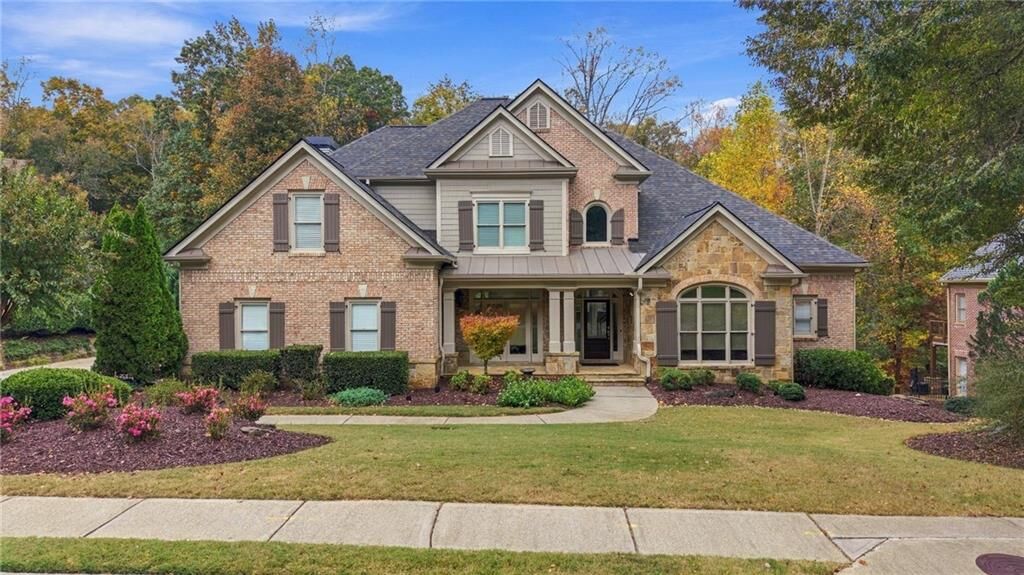
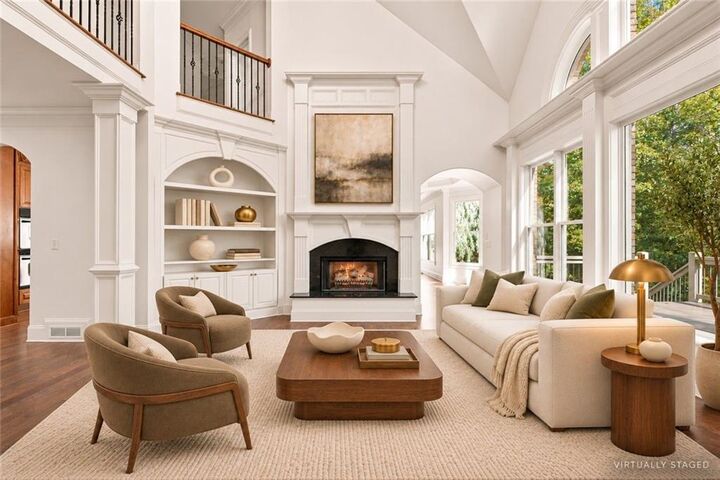
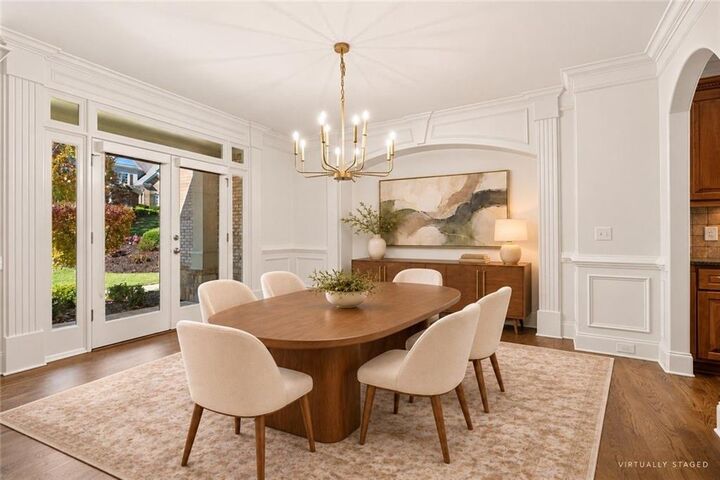
Timeless architectural details, extensive millwork, and light-filled interiors define the home’s inviting character. The two-story great room features a fireplace and an impressive wall of windows overlooking the wooded setting. A separate dining room provides an elegant backdrop for gatherings, while the kitchen offers double ovens, a gas cooktop, a center island, and a generous walk-in pantry. The adjoining breakfast room and fireside keeping room create comfortable spaces for everyday living.
The main-level primary suite offers a peaceful retreat, while additional bedrooms provide flexibility for guests, work, and relaxation. The finished terrace level expands the possibilities with a bar and multiple rooms suited for entertaining, recreation, a home gym, or extended-stay guests.
Outdoor living includes an elevated deck with a built-in gas grill and a private backyard framed by mature trees. According to the sellers, a pool company has reviewed the property and indicated that a pool is feasible, offering an exciting opportunity to create a private outdoor retreat. Pool images illustrate a proposed concept; final design and installation remain subject to applicable approvals.
Creekstone Estates residents enjoy clubhouse, fitness, swimming, and recreational amenities. Conveniently located near Halcyon, The Collection at Forsyth, Downtown Alpharetta, and GA 400, the home combines neighborhood living with easy access to shopping, dining, entertainment, and medical facilities.
Photography includes virtual staging. Furnishings and décor are illustrative. Designated kitchen images depict proposed renovations, and pool images show a conceptual addition; these improvements are not existing features.