

Listing Courtesy of:  Hive MLS / Listed By: Meybohm Real Estate Evans
 Hive MLS / Listed By: Meybohm Real Estate Evans
 4037 Dewaal Street Evans, GA 30809
Active (3 Days)
$999,000 (USD)

Description
MLS #:
100601841
100601841
Lot Size
0.76 acres
0.76 acres
Type
Single-Family Home
Single-Family Home
Year Built
2011
2011
Views
See Remarks
See Remarks
County
Columbia County
Columbia County
Listed By
Greg Oldham, Meybohm Real Estate Evans
Source
Hive MLS
Last checked Sep 8 2026 at 4:58 PM GMT+0000
Hive MLS
Last checked Sep 8 2026 at 4:58 PM GMT+0000
Bathroom Details
- Full Bathrooms: 5
Interior Features
- Ceiling Fan(s)
- High Ceilings
- Entrance Foyer
- Built-In Features
- Eat-In Kitchen
Kitchen
- Dishwasher
- Built-In Microwave
- Gas Range
Subdivision
- Riverwood Plantation
Lot Information
- Sprinklers In Front
- Landscaped
- Sprinklers In Rear
Property Features
- Foundation: Combination
Heating and Cooling
- Heat Pump
- Electric
- Forced Air
- Natural Gas
- Central Air
Basement Information
- Finished
Homeowners Association Information
- Dues: $889/Annually
Exterior Features
- Stone
- Composition
- Roof: Architectural Shingle
Utility Information
- Utilities: Natural Gas Connected, Sewer Connected, Water Connected, Underground Utilities, High Speed Internet, Cable High Speed
- Sewer: County Sewer
School Information
- Elementary School: Greenbrier
- Middle School: Greenbrier
- High School: Greenbrier
Parking
- Attached
- Concrete
- Garage
Living Area
- 5,465 sqft
Location
Disclaimer: © 2026 NCRMLS. All rights reserved. HIVE MLS, (NCRMLS), provides content displayed here (“provided content”) on an “as is” basis and makes no representations or warranties regarding the provided content, including, but not limited to those of non-infringement, timeliness, accuracy, or completeness. Individuals and companies using information presented are responsible for verification and validation of information they utilize and present to their customers and clients. Hive MLS will not be liable for any damage or loss resulting from use of the provided content or the products available through Portals, IDX, VOW, and/or Syndication. Recipients of this information shall not resell, redistribute, reproduce, modify, or otherwise copy any portion thereof without the expressed written consent of Hive MLS. Data last updated 9/8/26 09:58



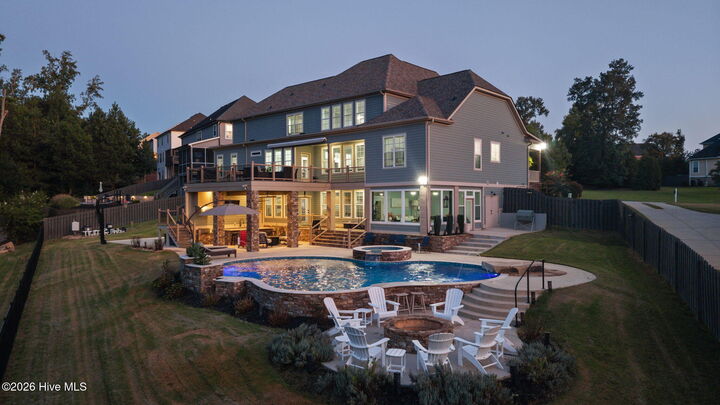
The completely finished basement takes the home to another level, featuring a dedicated theater room, home gym, recreation room, and abundant additional storage--providing flexible space for movie nights, fitness, hobbies, guests, or game days. With seven bedrooms and five full baths, there is plenty of room for everyone to spread out.
Step outside and discover your own private entertainment destination. The sparkling pool is complemented by a fantastic outdoor kitchen, creating the perfect setting for summer gatherings, weekend barbecues, and relaxed afternoons by the water. A spacious deck offers another place to unwind in the evenings or enjoy as an extension of the home's main living space.
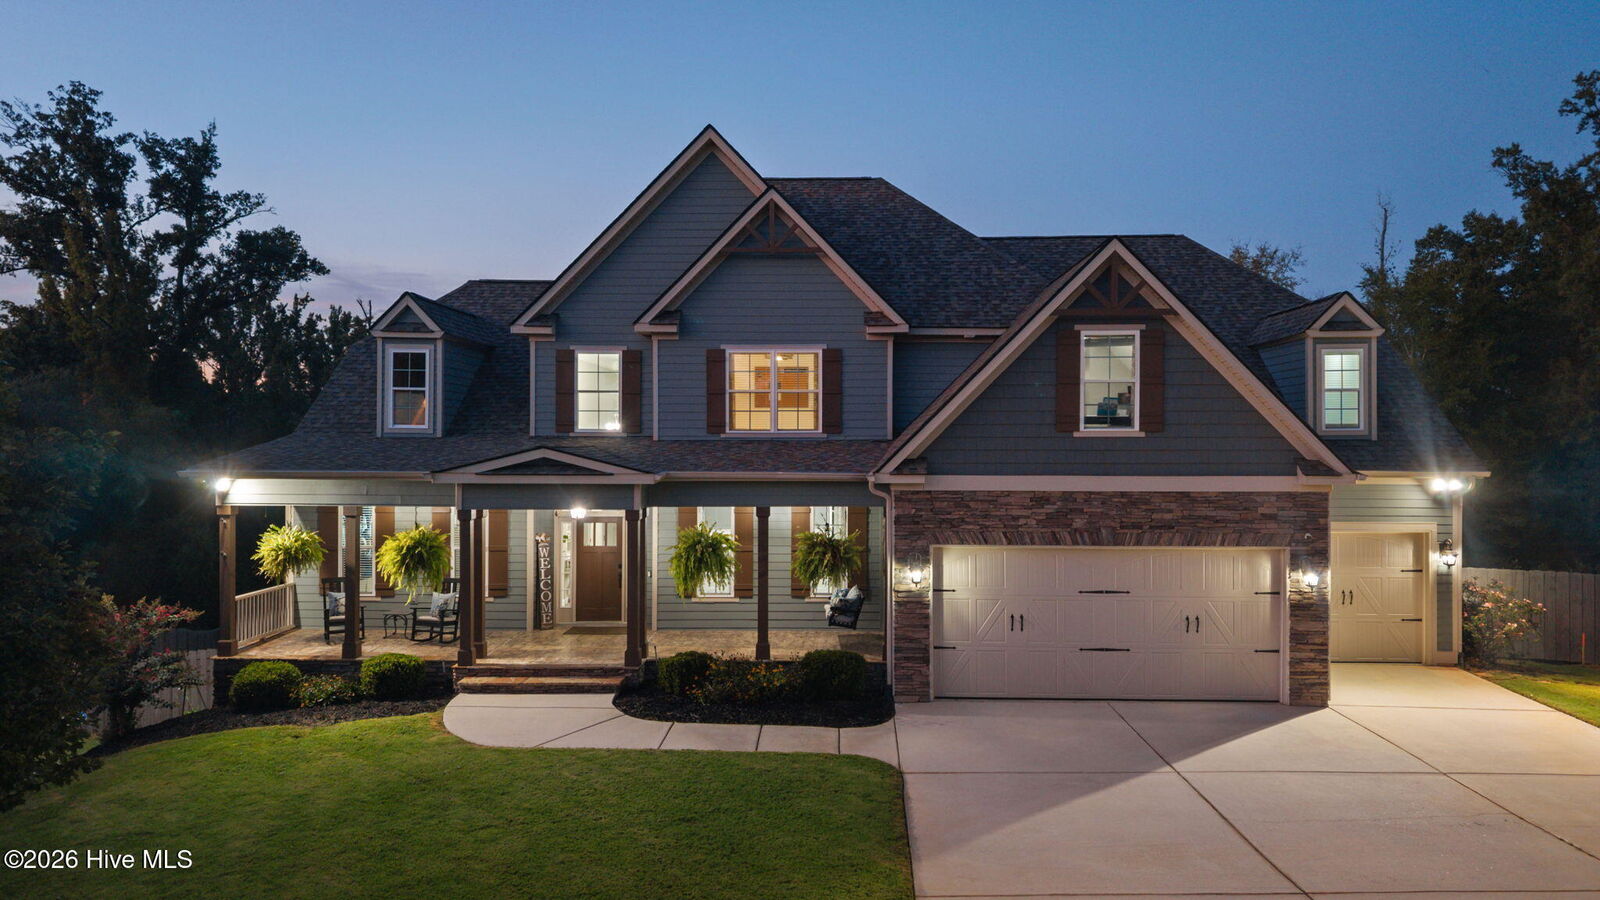
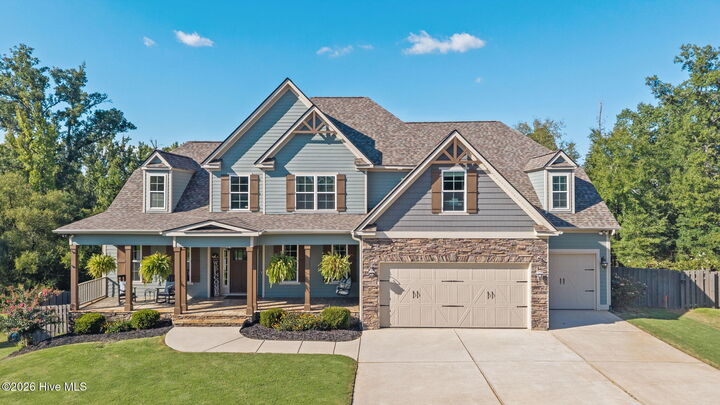
Additional highlights include an EV charger and an abundance of storage throughout. From the thoughtfully designed interior to the exceptional outdoor amenities, this property offers a rare amount of space and versatility in Riverwood Plantation. A truly special home that must be seen to appreciate all it has to offer!