

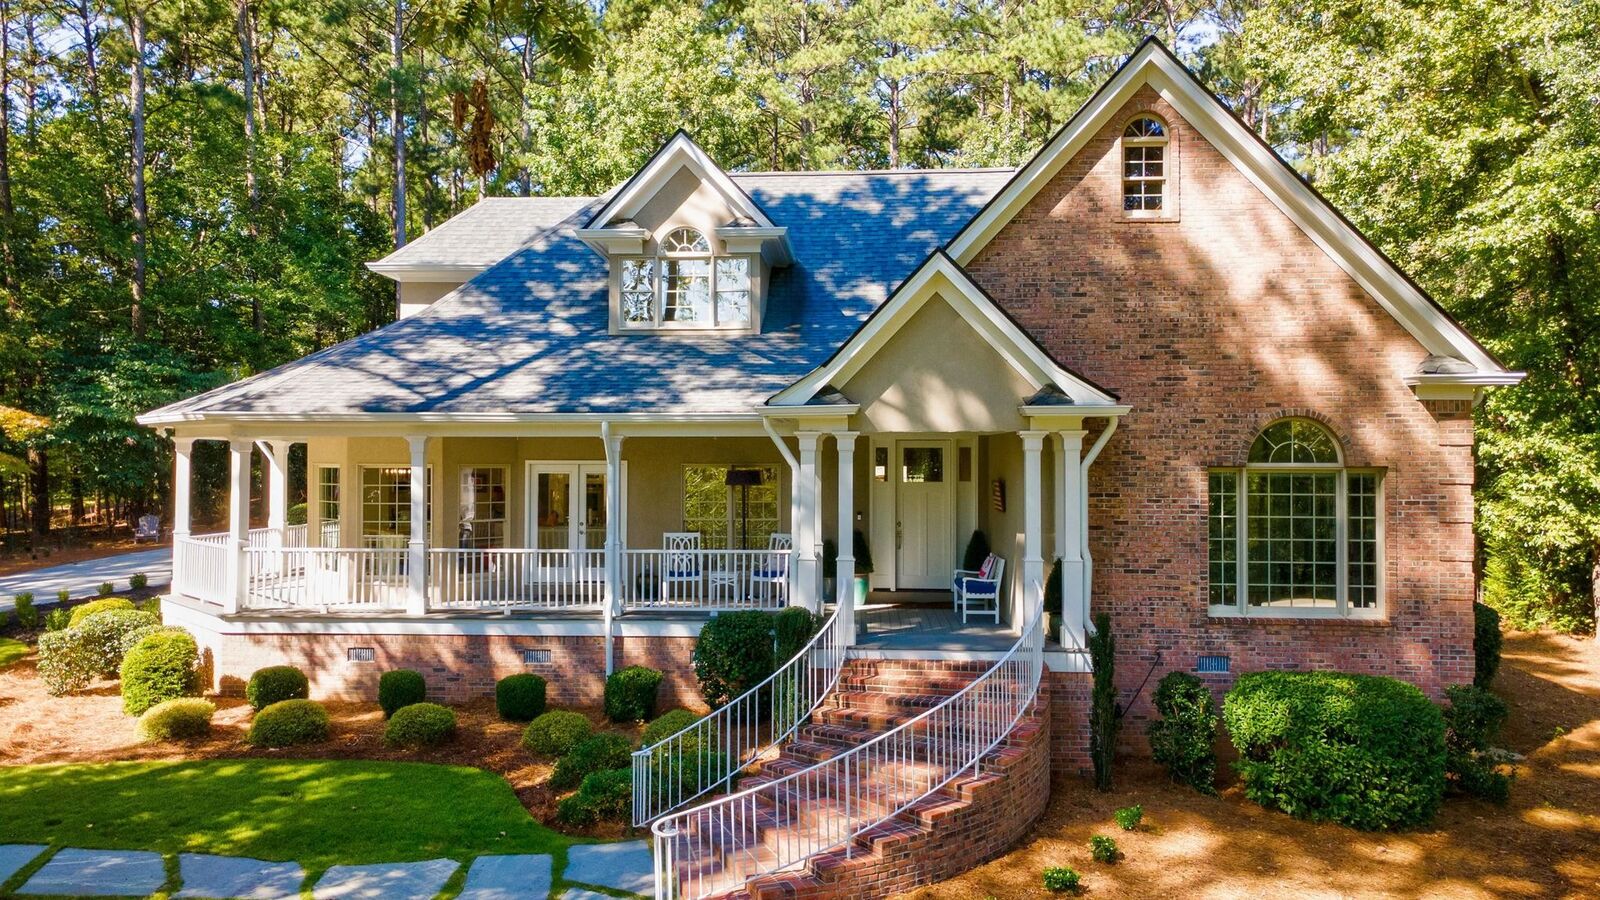


Listing Courtesy of: LAKE COUNTRY / Listed By: Keller Williams Realty Lake Oconee
1101 Club Cove Drive Greensboro, GA 30642
Active (29 Days)
$1,295,000 (USD)
MLS #:
71533
71533
Lot Size
1.58 acres
1.58 acres
Type
Single-Family Home
Single-Family Home
Year Built
1997
1997
Style
Traditional, Site Built
Traditional, Site Built
County
Greene County
Greene County
Listed By
S&T Real Estate, Keller Williams Realty Lake Oconee
Source
LAKE COUNTRY
Last checked Aug 30 2026 at 2:34 PM GMT+0000
LAKE COUNTRY
Last checked Aug 30 2026 at 2:34 PM GMT+0000
Bathroom Details
Interior Features
- Masonry Fireplace
- Interior Features : Smoke Detector
- Dual Sinks
- French Doors
- Gas Logs
- Granite Countertops
- Separate Shower
- Pantry
- Interior Features : Window Treatments
- Walk-In Closet
- Prefab Fireplace
- Interior Features : Whole House Watersoftener
- Closet System
- Crown Moldings
- Interior Features : Security System
- Bay Window
- Island
- Bedroom Features : Private Bath
- Interior Features : Primary on Main
Kitchen
- Breakfast Room
Subdivision
- Rp - The Landing
Lot Information
- Level
- Partially Wooded
- Gentle Slope
Property Features
- Fireplace: Yes
Heating and Cooling
- Central
- Electric
- Heat Pump
- Dual
- Central Electric
- Multiple
Flooring
- Wood
- Tile
- Carpet
Exterior Features
- Brick
- Hardy Board
- Stucco
- Roof: Asphalt/Comp Shingle
Utility Information
- Sewer: Septic
- Fuel: Propane
Garage
- 3 Car Attached
Stories
- 2 Story
Living Area
- 3,696 sqft
Listing Price History
Date
Event
Price
% Change
$ (+/-)
Aug 09, 2026
Price Changed
$1,295,000
-7%
-$104,000
Aug 02, 2026
Listed
$1,399,000
-
-
Location
Disclaimer: Square footage is based on information available to agent, including County records. Information has not been verified by agent and should be verified by buyer.



Description