

Listing Courtesy of:  Midwest Real Estate Data as distributed by MLS GRID / Listed By: My Path Properties, LLC
 Midwest Real Estate Data as distributed by MLS GRID / Listed By: My Path Properties, LLC
 215 Edgebrook Drive Bloomingdale, IL 60108
Active (2 Days)
$475,000 (USD)
OPEN HOUSE TIMES
-
OPENSun, Aug 3012 noon - 2:00 pm
Description
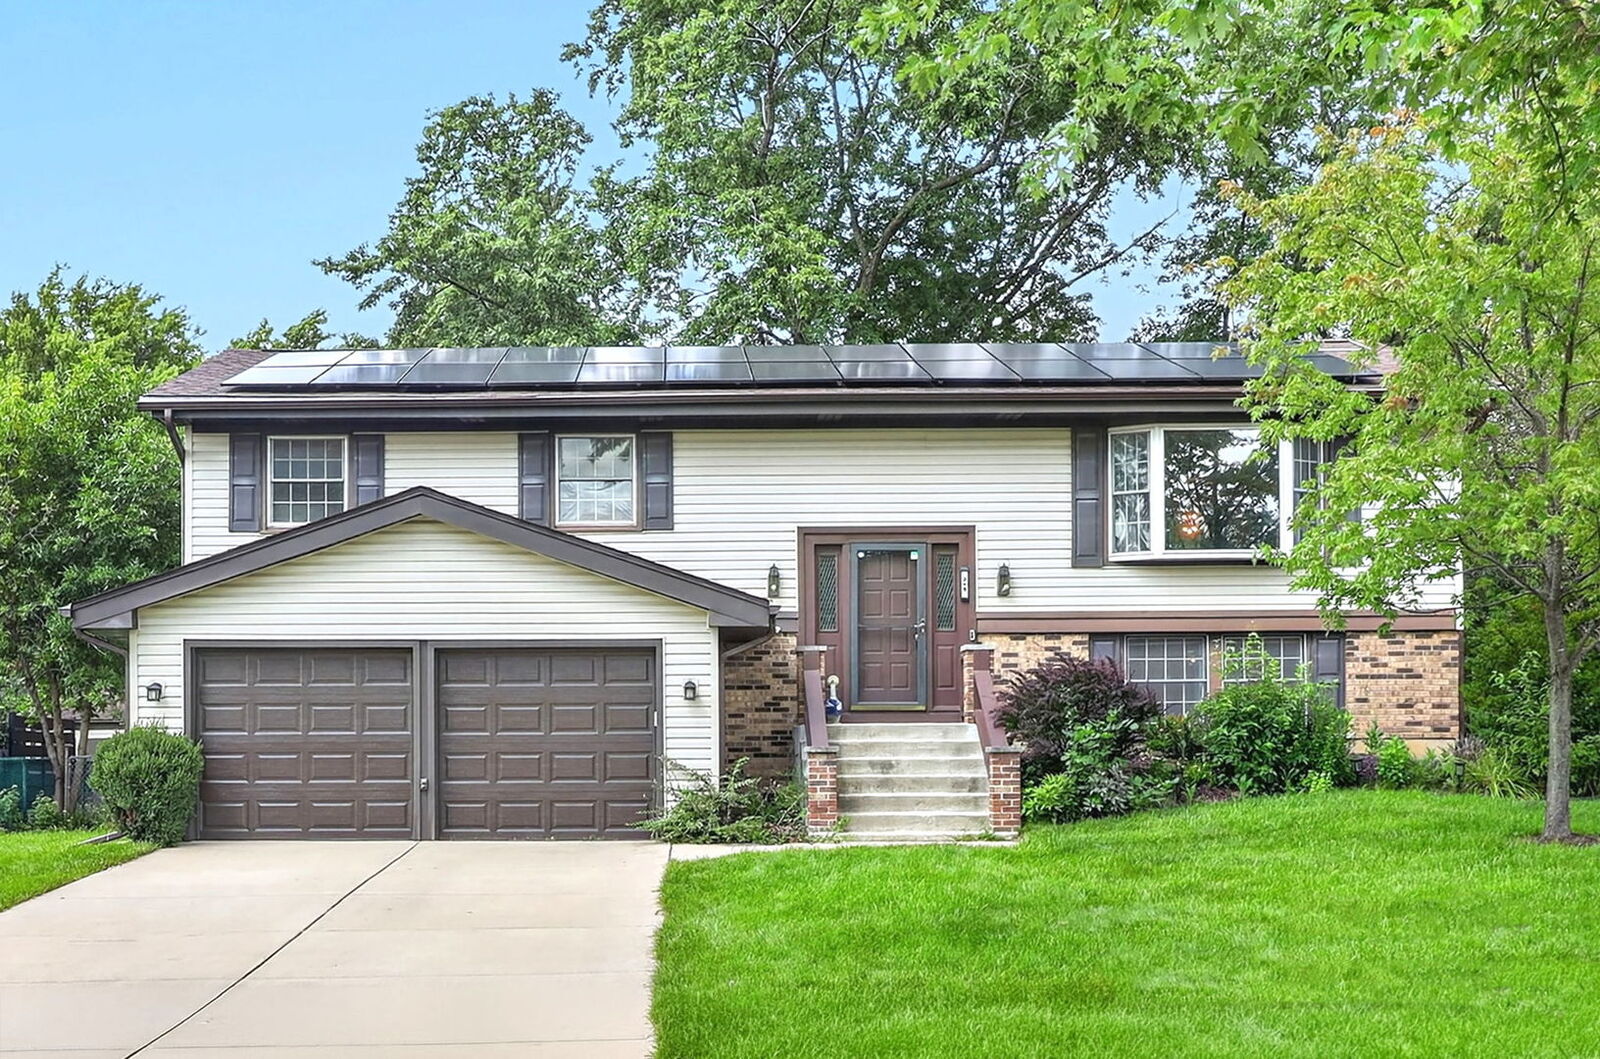
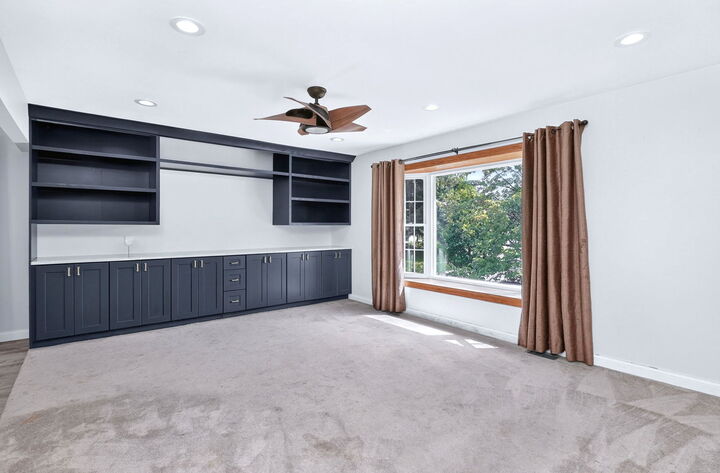
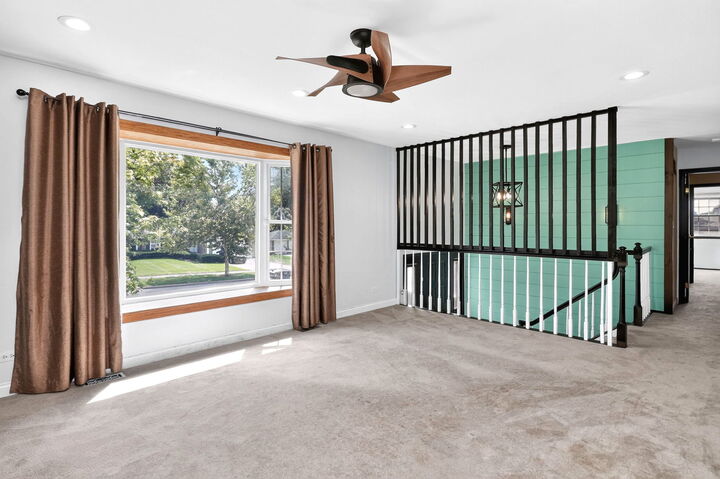
Great 4 bedroom, 2 full bathroom Westlake subdivision home with a fully fenced yard and 2-car attached garage with epoxy flooring. This home has great curb appeal with its NEW garage doors and concrete driveway and stairs leading to the front door. Upon entry, there is a shiplap wall with sconce lighting going up the staircase to an open living room with recessed lighting and a beautiful built-in entertainment center complete with a quartz countertop and shelving on both sides. Connected to the living room is the dining room with a modern geometric accent wall. The kitchen has updated stainless steel appliances and additional pantry/cabinet space. Off the kitchen is a balcony with stairs that lead to the backyard. Down the hallway, there are 2 closets, a full bathroom and 3 spacious bedrooms. The lower level has a large family room that also has recessed lighting, modern built-in cabinets and shelving around the wood-burning fireplace, a huge bedroom, full bathroom and laundry/storage/utility room. Great location near shopping, I-350/I-290. Highly rated school districts 13 and 108. Shed in the backyard and leased Solar Energy system on the roof.
MLS #:
12742307
12742307
Taxes
$8,953(2024)
$8,953(2024)
Lot Size
9,444 SQFT
9,444 SQFT
Type
Single-Family Home
Single-Family Home
Year Built
1971
1971
Style
Raised Ranch
Raised Ranch
School District
108,13
108,13
County
DuPage County
DuPage County
Community
Westlake
Westlake
Listed By
Rebecca Wells, My Path Properties, LLC
Source
Midwest Real Estate Data
Last checked Aug 29 2026 at 10:09 AM GMT+0000
Midwest Real Estate Data
Last checked Aug 29 2026 at 10:09 AM GMT+0000
Bathroom Details
- Full Bathrooms: 2
Interior Features
- Laundry: In Unit
- Appliance: Range
- Appliance: Refrigerator
- Appliance: Washer
- Appliance: Dryer
- Appliance: Dishwasher
- Appliance: Microwave
- Appliance: Stainless Steel Appliance(s)
- Co Detectors
- Ceiling Fan(s)
Subdivision
- Westlake
Lot Information
- Mature Trees
Property Features
- Shed(s)
- Fireplace: 1
- Fireplace: Family Room
- Fireplace: Wood Burning
- Foundation: Concrete Perimeter
Heating and Cooling
- Forced Air
- Natural Gas
- Central Air
Homeowners Association Information
- Dues: $0/Not Applicable
Exterior Features
- Roof: Asphalt
Utility Information
- Utilities: Water Source: Lake Michigan
- Sewer: Public Sewer
School Information
- Elementary School: Dujardin Elementary School
- Middle School: Westfield Middle School
- High School: Lake Park High School
Parking
- Concrete
- Garage Door Opener
- Garage Owned
- Attached
- Garage
- Yes
Living Area
- 2,076 sqft
Location
Disclaimer: Square footage is based on information available to agent, including County records. Information has not been verified by agent and should be verified by buyer.
Based on information submitted to the MLS GRID as of 8/29/2026 10:09. All data is obtained from various sources and may not have been verified by broker or MLS GRID. Supplied Open House Information is subject to change without notice. All information should be independently reviewed and verified for accuracy. Properties may or may not be listed by the office/agent presenting the information.


