

Listing Courtesy of:  Midwest Real Estate Data as distributed by MLS GRID / Listed By: Keller Williams Revolution
 Midwest Real Estate Data as distributed by MLS GRID / Listed By: Keller Williams Revolution
 31 Yukon Circle Bloomington, IL 61705
Active (4 Days)
$380,000 (USD)
OPEN HOUSE TIMES
-
OPENSun, Aug 301:00 pm - 2:30 pm
Description
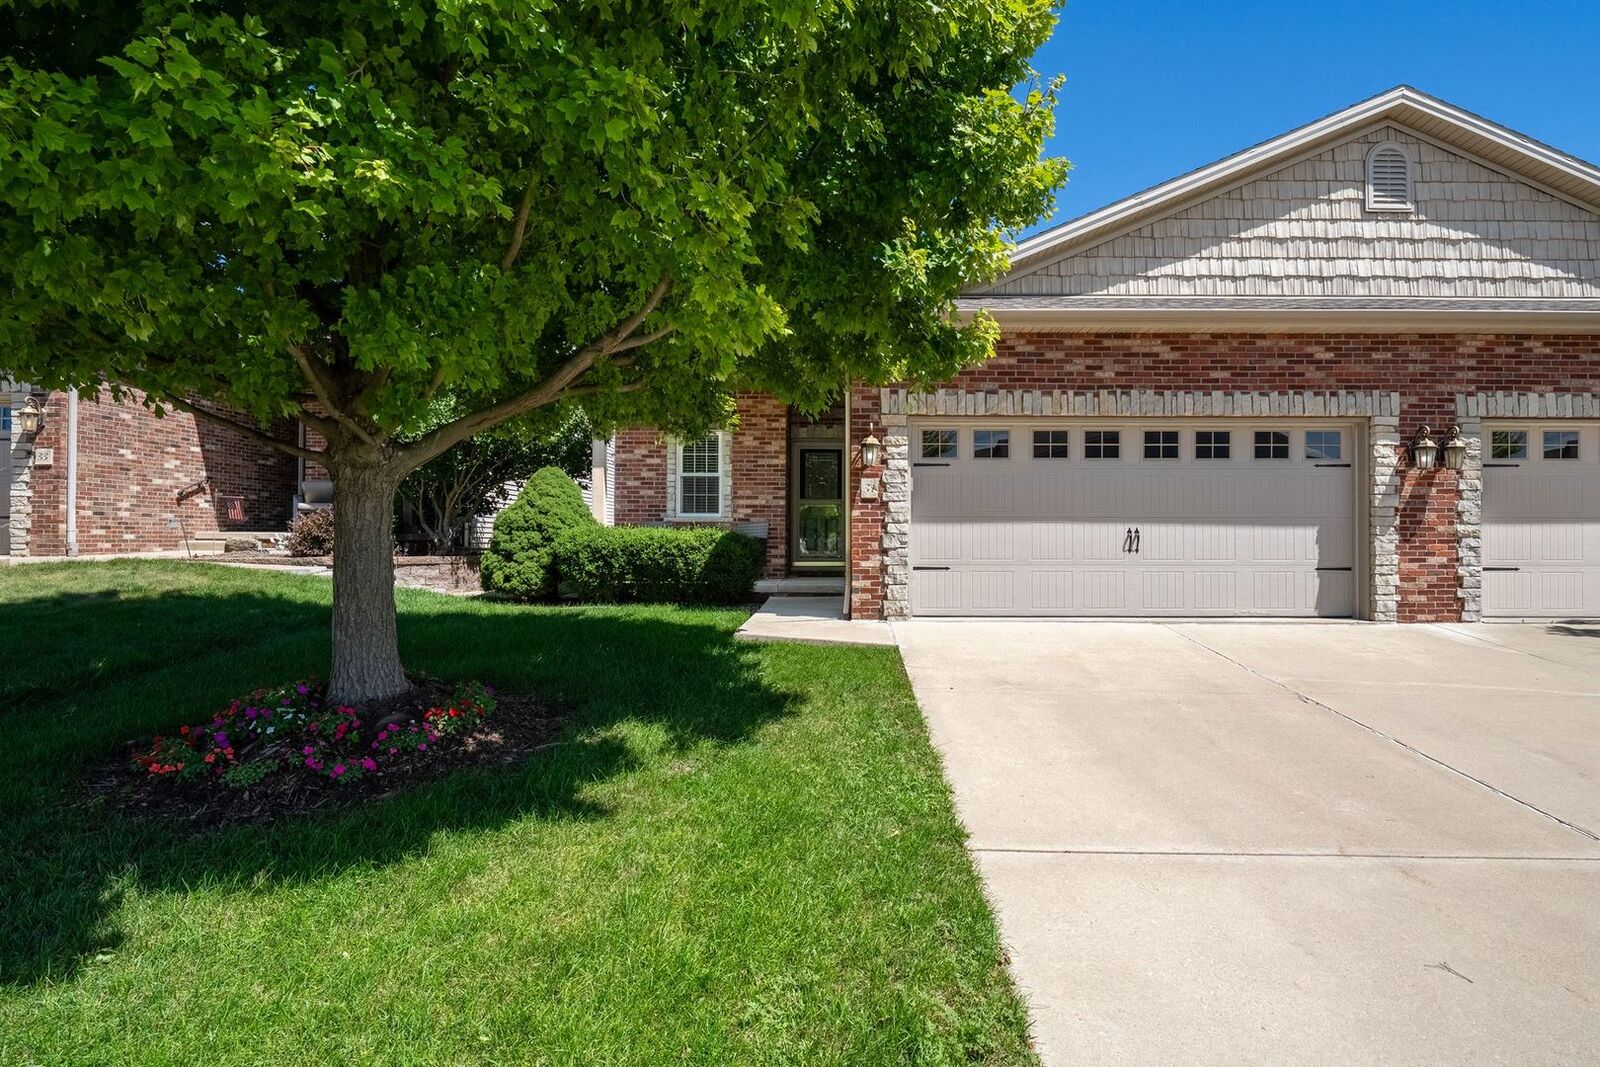
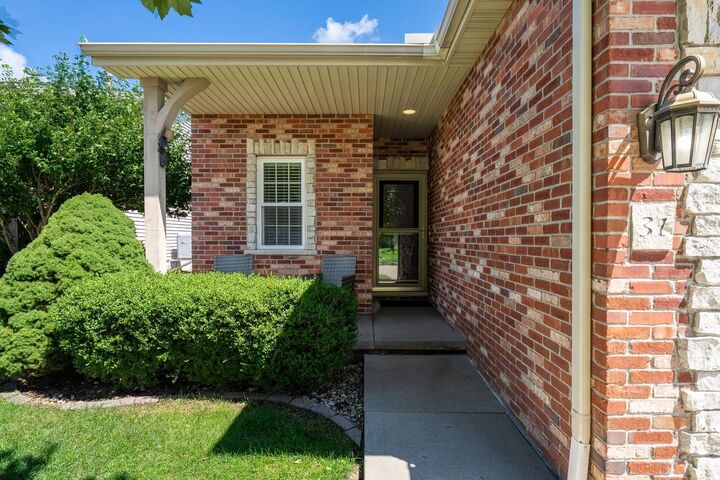
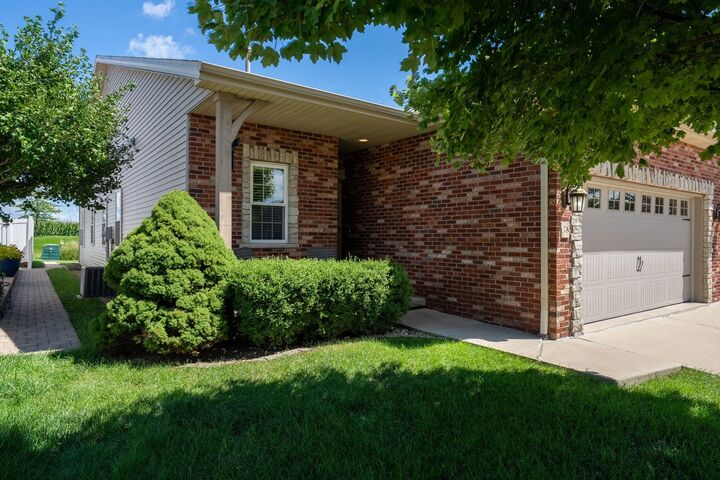
Fantastic ranch offering easy, low-maintenance living with no backyard neighbors! The HOA takes care of lawn care and snow removal, making this an ideal lock-and-leave home for a downsizer, snowbird, or anyone looking to enjoy their weekends and not spend them on yard work. Inside, the open main level features 2 bedrooms, 2 full bathrooms, hardwood floors throughout much of the home, and an inviting living room anchored by a gas fireplace with stone surround. The kitchen features granite countertops, stainless steel appliances, a pantry, and an open layout perfect for everyday living and entertaining. A bright four-season room provides additional year-round living space and opens to the outdoor patio overlooking the peaceful backyard setting. The full unfinished basement with egress offers tons of potential for additional bedrooms, recreation space, or storage. Comfortable main-floor living, great finishes, room to grow, and exterior maintenance taken care of-this one is ready to enjoy!
MLS #:
12736759
12736759
Taxes
$6,296(2025)
$6,296(2025)
Type
Single-Family Home
Single-Family Home
Year Built
2008
2008
School District
5
5
County
McLean County
McLean County
Community
Villas at Eagle View South
Villas at Eagle View South
Listed By
Ryan Leake, Keller Williams Revolution
Source
Midwest Real Estate Data
Last checked Aug 30 2026 at 2:33 PM GMT+0000
Midwest Real Estate Data
Last checked Aug 30 2026 at 2:33 PM GMT+0000
Bathroom Details
- Full Bathrooms: 2
Interior Features
- 1st Floor Full Bath
- Walk-In Closet(s)
- Built-In Features
- Appliance: Range
- Appliance: Dishwasher
- Laundry: Electric Dryer Hookup
- Appliance: Microwave
- Ceiling Fan(s)
- Cathedral Ceiling(s)
Subdivision
- Villas At Eagle View South
Lot Information
- Landscaped
Property Features
- Fireplace: 1
- Fireplace: Attached Fireplace Doors/Screen
- Fireplace: Gas Log
Heating and Cooling
- Forced Air
- Natural Gas
- Central Air
Basement Information
- Unfinished
- Full
- Bath/Stubbed
Homeowners Association Information
- Dues: $90/Monthly
Utility Information
- Utilities: Water Source: Public
- Sewer: Public Sewer
School Information
- Elementary School: Towanda Elementary
- Middle School: Kingsley Jr High
- High School: Normal Community High School
Parking
- Garage Door Opener
- Garage Owned
- Attached
- Garage
- Yes
Stories
- 1
Living Area
- 1,590 sqft
Location
Disclaimer: Square footage is based on information available to agent, including County records. Information has not been verified by agent and should be verified by buyer.
Based on information submitted to the MLS GRID as of 8/30/2026 14:33. All data is obtained from various sources and may not have been verified by broker or MLS GRID. Supplied Open House Information is subject to change without notice. All information should be independently reviewed and verified for accuracy. Properties may or may not be listed by the office/agent presenting the information.


