2333 N Cambridge Avenue A Chicago, IL 60614
Listing Courtesy of: MLS LogoMidwest Real Estate Data as distributed by MLS GRID / Listed By: Compass

  2333 N Cambridge Avenue A Chicago, IL 60614

Pending (7 Days)
$2,850,000 (USD)
4
BED
5
BATH
3,690
SQFT

Description

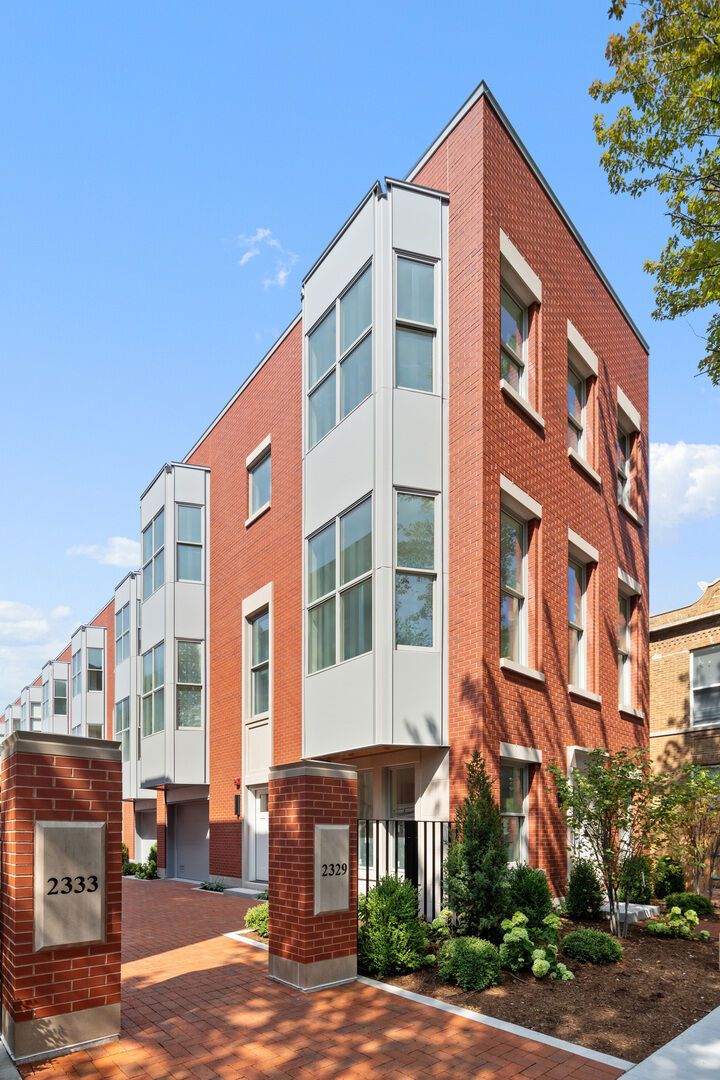
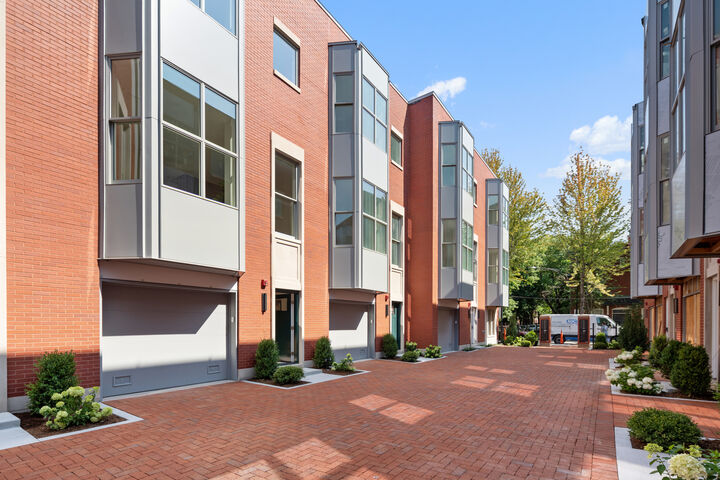
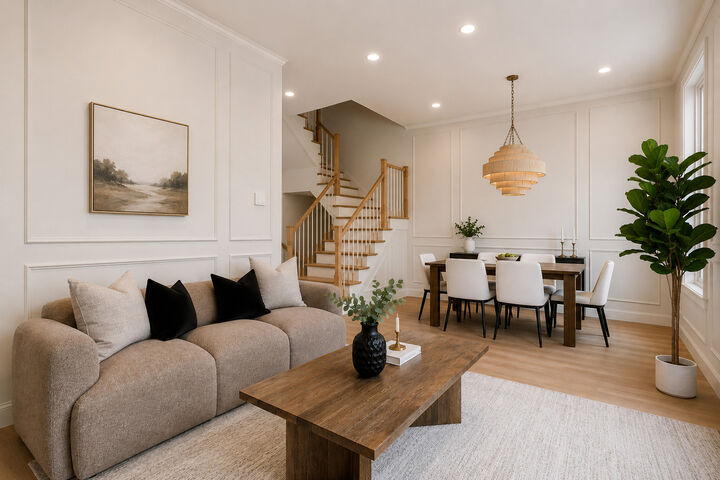
75% SOLD! 45-60 day delivery. A variety of floor plans are available, including select residences with two-car garages. Cambridge is Lincoln Park's newest luxury row home development, built by renowned builder Ogden Partners and designed by Booth Hansen Architects-celebrated for their exceptional craftsmanship and thoughtfully conceived residences. Cambridge delivers luxury living in the heart of the city through timeless architecture, refined finishes, and spacious, functional layouts designed for modern city living. Spanning four expansive levels, this extraordinary residence features 4 bedrooms plus a den, 3 full bathrooms, 2 half bathrooms, two laundry rooms, and multiple private outdoor spaces. The main entrance opens into a grand, welcoming foyer anchored by a custom architectural staircase. This level features a generous mudroom and laundry room alongside a private study overlooking tree-lined Cambridge Street. A light-filled bedroom suite with an en-suite bathroom flows seamlessly to a private patio and landscaped yard. Direct access to the attached 2-car garage completes this floor. As a premier end unit, the residence is flooded with natural light across every level, highlighted by a wraparound perimeter of windows enclosing the entire main floor with picturesque views of Cambridge Street and the landscaped courtyard. This level epitomizes luxury with an open-concept great room featuring soaring 10-foot ceilings, a Juliet balcony, a cozy den with a sleek floating fireplace, and a convenient powder room. The designer kitchen is a true standout, boasting custom cabinetry, a massive quartzite island with a breakfast bar, quartzite backsplash, top-of-the-line appliances, and a butler's pantry. A charming bay window with a built-in banquette offers a sunny breakfast nook, with ample room remaining for a formal dining table. The third level showcases a luxurious primary suite complete with an expansive walk-in closet and a spa-like en-suite bath, alongside two additional spacious bedrooms, a secondary full bathroom, and a second laundry closet for ultimate day-to-day convenience. The top level is an entertainer's dream, offering a sky-high recreation room with a beverage center, a second powder room, and seamless access to a vast private roof terrace featuring panoramic neighborhood views. Outfitted with an efficient all-electric design and multi-zoned heating and cooling, this home delivers an unprecedented blend of space, light, and luxury-all just steps from award-winning dining, top-rated schools, boutique shopping, and the lakefront trail.

MLS #:
12803336
Type
Townhouse
Year Built
2026
School District
299
County
Cook County

Listed By

Jeffrey Lowe, Compass
Source
Midwest Real Estate Data
Last checked Nov 14 2026 at 7:34 PM GMT+0000
Bathroom Details
  • Full Bathrooms: 3
  • Half Bathrooms: 2
Interior Features
  • Storage
  • 1st Floor Bedroom
  • Walk-In Closet(s)
  • Built-In Features
  • Laundry: In Unit
  • Appliance: Range
  • Appliance: Washer
  • Appliance: Dryer
  • Appliance: Dishwasher
  • Appliance: Disposal
  • Appliance: Microwave
  • Appliance: High End Refrigerator
  • Appliance: Freezer
  • Appliance: Range Hood
  • Appliance: Bar Fridge
  • Fire Sprinklers
  • Water Heater-Electric
  • Appliance: Oven
  • High Ceilings
  • Wet Bar
  • Laundry: Main Level
Lot Information
  • Common Grounds
Property Features
  • Fireplace: 1
  • Fireplace: Living Room
  • Fireplace: Electric
  • Foundation: Concrete Perimeter
Heating and Cooling
  • None
  • Central Air
Homeowners Association Information
  • Dues: $229/Monthly
Exterior Features
  • Roof: Other
Utility Information
  • Utilities: Water Source: Lake Michigan, Water Source: Public
  • Sewer: Public Sewer
School Information
  • Elementary School: Lincoln Elementary School
  • Middle School: Lincoln Elementary School
  • High School: Lincoln Park High School
Parking
  • Garage Door Opener
  • Garage Owned
  • Attached
  • Garage
  • Brick Driveway
  • Heated Garage
  • Shared Driveway
  • Yes
Stories
  • 3
Living Area
  • 3,690 sqft
Location
   
Calculate drive times to this property
 
Powered by INRIX® Drive Time

Powered by Walk Score®
Disclaimer: Square footage is based on information available to agent, including County records. Information has not been verified by agent and should be verified by buyer.
Based on information submitted to the MLS GRID as of 11/14/2026 19:34. All data is obtained from various sources and may not have been verified by broker or MLS GRID. Supplied Open House Information is subject to change without notice. All information should be independently reviewed and verified for accuracy. Properties may or may not be listed by the office/agent presenting the information.
