

Listing Courtesy of:  Midwest Real Estate Data as distributed by MLS GRID / Listed By: Engel & Voelkers Chicago
 Midwest Real Estate Data as distributed by MLS GRID / Listed By: Engel & Voelkers Chicago
 811 W Aldine Avenue 6S Chicago, IL 60657
Active (1 Days)
$1,269,000 (USD)
OPEN HOUSE TIMES
-
OPENSun, Sep 132:00 pm - 4:00 pm
Description
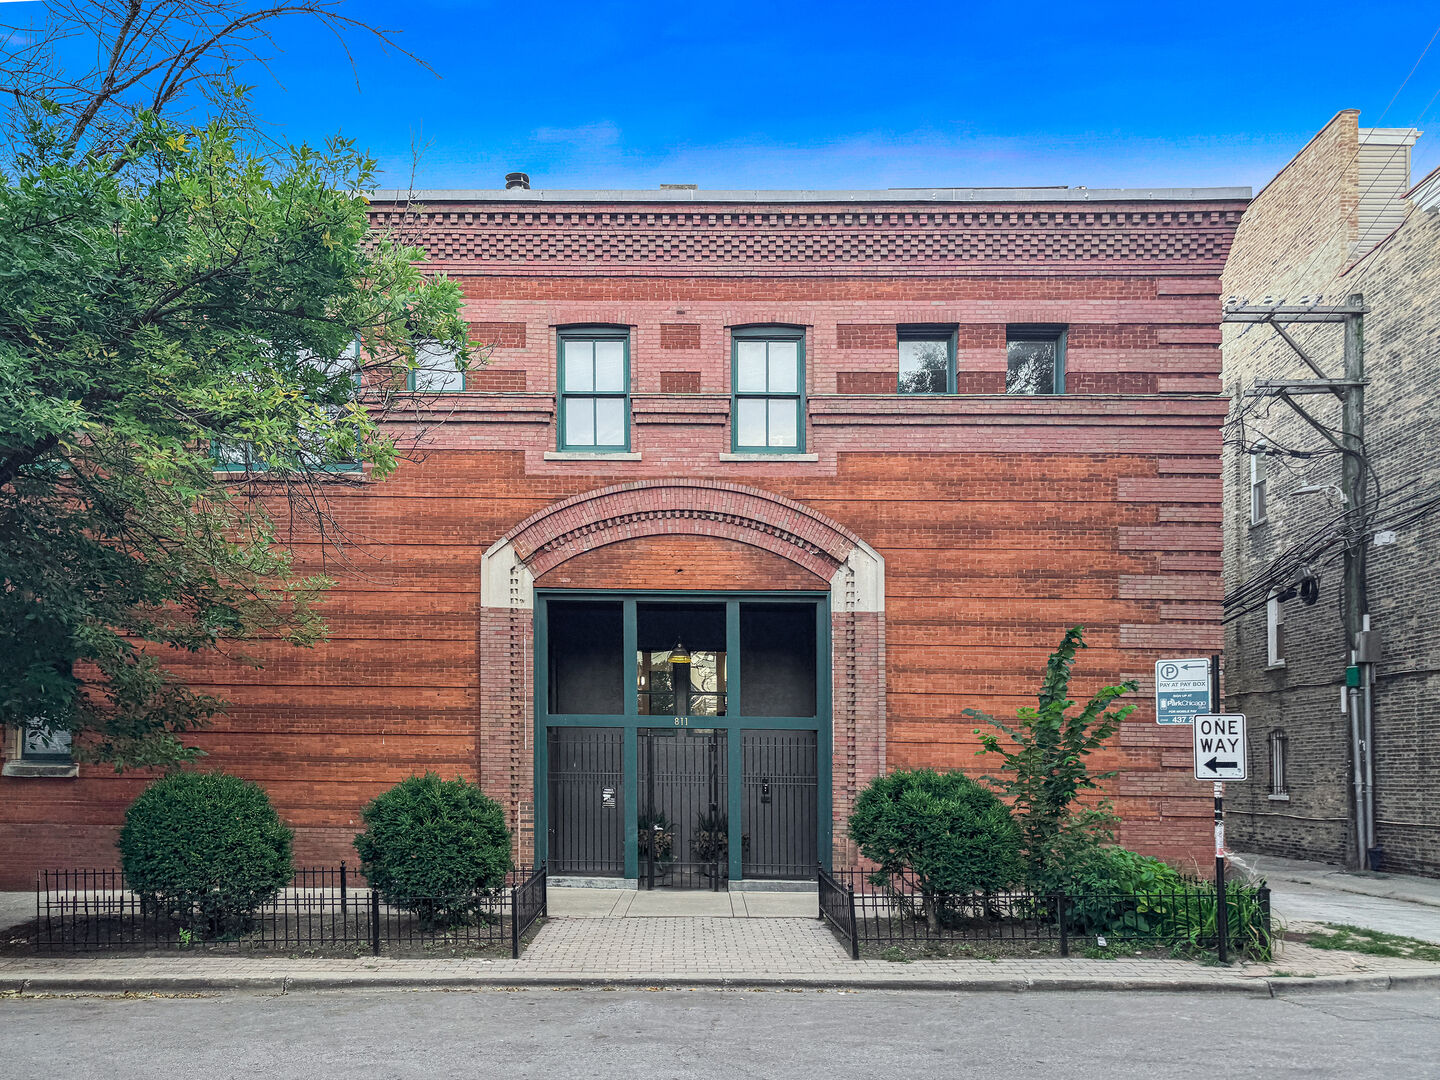
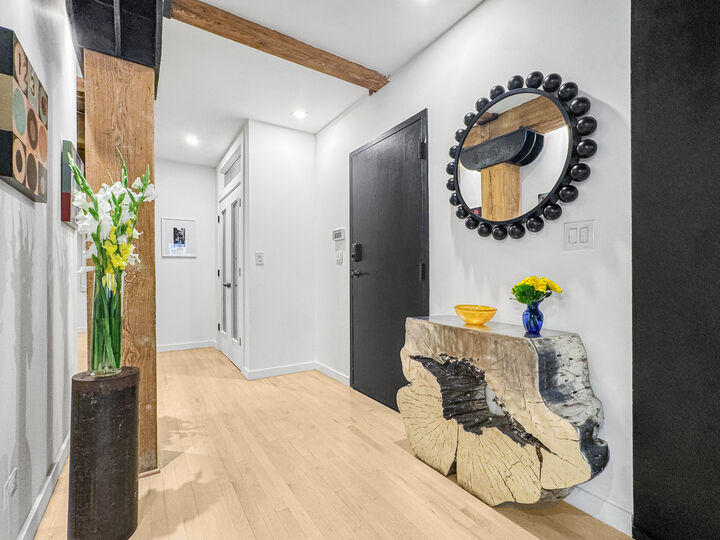
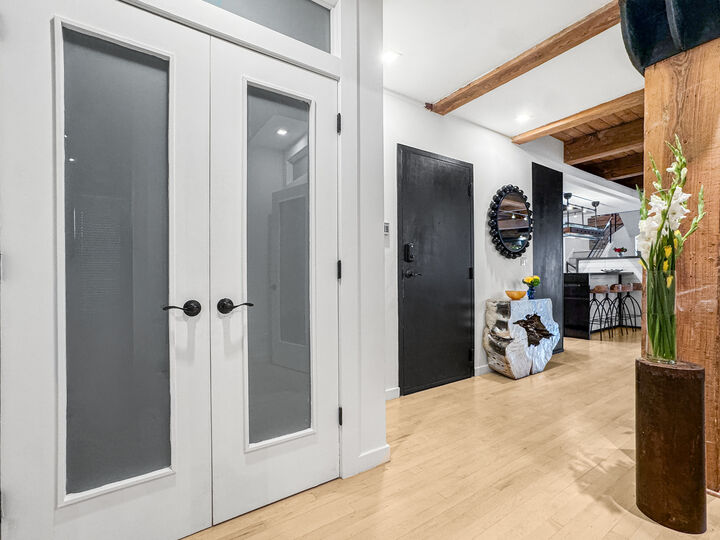
Fulton Market meets North Halsted in this one-of-a-kind renovated 3,100-square-foot, 3-bedroom, 3-bath brick-and-timber loft with exceptional outdoor space and two side-by-side garage spaces. An entertainer's dream, this expansive residence features an open floor plan, soaring ceilings, eclectic finishes, and endless character. The main living level includes a welcoming foyer, living and dining rooms, a fully outfitted professional kitchen, breakfast room, generous pantry storage, laundry/mudroom, office, third bedroom, and full bath. An oasis unto itself, the luxurious primary suite features a dramatic 13+ foot high ceiling, a sitting room with morning kitchen, an industrial-chic spa bath, and a large walk-in closet. The second bedroom and an additional full bath are also located on this level. The entertaining continues upstairs with two levels of indoor/outdoor living. A recreation room opens to a private deck and garden, with stairs leading to an upper rooftop deck and pavilion perched among the treetops, complete with a fire pit and beautiful treetop and sunset views. Mandel Brothers Lofts is a self-managed, pet-friendly, 13-unit luxury condominium building located in a historic building designed by noted architects Holabird & Roche. This is the building's largest residence and includes two heated garage spots and a spacious private storage room. Ideally situated in North Halsted, the location offers easy access to neighborhood restaurants, shopping, parks, the lakefront, and transportation.
MLS #:
12736042
12736042
Taxes
$22,657(2025)
$22,657(2025)
Type
Condo
Condo
Year Built
1903
1903
School District
299
299
County
Cook County
Cook County
Community
Mandel Brothers Lofts
Mandel Brothers Lofts
Listed By
Jennifer Ames, Engel & Voelkers Chicago
Source
Midwest Real Estate Data
Last checked Sep 8 2026 at 3:16 PM GMT+0000
Midwest Real Estate Data
Last checked Sep 8 2026 at 3:16 PM GMT+0000
Bathroom Details
- Full Bathrooms: 3
Interior Features
- Storage
- 1st Floor Full Bath
- Walk-In Closet(s)
- Built-In Features
- Open Floorplan
- Dining Combo
- Beamed Ceilings
- Laundry: In Unit
- Appliance: Range
- Appliance: Washer
- Appliance: Dryer
- Appliance: Dishwasher
- Appliance: Disposal
- Appliance: Microwave
- Appliance: Stainless Steel Appliance(s)
- Co Detectors
- Ceiling Fan(s)
- Appliance: High End Refrigerator
- Appliance: Wine Refrigerator
- Appliance: Range Hood
- Laundry: Laundry Closet
- Appliance: Other
- Appliance: Humidifier
- Laundry: Main Level
- Dry Bar
Subdivision
- Mandel Brothers Lofts
Lot Information
- Corner Lot
Property Features
- Fireplace: 1
- Fireplace: Living Room
- Fireplace: Dining Room
- Fireplace: Double Sided
Heating and Cooling
- Forced Air
- Zoned
- Natural Gas
- Sep Heating Systems - 2+
- Central Air
Homeowners Association Information
- Dues: $750/Monthly
Utility Information
- Utilities: Water Source: Lake Michigan
- Sewer: Public Sewer
School Information
- Elementary School: Nettelhorst Elementary School
- Middle School: Nettelhorst Elementary School
- High School: Lake View High School
Parking
- Garage Door Opener
- Garage Owned
- Attached
- Garage
- Heated Garage
- Yes
Stories
- 3
Living Area
- 3,100 sqft
Location
Disclaimer: Square footage is based on information available to agent, including County records. Information has not been verified by agent and should be verified by buyer.
Based on information submitted to the MLS GRID as of 9/8/2026 15:16. All data is obtained from various sources and may not have been verified by broker or MLS GRID. Supplied Open House Information is subject to change without notice. All information should be independently reviewed and verified for accuracy. Properties may or may not be listed by the office/agent presenting the information.


