

Listing Courtesy of:  Midwest Real Estate Data as distributed by MLS GRID / Listed By: Compass
 Midwest Real Estate Data as distributed by MLS GRID / Listed By: Compass
4819 Kathleen Court Long Grove, IL 60047
Active (6 Days)
$1,499,000 (USD)
OPEN HOUSE TIMES
-
OPENSat, Nov 1412 noon - 2:00 pm
Description
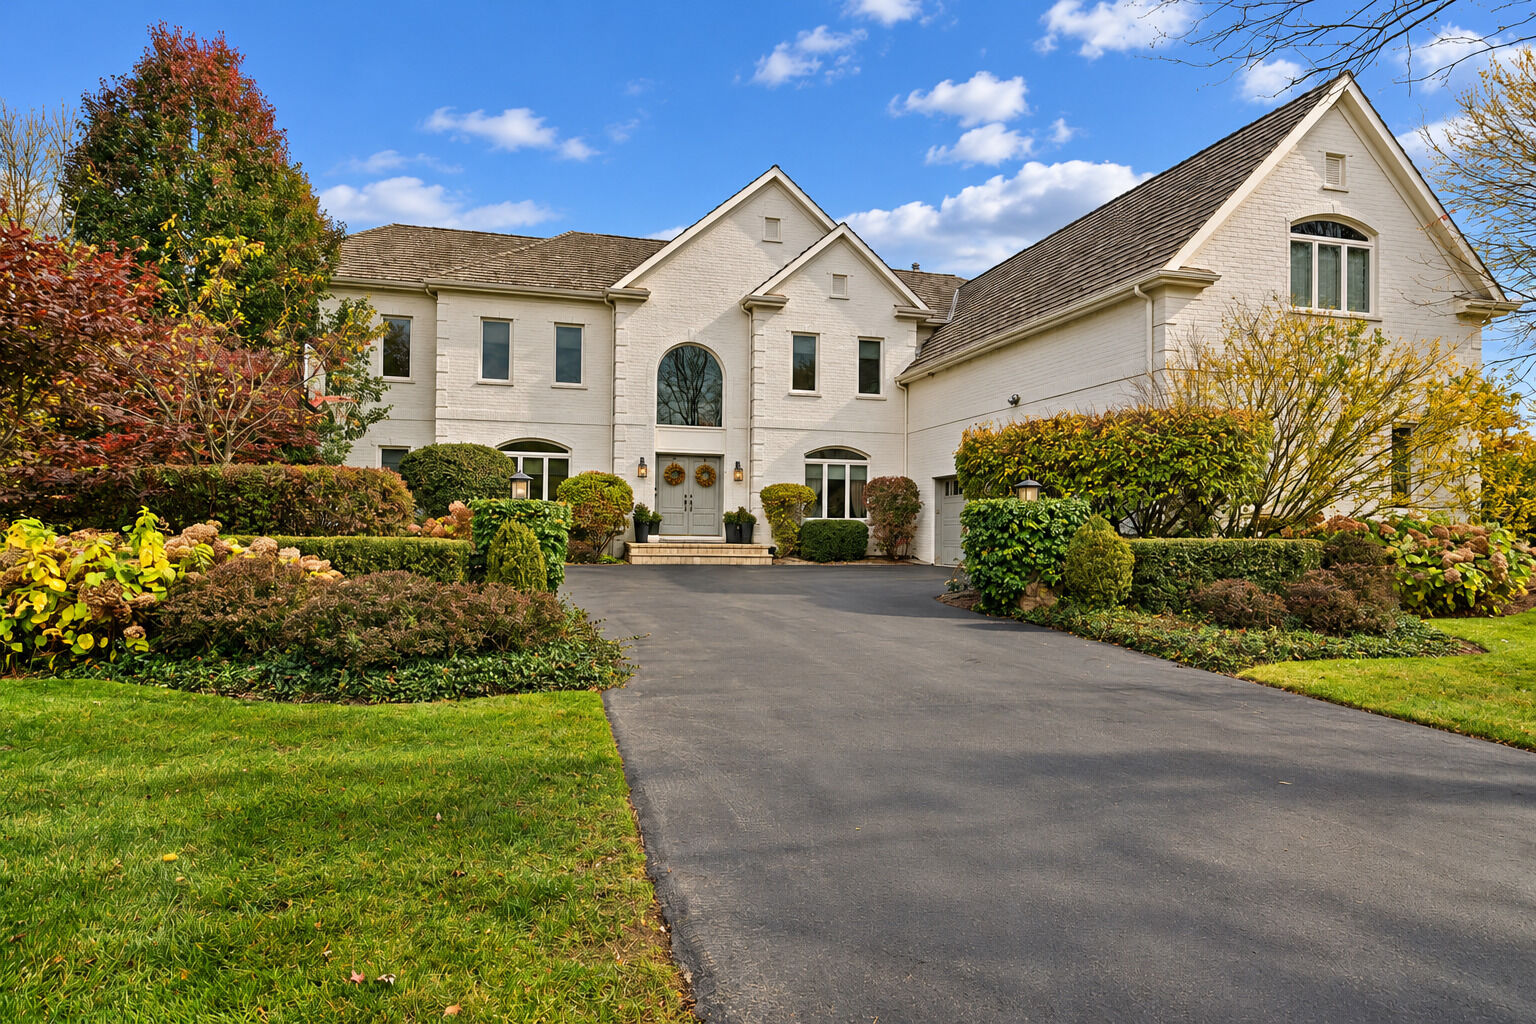
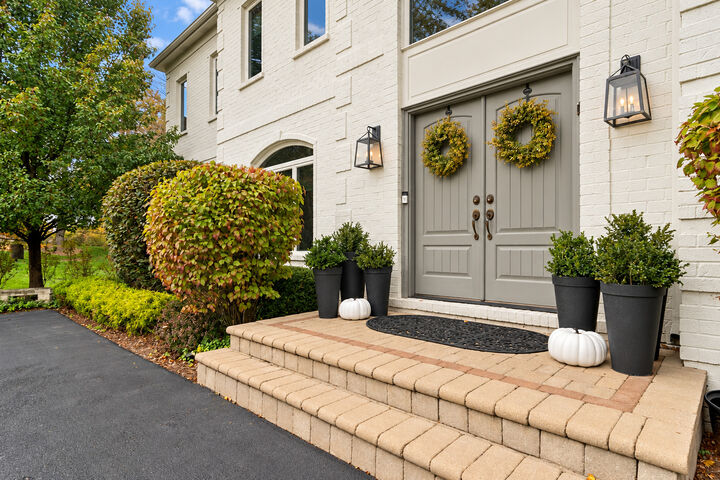
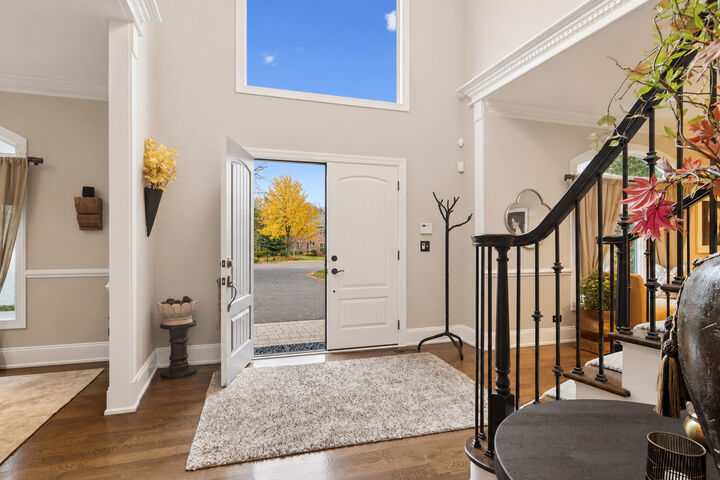
Timeless elegance meets exceptional space in this beautifully crafted residence at the end of a quiet cul-de-sac street in the Stevenson High School District. A striking exterior, lush landscaping, and an expansive driveway create an impressive welcome. Inside, an inviting two-story foyer showcases intricate millwork and custom light fixtures. A gracious living room and dining room make entertaining effortless. At the heart of the home, the updated kitchen features quartz countertops, custom cabinetry, stainless steel appliances, a large center island, and a walk-in pantry. The adjoining breakfast room connects to the family room, where a vaulted ceiling, fireplace, and picturesque views of the backyard create a welcoming setting for everyday living. A versatile first-floor guest suite includes a private sitting area and bedroom, with an adjoining room ideal for an office, yoga studio, or playroom. Everyday conveniences include a mudroom, laundry room, and an extended three-car garage. Upstairs, the expansive primary suite features its own fireplace, walk-in closets, a spa-like bath, and an adjoining office. Four additional bedrooms include two with private en-suite baths and two connected by a shared Jack-and-Jill bath. The finished lower level provides an extension of the home's living space, with room for recreation and entertaining. Gather around the bar, settle in for movie nights, or enjoy casual game-day get-togethers. A seventh bedroom and full bath offer additional accommodations for overnight guests. The backyard extends the home's entertaining spaces outdoors, with a pergola-covered patio ideal for dining, relaxing, or gathering with friends. A sprawling lawn provides room for outdoor activities, while the adjacent park adds a scenic backdrop enjoyed from the family room. Playgrounds, sports courts, and walking paths are right next door. A lawn sprinkler system and security system add convenience. With generous gathering spaces, flexible accommodations, and beautiful surroundings, this home offers an exceptional setting for everyday living and memorable occasions.
MLS #:
12800967
12800967
Taxes
$33,276(2025)
$33,276(2025)
Lot Size
0.64 acres
0.64 acres
Type
Single-Family Home
Single-Family Home
Year Built
2000
2000
Style
Colonial
Colonial
School District
125,96
125,96
County
Lake County
Lake County
Listed By
Judy Greenberg, Compass
Source
Midwest Real Estate Data
Last checked Nov 14 2026 at 11:06 AM GMT+0000
Midwest Real Estate Data
Last checked Nov 14 2026 at 11:06 AM GMT+0000
Bathroom Details
- Full Bathrooms: 6
- Half Bathroom: 1
Interior Features
- 1st Floor Full Bath
- Walk-In Closet(s)
- Open Floorplan
- Appliance: Refrigerator
- Appliance: Washer
- Appliance: Dryer
- Appliance: Dishwasher
- Appliance: Disposal
- Appliance: Microwave
- Sump Pump
- Co Detectors
- Appliance: Double Oven
- Security System
- Appliance: Bar Fridge
- Sprinkler-Lawn
- Cathedral Ceiling(s)
- In-Law Floorplan
- Laundry: Main Level
- Dry Bar
- Quartz Counters
Lot Information
- Cul-De-Sac
- Mature Trees
- Landscaped
Property Features
- Pergola
- Fireplace: Family Room
- Fireplace: 2
- Fireplace: Master Bedroom
Heating and Cooling
- Gas
- Central Air
Basement Information
- Finished
- Full
Homeowners Association Information
- Dues: $5483/Annually
Exterior Features
- Roof: Shake
Utility Information
- Utilities: Water Source: Shared Well
- Sewer: Public Sewer
School Information
- Elementary School: Country Meadows Elementary Schoo
- Middle School: Woodlawn Middle School
- High School: Adlai E Stevenson High School
Parking
- Electric Vehicle Charging Station(s)
- Garage Door Opener
- Garage Owned
- Attached
- Garage
- Asphalt
- Yes
Living Area
- 5,421 sqft
Location
Disclaimer: Square footage is based on information available to agent, including County records. Information has not been verified by agent and should be verified by buyer.
Based on information submitted to the MLS GRID as of 11/14/2026 11:06. All data is obtained from various sources and may not have been verified by broker or MLS GRID. Supplied Open House Information is subject to change without notice. All information should be independently reviewed and verified for accuracy. Properties may or may not be listed by the office/agent presenting the information.


