

Listing Courtesy of: SOUTH CENTRAL KANSAS as distributed by MLS GRID / Listed By: David Sowden, Real Broker, LLC
1418 E Kay St Derby, KS 67037
Active (7 Days)
$535,000 (USD)
OPEN HOUSE TIMES
-
OPENSun, Aug 302:00 pm - 4:00 pm
Description
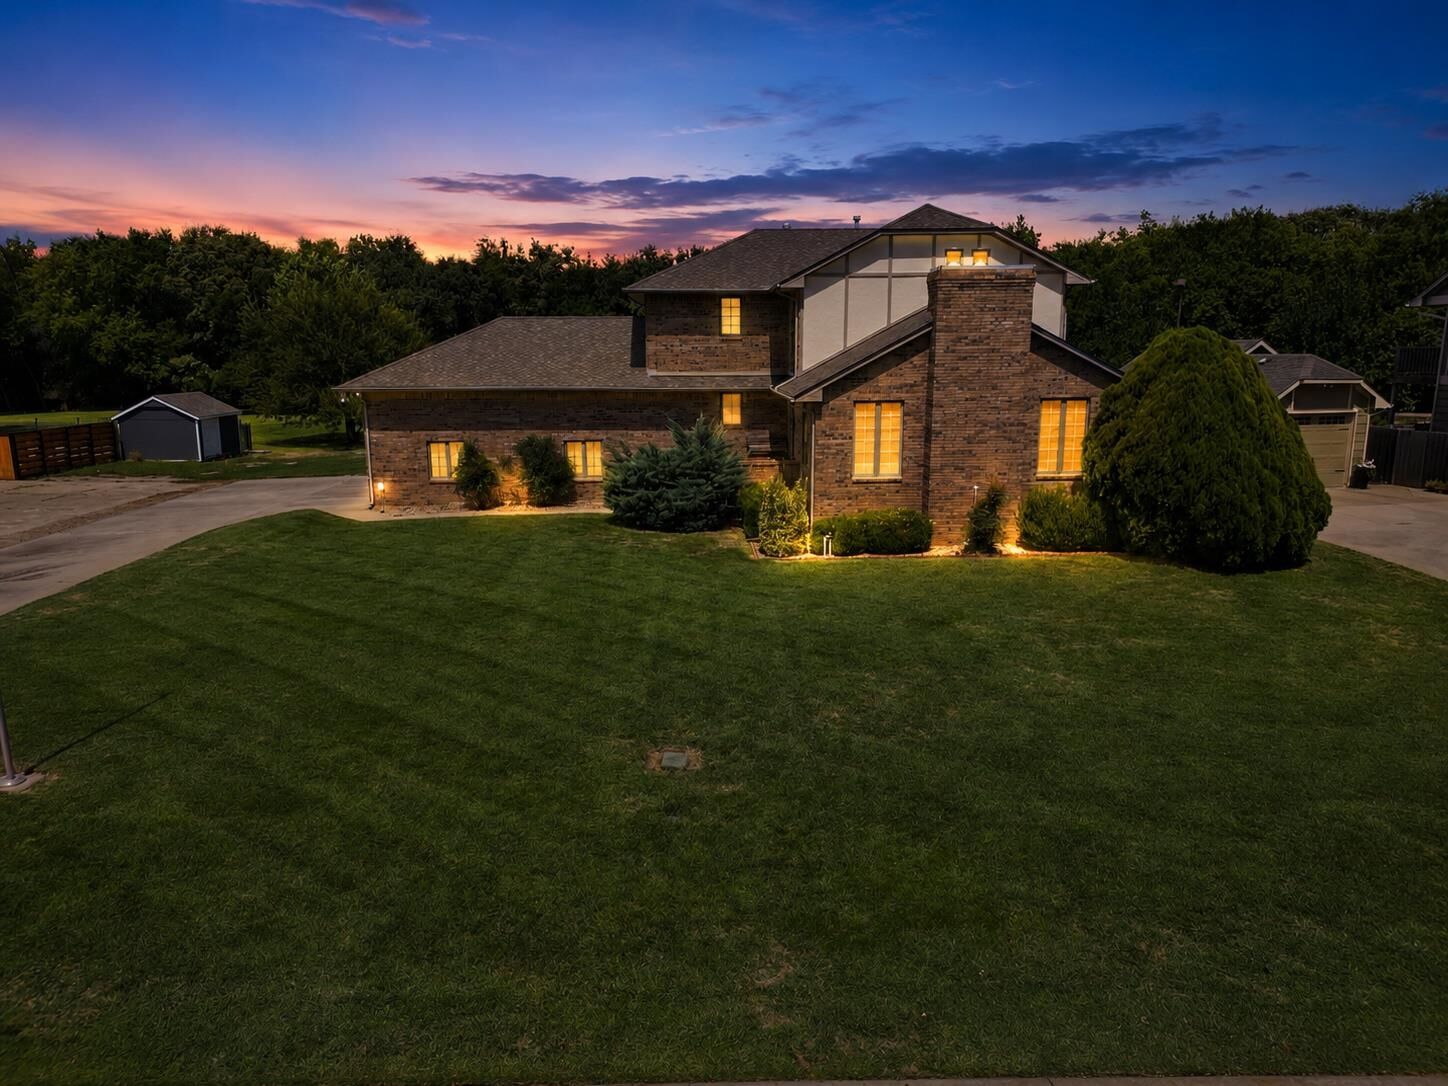
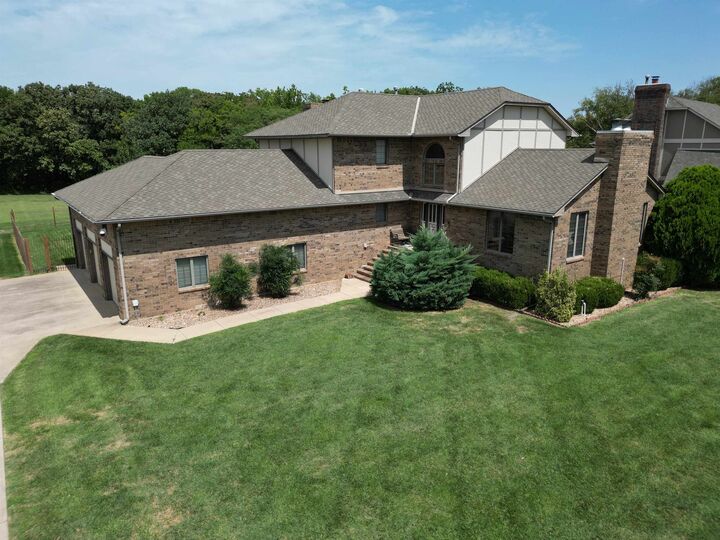
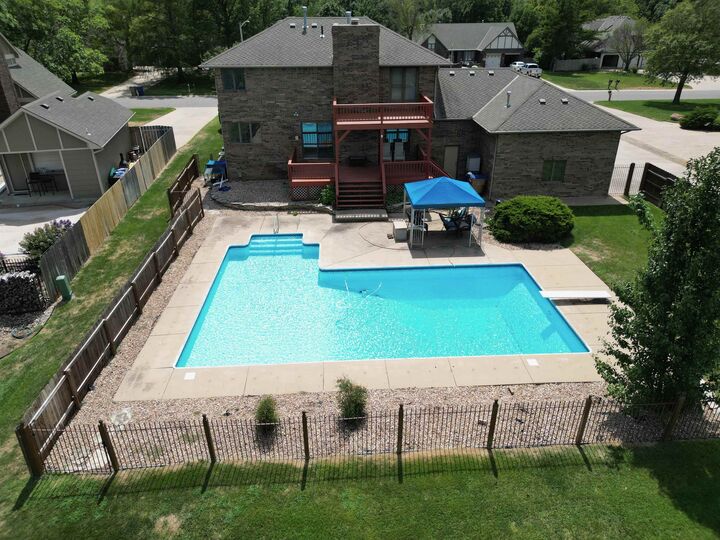
This is an excellent opportunity to own a custom-built, full-brick home in the highly sought-after Oakwood Valley Estates neighborhood of Derby, Kansas. Boasting over 4,000 square feet, this remarkably well-maintained, 4-bedroom, 3.5-bath home features a 55,000-gallon swimming pool, a large wooded lot with a creek, and a 4-car tandem garage. The spacious entryway and soaring ceilings create an impressive welcome. The main floor offers a formal living room, formal dining room, informal dining area in the kitchen, and two fireplaces that bring warmth and character to the living spaces. The primary bedroom includes a balcony overlooking the beautiful backyard, while the newly remodeled custom primary bathroom features a large walk-in shower and a modern, spa-like design. The basement provides additional space for relaxing and entertaining with a third fireplace, wet bar, and room for a card or game table. Outside, the covered deck overlooks the expansive fenced backyard, wooded setting, and creek. The impressive backyard swimming pool includes an extended shallow area for added enjoyment. Enjoy the peaceful atmosphere of country living with the convenience of city amenities. The 4-car tandem garage provides abundant parking, storage, and workspace, completing this distinctive Oakwood Valley Estates home. Title work has been started at Kansas Secured Title
MLS #:
677935
677935
Taxes
$6,996(2025)
$6,996(2025)
Lot Size
0.7 acres
0.7 acres
Type
Single-Family Home
Single-Family Home
Year Built
1986
1986
Style
A-Frame
A-Frame
Views
T
T
School District
Derby School District (Usd 260)
Derby School District (Usd 260)
County
Sedgwick County
Sedgwick County
Community
Oakwood Valley Estates
Oakwood Valley Estates
Listed By
David Sowden, Real Broker, LLC
Source
SOUTH CENTRAL KANSAS
Last checked Aug 29 2026 at 1:00 PM GMT+0000
SOUTH CENTRAL KANSAS
Last checked Aug 29 2026 at 1:00 PM GMT+0000
Bathroom Details
- Full Bathrooms: 3
- Half Bathroom: 1
Interior Features
- Ceiling Fan(s)
- Walk-In Closet(s)
- Dishwasher
- Disposal
- Laundry: Main Floor
- Refrigerator
- Microwave
- Security Features: Smoke Detector(s)
- Humidifier
- Central Vacuum
- Range
- Window Coverings-All
- Wired for Surround Sound
Kitchen
- Electric Hookup
- Range Hood
- Desk
- Island
- Granite Counters
Subdivision
- Oakwood Valley Estates
Lot Information
- Wooded
- River/Creek
- Irregular Lot
Property Features
- Fireplace: Family Room
- Fireplace: Wood Burning
- Fireplace: Three or More
- Fireplace: Glass Doors
- Fireplace: Basement
- Fireplace: Recreation Room
- Foundation: Full
- Foundation: View Out
- Foundation: Brick
Heating and Cooling
- Forced Air
Basement Information
- Finished
Pool Information
- Community Amenities: Pool
Exterior Features
- Frame
- Brick Veneer
- Roof: Composition
Utility Information
- Utilities: Public, Sewer Available, Natural Gas Available
School Information
- Elementary School: Park Hill
- Middle School: Derby
- High School: Derby
Garage
- Attached
- Opener
- Tandem
Stories
- 2
Living Area
- 4,262 sqft
Location
Disclaimer: Copyright 2026 South Central Kansas MLS. All rights reserved. This information is deemed reliable, but not guaranteed. The information being provided is for consumers’ personal, non-commercial use and may not be used for any purpose other than to identify prospective properties consumers may be interested in purchasing. Data last updated 8/29/26 06:00
Based on information submitted to the MLS GRID as of 8/29/2026 13:00. All data is obtained from various sources and may not have been verified by broker or MLS GRID. Supplied Open House Information is subject to change without notice. All information should be independently reviewed and verified for accuracy. Properties may or may not be listed by the office/agent presenting the information.


