

Listing Courtesy of:  Heartland as distributed by MLS GRID / Listed By: Reecenichols -Johnson County W
 Heartland as distributed by MLS GRID / Listed By: Reecenichols -Johnson County W
 8826 Mc Coy Street Lenexa, KS 66227
Active (1 Days)
$2,444,000 (USD)
Description
MLS #:
2645472
2645472
Taxes
$12,657
$12,657
Lot Size
0.26 acres
0.26 acres
Type
Single-Family Home
Single-Family Home
Year Built
2023
2023
Style
Traditional
Traditional
School District
Olathe
Olathe
County
Johnson County
Johnson County
Community
Watercrest Landing
Watercrest Landing
Listed By
Lisa Brewer, Reecenichols -Johnson County W
Source
Heartland
Last checked Oct 5 2026 at 6:28 PM GMT+0000
Heartland
Last checked Oct 5 2026 at 6:28 PM GMT+0000
Bathroom Details
- Full Bathrooms: 4
- Half Bathrooms: 2
Interior Features
- Pantry
- Kitchen Island
- Custom Cabinets
- Wet Bar
- Sauna
- Walk-In Closet(s)
- Vaulted Ceiling(s)
Subdivision
- Watercrest Landing
Lot Information
- Adjoin Greenspace
- Cul-De-Sac
- Pond(s)
- Sprinkler-In Ground
Property Features
- Fireplace: Great Room
- Fireplace: Recreation Room
- Fireplace: 3
Heating and Cooling
- Radiant
- Forced Air
- Zoned
- Electric
Basement Information
- Finished
- Basement Br
- Walk-Out Access
Homeowners Association Information
- Dues: $162/Monthly
Flooring
- Wood
- Tile
Exterior Features
- Other
- Stucco & Frame
- Roof: Composition
Utility Information
- Utilities: Main Level
- Sewer: Public Sewer
School Information
- Elementary School: Manchester Park
- Middle School: Prairie Trail
- High School: Olathe Northwest
Parking
- Attached
- Garage Door Opener
- Garage Faces Front
Living Area
- 5,513 sqft
Location
Disclaimer: The information displayed on this page is confidential, proprietary, and copyrighted information of Heartland Multiple Listing Service, Inc. (“Heartland MLS”). © 2026 , Heartland Multiple Listing Service, Inc. Heartland MLS and Coldwell Banker Real Estate LLC do not make any warranty or representation concerning the timeliness or accuracy of the information displayed herein. In consideration for the receipt of the information on this page, the recipient agrees to use the information solely for the private noncommercial purpose of identifying a property in which the recipient has a good faith interest in acquiring. Last Updated: 10/5/26 11:28
Based on information submitted to the MLS GRID as of 10/5/2026 18:28. All data is obtained from various sources and may not have been verified by broker or MLS GRID. Supplied Open House Information is subject to change without notice. All information should be independently reviewed and verified for accuracy. Properties may or may not be listed by the office/agent presenting the information.



At the heart of the home, the open-concept chef’s culinary kitchen features an artisanal coffee station, three integrated beverage refrigerators, and seamless flow into living spaces designed for grand-scale entertaining and effortless indoor-outdoor living.
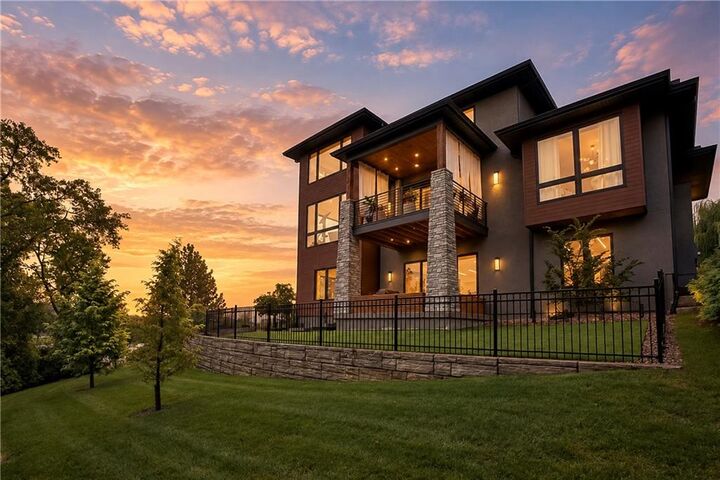
The fully finished walkout lower level unfolds as an elite wellness and entertainment sanctuary, featuring a private spa room, dedicated exercise studio, custom sauna, dual wet bars, and radiant heated tile floors in two bathrooms. Upstairs, an expansive private loft complete with a full bath provides a versatile retreat for guests, an office, or recreation.
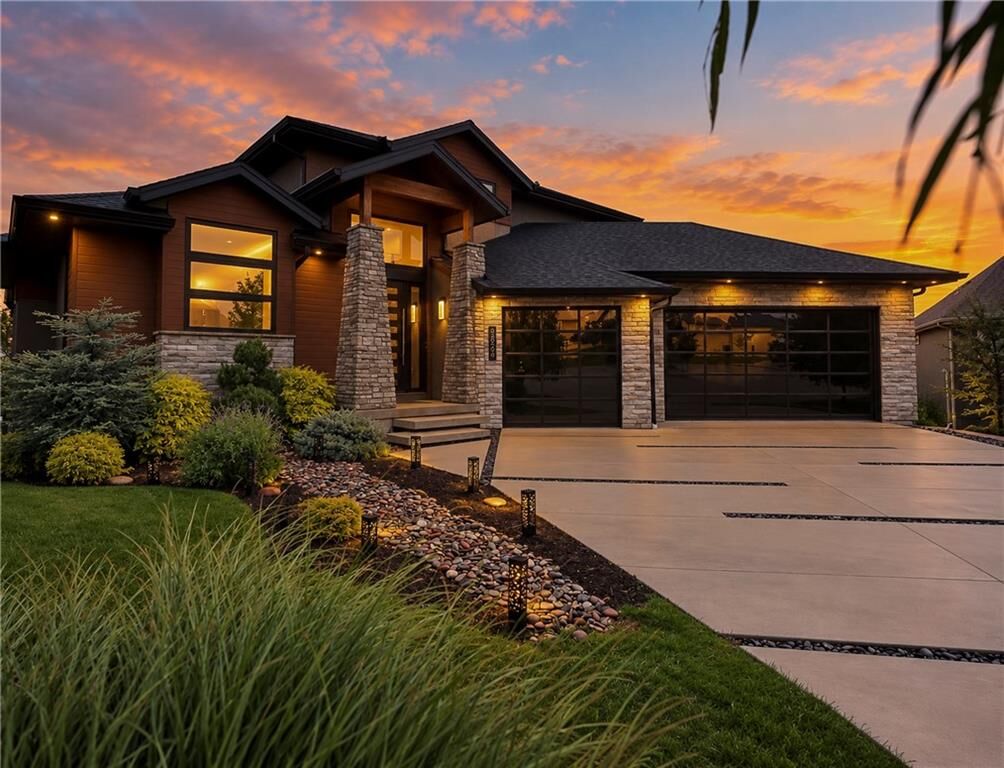
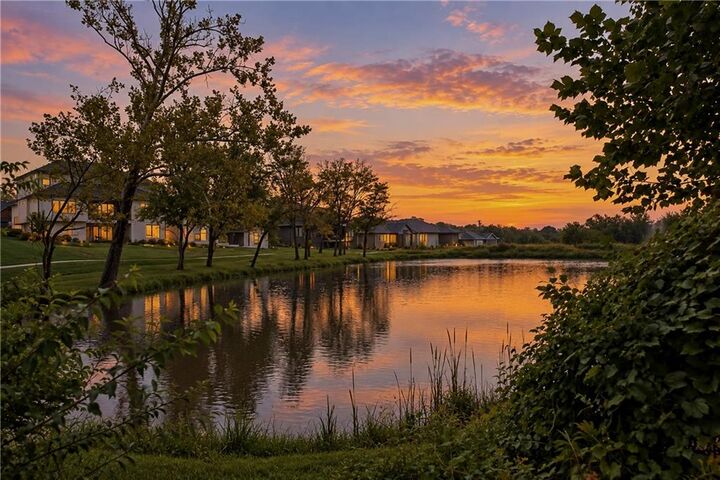
Exceptional utility is anchored by a rare 5-car garage paired with an additional suspended garage space for unprecedented storage capability. Perfectly positioned on a premier cul-de-sac lot featuring 5 bedrooms and 6 baths, this home is enveloped by mature woods, protected greenspace, and a serene pond—complemented by over 100 professionally planted trees. Designed for those seeking absolute privacy and resort-style living, this one-of-a-kind builder's personal estate offers an extraordinary lifestyle.