

Listing Courtesy of: NORTHERN KENTUCKY / Listed By: Haven Homes Group - Contact: 859-444-0180
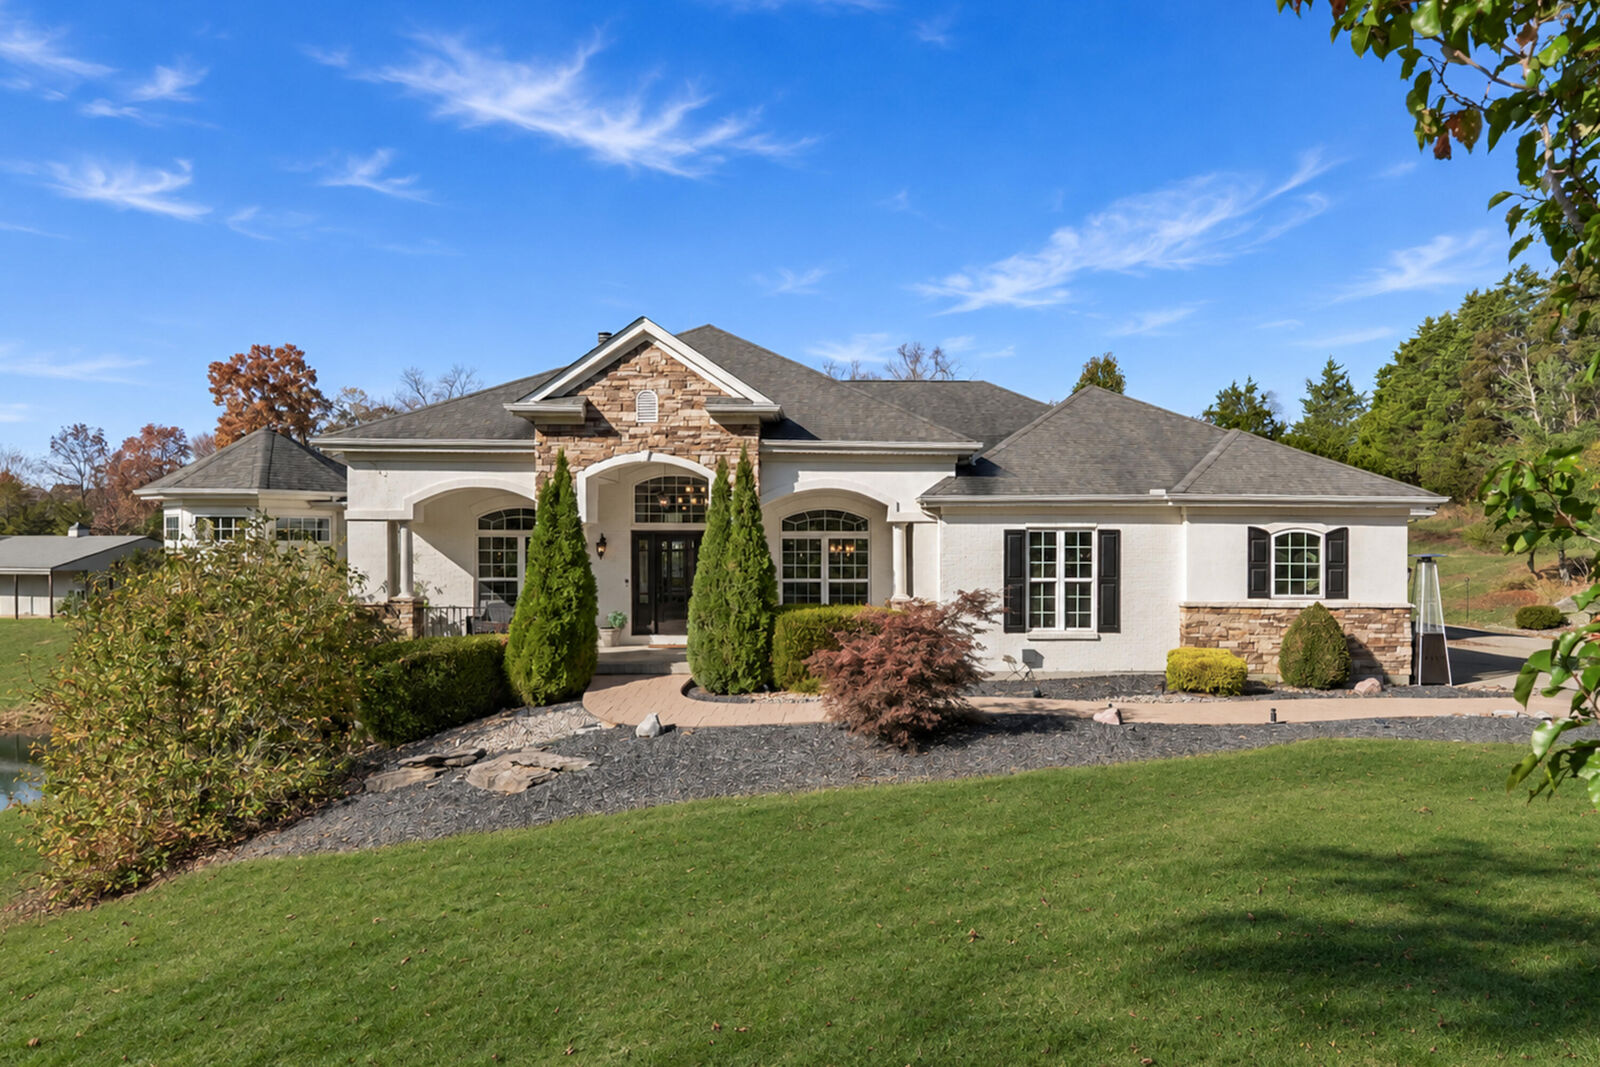
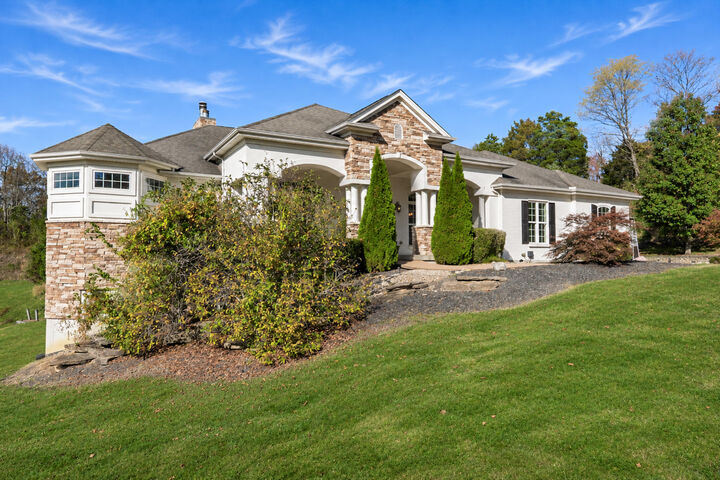
450 Harmony Lane Alexandria, KY 41001
Active (7 Days)
$1,490,000 (USD)
Description
MLS #:
648233
648233
Lot Size
10.02 acres
10.02 acres
Type
Single-Family Home
Single-Family Home
Year Built
2008
2008
Style
Ranch
Ranch
County
Campbell County
Campbell County
Community
Belle Pointe Sub
Belle Pointe Sub
Listed By
Kelli Redwine, Haven Homes Group, Contact: 859-444-0180
Source
NORTHERN KENTUCKY
Last checked Nov 14 2026 at 9:34 PM GMT+0000
NORTHERN KENTUCKY
Last checked Nov 14 2026 at 9:34 PM GMT+0000
Bathroom Details
- Full Bathrooms: 4
- Half Bathroom: 1
Interior Features
- Dishwasher
- Microwave
- Refrigerator
- Wine Cooler
- Stainless Steel Appliance(s)
- Electric Cooktop
- Double Oven
Subdivision
- Belle Pointe Sub
Lot Information
- Wooded
- Cul-De-Sac
- Creek
Property Features
- Fireplace: Wood Burning
- Foundation: Poured Concrete
Heating and Cooling
- Geothermal
Basement Information
- Full
- Finished
- Walk-Out Access
- Storage Space
- Full Finished Bath
- Fireplace(s)
- Kitchen
Pool Information
- In Ground
Utility Information
- Sewer: Septic Tank
School Information
- Elementary School: Reiley Elementary
- Middle School: Campbell County Middle School
- High School: Campbell County High
Parking
- Driveway
- Garage
- Garage Faces Side
Living Area
- 2,740 sqft
Additional Information: Haven Homes Group | 859-444-0180
Location
Disclaimer: Copyright 2026 Northern Kentucky MLS. All rights reserved. This information is deemed reliable, but not guaranteed. The information being provided is for consumers’ personal, non-commercial use and may not be used for any purpose other than to identify prospective properties consumers may be interested in purchasing. Data last updated 11/14/26 13:34



Step inside to discover beautiful hardwood floors, soaring ceilings, crown molding, and stunning architectural details throughout. The living room makes a statement with gorgeous coffered ceilings and a striking stone wood-burning fireplace. The spacious primary suite is a true retreat, featuring exposed beams, his-and-hers walk-in closets and vanities, and an incredible oversized turret shower with multiple jets. The kitchen is designed for entertaining with stainless appliances, double ovens, electric cooktop, and a large pantry. Two additional bedrooms feature walk-in closets and a Jack-and-Jill bath, while the private loft bedroom offers its own ensuite bath.
The finished walkout basement takes entertaining to another level with a massive brick fireplace, full second kitchen, three additional bonus rooms, full bathroom and a convenient locker/laundry area perfect for pool days. With its own kitchen and generous additional living space, the lower level offers fantastic potential for an in-law suite or multi-generational living. With breathtaking views, incredible space, and amenities for everyone, this is more than a home, it's a lifestyle that's hard to find and even harder to leave!