
1451 Plum Creek Ct Finchville, KY 40022
Source MLS VerifiedListing Courtesy of: LOUISVILLE / Listed By: Exit Realty Choice

  1451 Plum Creek Ct Finchville, KY 40022

Active (1 Days)
$1,670,000 (USD)
5
BED
5
BATH
6,270
SQFT

Description

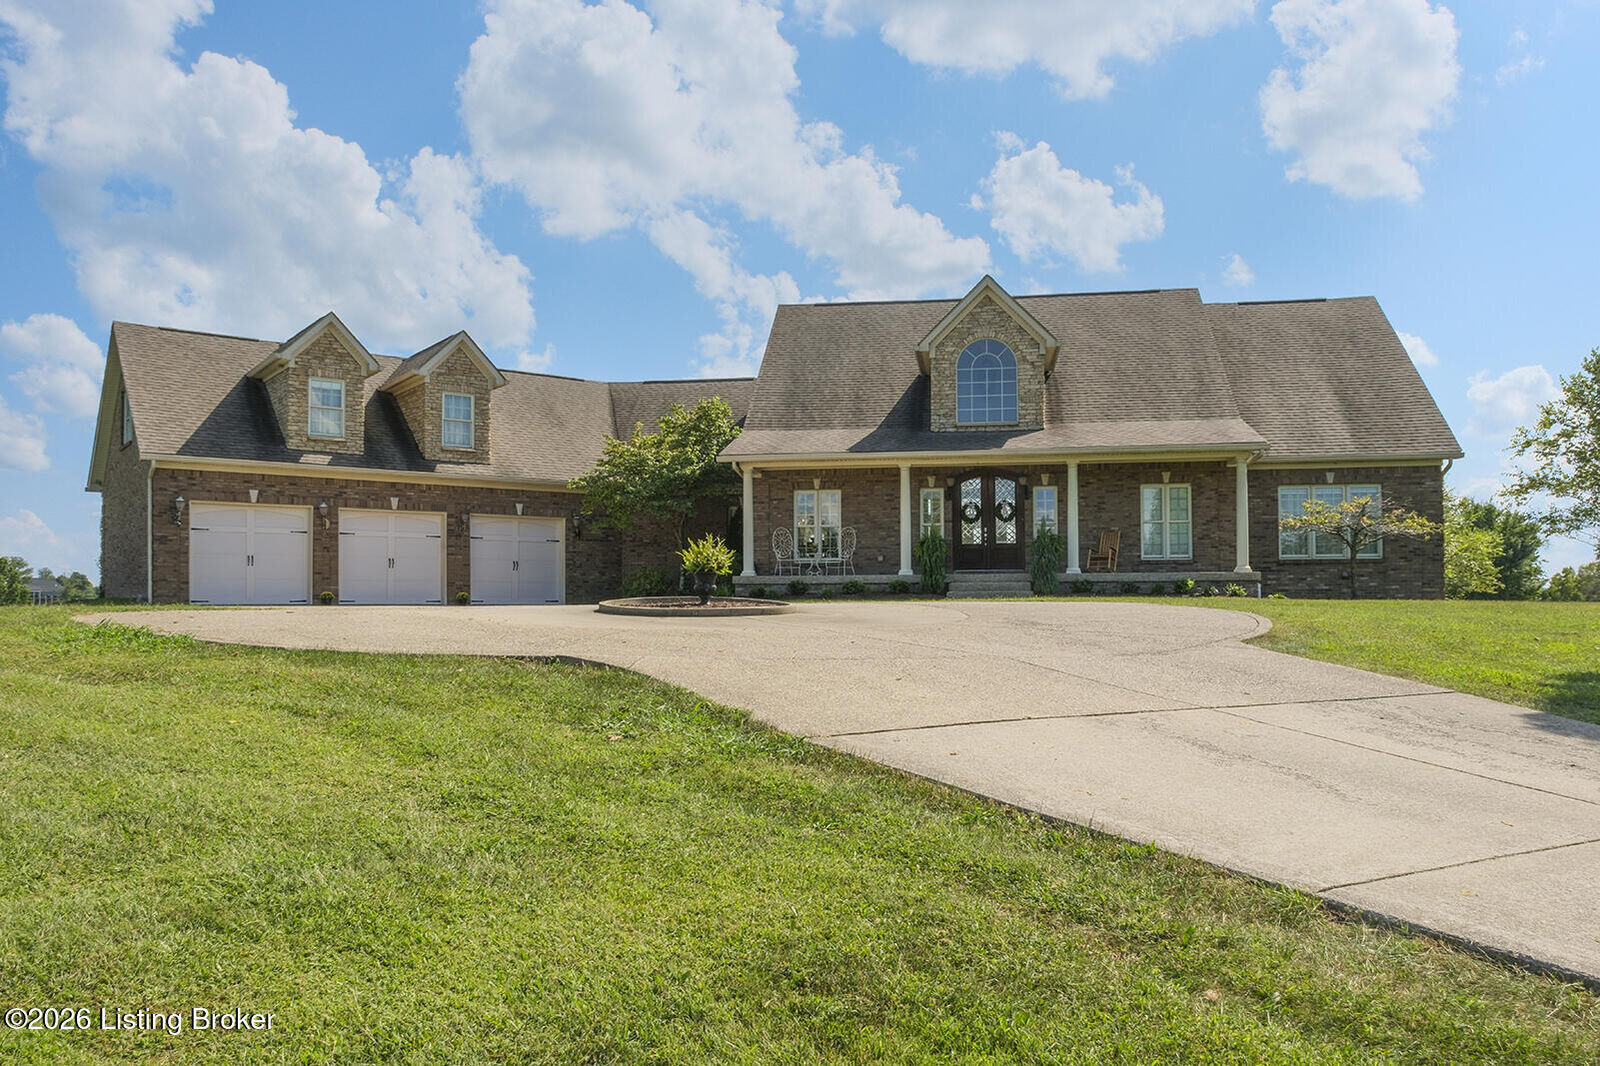
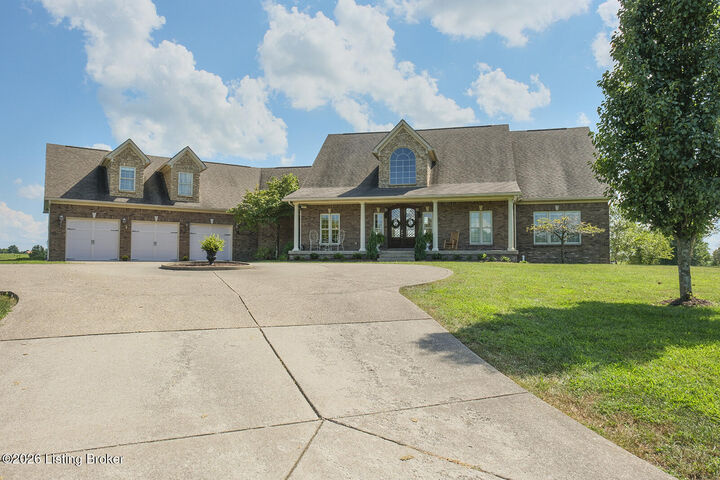
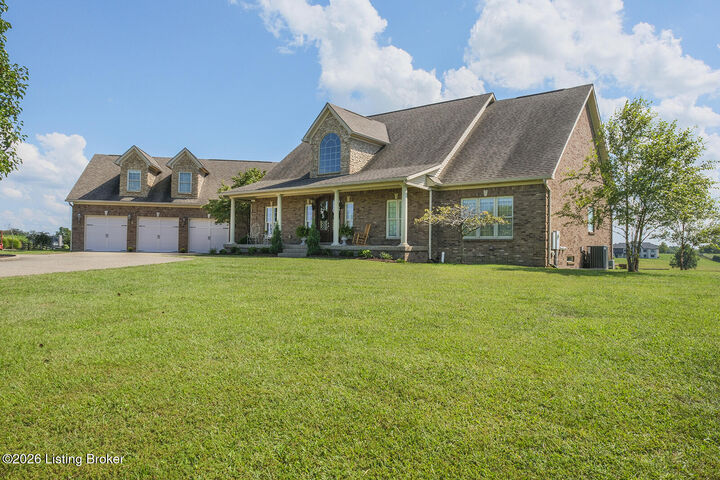
Exceptional lakefront living in one of Kentucky's premier equestrian communities! Situated on 5.22 acres overlooking the community's scenic 15-acre lake, this impressive 5-bedroom, 4-full and 2-half-bath brick and stone residence offers expansive living spaces, exceptional outdoor areas and beautiful lake views from throughout the rear of the home. The community, also home to the 2025 Homearama Showcase Home, offers an extraordinary collection of amenities, including a 29-stall full-care barn, indoor and outdoor Grand Prix arenas, approximately 8 miles of riding and walking trails, stocked fishing lakes, community pool, playground and pavilion with fireplace. Equestrian use permits one horse per 2.5 acres, subject to applicable community restrictions. A lighted, paved 1-mile walking path with park benches surrounds the 15-acre lake, which features two fountains and provides a beautiful backdrop to the property. The home takes full advantage of its setting, with lake views from the Great Room, Sitting room, Primary Suite, lower-level Family Room and the spacious Bonus Suite above the garage. A distinctive waterfall feature flowing from the community pavilion toward the lake is accessible near the border of the backyard, adding another unique element to the setting. A large covered front porch welcomes you to beautiful double cut-glass entry doors spacithat lead to the spacious foyer. Beautiful hardwood flooring extends throughout much of the main living areas. The formal Dining Room features a double-tray ceiling, recessed lighting and an elegant light fixture. The dramatic Great Room is highlighted by soaring vaulted ceilings, a Palladian-style window overlooking the lake and a stone hearth with gas fireplace flanked by custom built-in cabinetry and illuminated bookshelves. The open layout continues into the dining area and spacious Kitchen, featuring granite countertops, custom wood cabinetry, a large island with farmhouse sink and distinctive stone detailing, stonework surrounding the cooking area, gas cooktop/range using propane, two ovens, built-in microwave with Advantium feature and a large walk-in pantry. Just beyond the Kitchen is one of the home's most inviting spaces—a light-filled sitting room surrounded by windows showcasing views of the lake and property. The fireplace can accommodate gas or wood burning, per Seller. Nearby, the garage entry opens into a generous mudroom with built-in bench, storage nooks and cabinetry. The first-floor Laundry Room offers a utility sink and abundant cabinetry. The spacious first-floor Primary Suite features lake views, a tray ceiling with uplighting and recessed lighting. French doors open to the ensuite bath with travertine tile flooring, tiled walk-in shower with bench, Jacuzzi garden tub, double vanity replaced in April 2026 and an exceptionally large walk-in closet. A second spacious first-floor bedroom includes its own ensuite bath with pedestal sink and tiled tub/shower combination. A conveniently located half bath features travertine flooring and a vanity updated in 2025. Above the oversized 3-car garage is an approximately 693 sq. ft. Bonus Suite with its own HVAC system and thermostat. Currently utilized as a large bedroom/suite, this flexible space includes a full bath with double sinks, granite vanity top, custom wood cabinetry, tiled shower, Jacuzzi tub and tile flooring, plus a large walk-in closet. Three dormers bring natural light into the room, including one with a built-in window seat and storage nook. With views of both the lake and acreage, this substantial space offers numerous possibilities for guest accommodations, recreation, hobbies or additional living space. The finished walkout lower level dramatically expands the home's versatility. The spacious Family Room features tall ceilings, detailed trim and direct access to the rear patio. A large bar and adjoining dining/entertaining area includes wood cabinetry, wine storage, marble tile countertops and flooring, sink, beverage refrigerator and full-size refrigerator replaced in 2025. Two large lower-level rooms share a Jack-and-Jill full bath with tiled tub/shower and flooring. A beautiful built in bookcase surrounds the window in the lower level bedroom as an added bonus. Additional finished rooms provide flexible space for an office, playroom, hobbies, exercise, storage or other uses. A separate room with exterior access and egress windows provides additional possibilities. The lower level also includes a second laundry area with utility sink, an additional half bath, utility space and access to the home's John Deere garage/storage area. Outdoor living is equally impressive. A full-width Trex deck overlooks the lake, fountains and walking path. Below, the expansive patio combines open-air space with a screened-in porch featuring a fireplace capable of gas or wood-burning use, per Seller. Electrical service is already available in the screened porch for an outdoor television or entertainment setup. The extra-wide and extra-deep 3-car garage provides exceptional space for vehicles and additional storage, with room potentially suitable for larger recreational items such as a boat. Built-in cabinetry and EV-charging capability add convenience. Thoughtful details continue throughout the home, including upgraded door hardware and fixtures, extensive custom cabinetry, abundant storage and multiple living and entertaining spaces indoors and out. With 5.22 acres, commanding lake views, extensive community amenities, equestrian facilities, trails, fishing, recreation and a thoughtfully designed walkout home offering exceptional space and flexibility, this property presents a distinctive opportunity to enjoy an extraordinary Kentucky setting.

MLS #:
1727684
Lot Size
5.22 acres
Type
Single-Family Home
Year Built
2011
Style
Ranch
Views
Yes
School District
Shelby
County
Shelby County
Community
Equestrian Lakes

Listed By

Lori a Lopez, Exit Realty Choice
Source
LOUISVILLE
Last checked Aug 29 2026 at 8:01 AM GMT+0000
Bathroom Details
Subdivision
  • Equestrian Lakes
Lot Information
  • See Remarks
  • Cul-De-Sac
Property Features
  • Fireplace: Total Fireplaces 3
  • Foundation: Poured Concrete
Heating and Cooling
  • Heat Pump
  • Propane
  • Electric
  • Central Air
Basement Information
  • Walkout Finished
Homeowners Association Information
  • Dues: $2875
Exterior Features
  • Roof: Shingle
Utility Information
  • Utilities: Electricity Connected, Propane
  • Fuel: Electric, Propane
Garage
  • Attached Garage
Stories
  • 1
Living Area
  • 6,270 sqft
Location
   
Calculate drive times to this property
 
Powered by INRIX® Drive Time

Powered by Walk Score®
Disclaimer: Copyright 2026 Greater Louisville Association of Realtors. All rights reserved. This information is deemed reliable, but not guaranteed. The information being provided is for consumers’ personal, non-commercial use and may not be used for any purpose other than to identify prospective properties consumers may be interested in purchasing. Data last updated 8/29/26 01:01
