

Listing Courtesy of: MLS PIN / Listed By: Xiaoli Xie, Jks Boston Realty LLC
24 Alpine St Malden, MA 02148
Active (5 Days)
$1,449,000 (USD)
OPEN HOUSE TIMES
-
OPENSat, Nov 1410:00 am - 12 noon
-
OPENSun, Nov 1510:00 am - 12 noon
Description
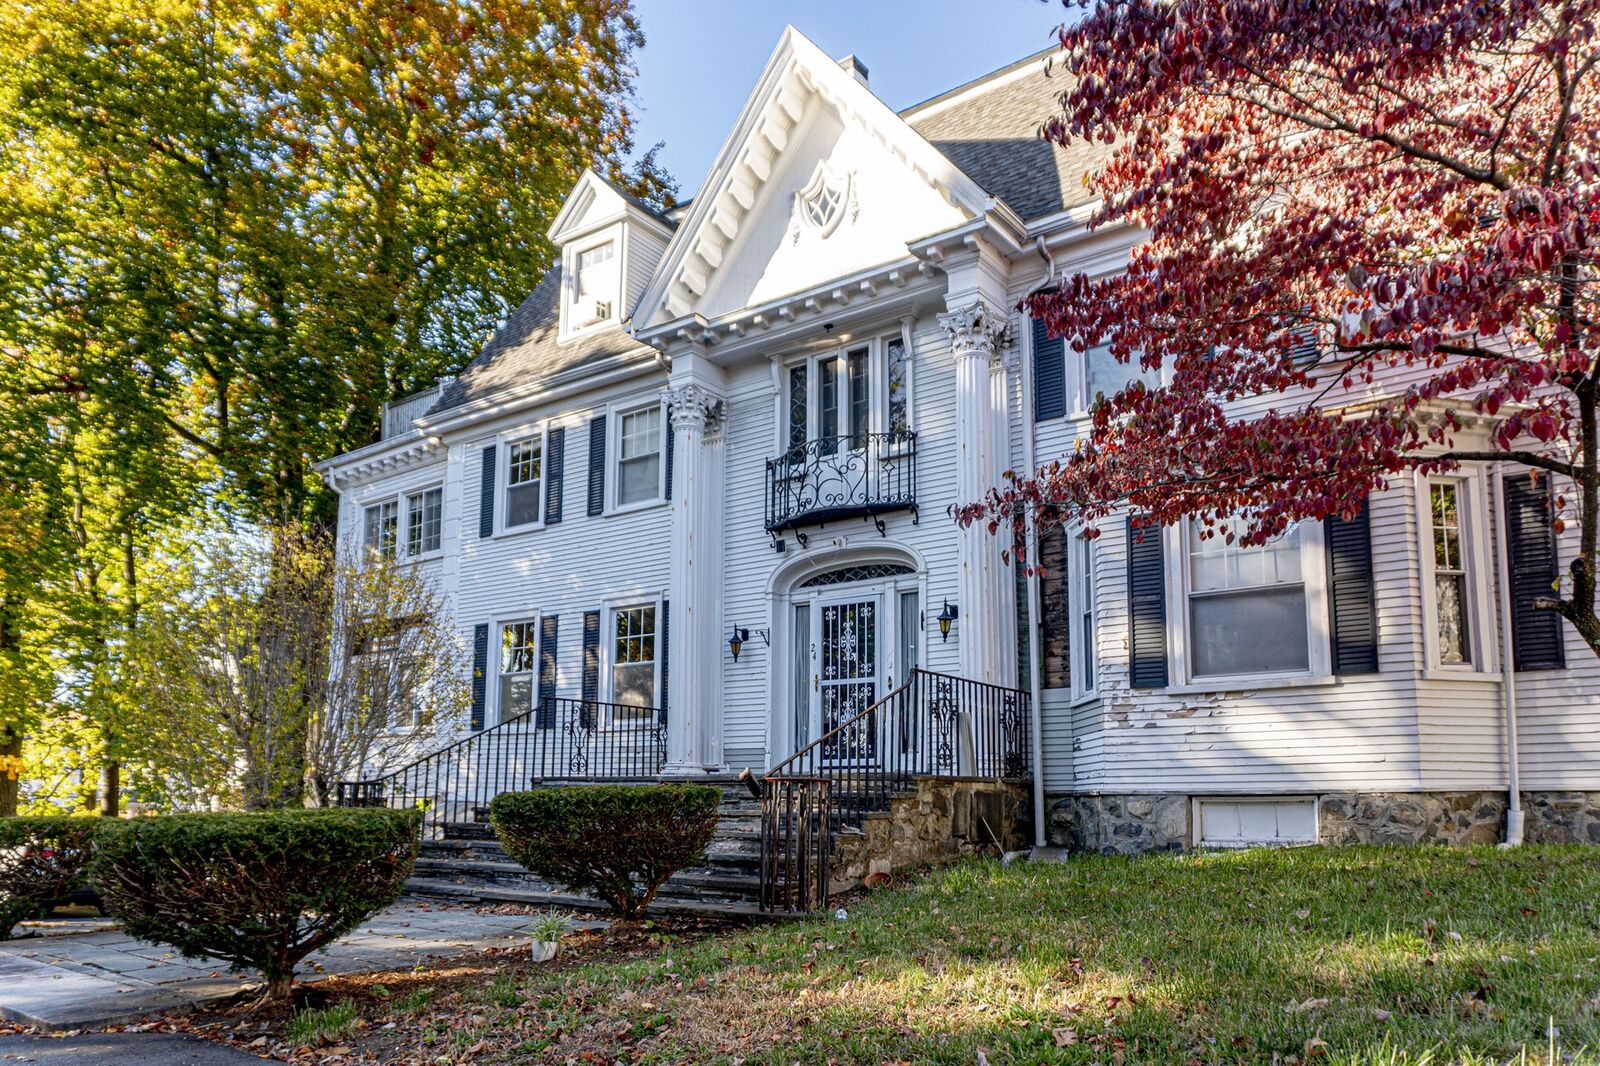
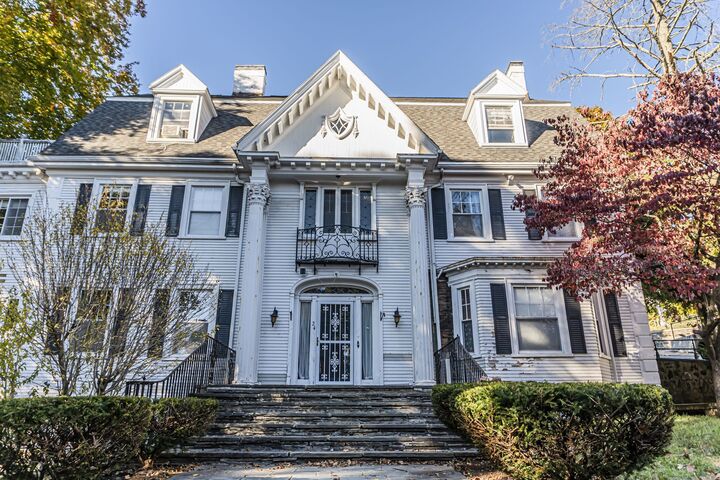
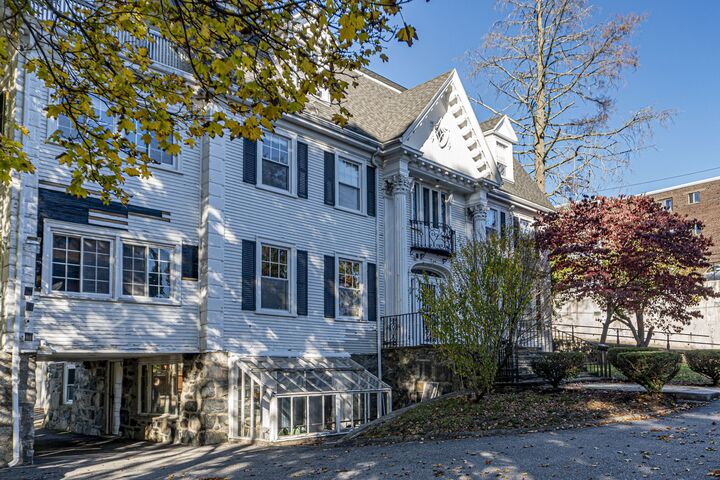
One-of-a-kind and rich in character, this stately Victorian two-family residence showcases timeless architectural elegance, beautiful original woodwork, grand staircases, elegant columns, intricate crown and dental moldings, and hardwood floors throughout. The spacious kitchen features custom cherry cabinetry, granite countertops, and a center island. The impressive primary suite offers a private sitting area, a generous walk-in closet, and a luxurious marble bathroom with a Jacuzzi tub. A distinctive executive office with custom cherry built-ins and a granite desk adds even more character and functionality. Asking price far below the market price, reflecting an opportunity for the next owner to personalize and update the home while enjoying its substantial space, distinctive architectural details, and tremendous potential.
MLS #:
73599973
73599973
Taxes
$19,695(2026)
$19,695(2026)
Lot Size
0.31 acres
0.31 acres
Type
Multifamily
Multifamily
Year Built
1920
1920
County
Middlesex County
Middlesex County
Listed By
Xiaoli Xie, Jks Boston Realty LLC
Source
MLS PIN
Last checked Nov 12 2026 at 10:01 PM GMT+0000
MLS PIN
Last checked Nov 12 2026 at 10:01 PM GMT+0000
Bathroom Details
Interior Features
- Range
- Refrigerator
- Dryer
- Washer
- Dishwasher
- Bathroom With Shower Stall
- Disposal
- Stone/Granite/Solid Counters
- Freezer
- Bathroom With Tub & Shower
- Internet Available - Fiber-Optic
- Laundry: Washer Hookup
- Ceiling Fan(s)
- Walk-In Closet(s)
- Living Room
- Dining Room
- Kitchen
- Laundry: Gas Dryer Hookup
- Family Room
- Laundry: Dryer Hookup
- Smart Thermostat
- Laundry Room
Lot Information
- Level
Property Features
- Fireplace: 3
- Fireplace: Wood Burning
- Foundation: Stone
Heating and Cooling
- Natural Gas
- Central Air
Basement Information
- Partially Finished
Flooring
- Hardwood
Exterior Features
- Roof: Shingle
Utility Information
- Utilities: Water: Public, For Gas Range, Washer Hookup, For Gas Dryer
- Sewer: Public Sewer
Garage
- Garage
Parking
- Paved Drive
- Paved
- Total: 9
Stories
- 4
Living Area
- 5,570 sqft
Location
Disclaimer: The property listing data and information, or the Images, set forth herein wereprovided to MLS Property Information Network, Inc. from third party sources, including sellers, lessors, landlords and public records, and were compiled by MLS Property Information Network, Inc. The property listing data and information, and the Images, are for the personal, non commercial use of consumers having a good faith interest in purchasing, leasing or renting listed properties of the type displayed to them and may not be used for any purpose other than to identify prospective properties which such consumers may have a good faith interest in purchasing, leasing or renting. MLS Property Information Network, Inc. and its subscribers disclaim any and all representations and warranties as to the accuracy of the property listing data and information, or as to the accuracy of any of the Images, set forth herein. © 2026 MLS Property Information Network, Inc.. 11/12/26 14:01


