

Listing Courtesy of: MLS PIN / Listed By: Yassien Youssef, Compass
50 Willard Weston, MA 02493
Active (2 Days)
$5,395,000 (USD)
OPEN HOUSE TIMES
-
OPENSat, Sep 1211:00 am - 1:00 pm
-
OPENSun, Sep 1311:00 am - 1:00 pm
Description
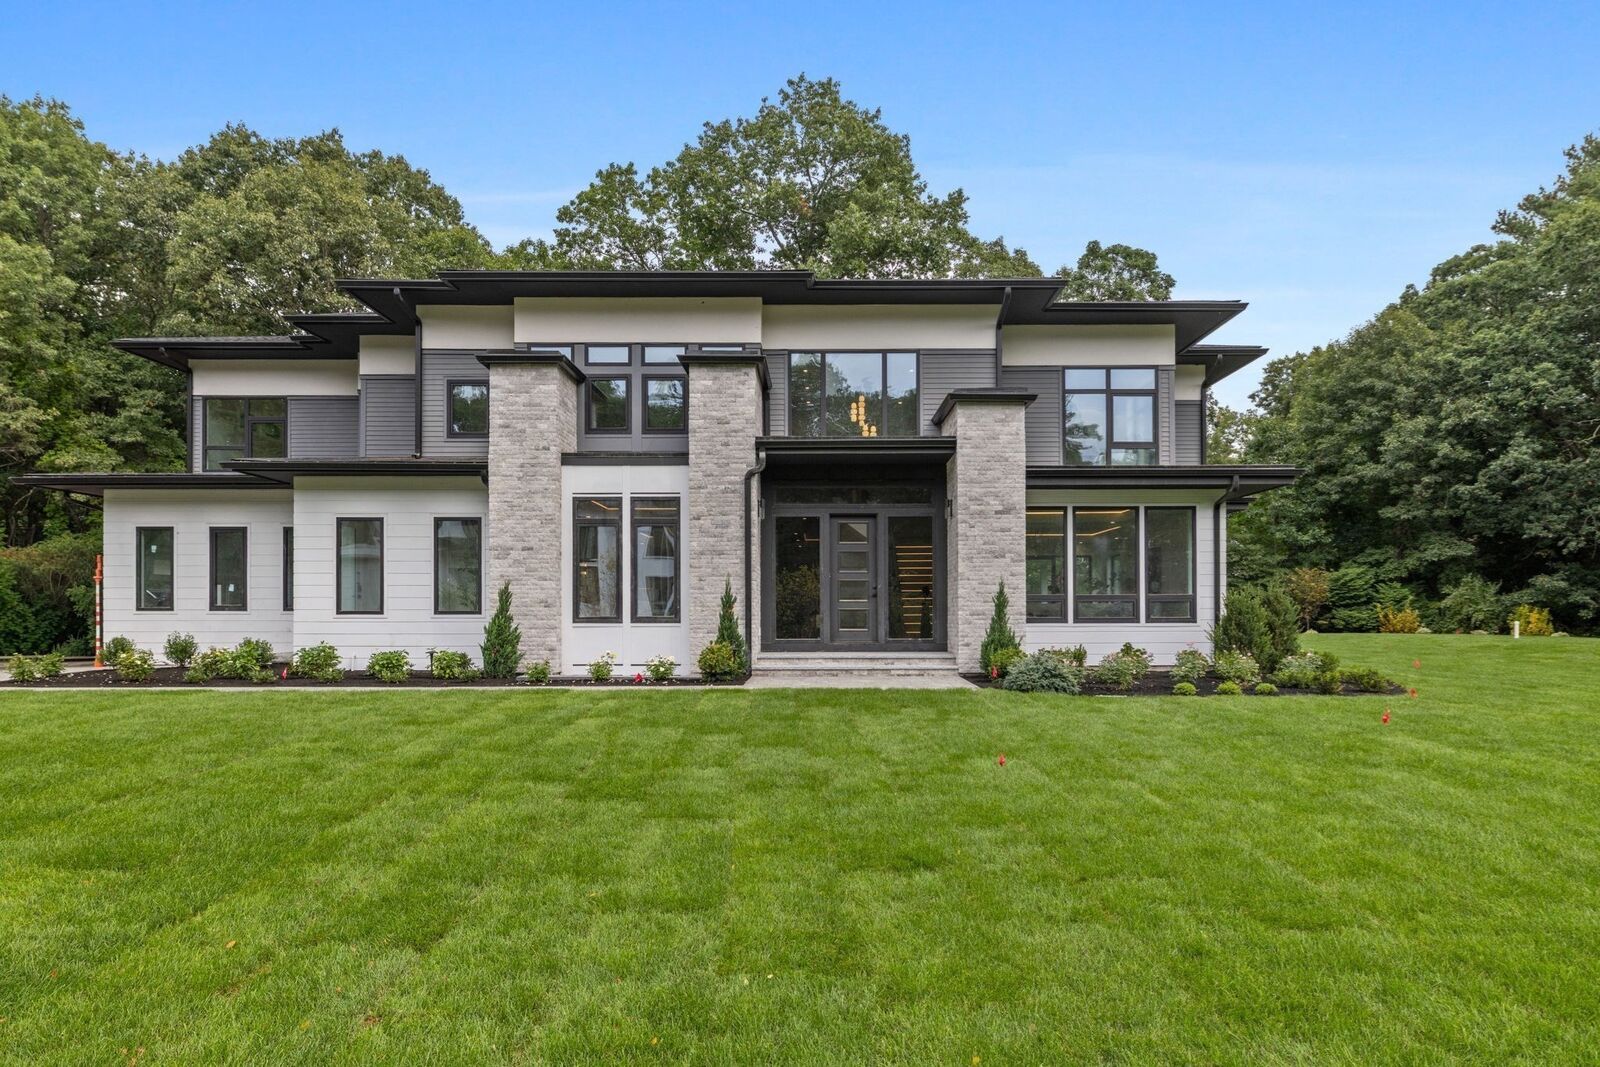
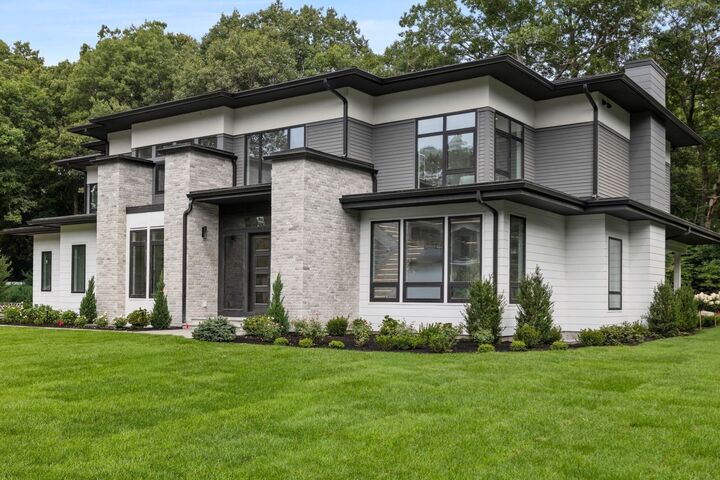
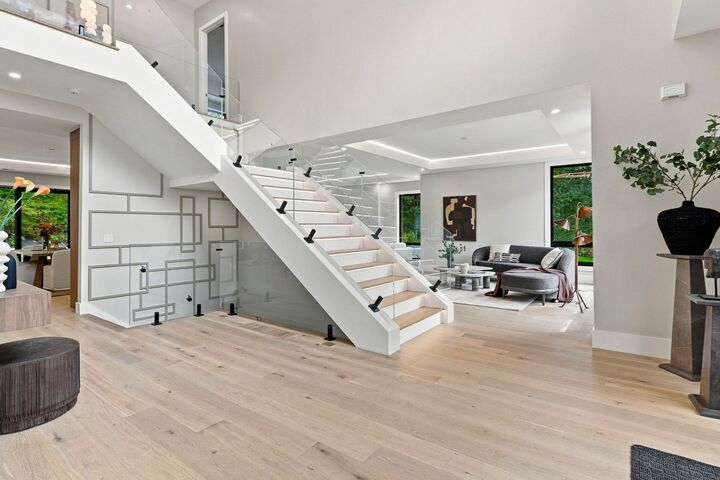
Set on a private road at the end of a quiet cul de sac, 50 Willard offers exceptional privacy on 1.3 acres in one of Weston’s most desirable settings. This newly constructed 8,300+ sq ft home was designed for modern family living, with a light filled open floor plan, elegant family room, chef’s kitchen with oversized quartz waterfall island, breakfast area, butler’s pantry and wet bar. Four ensuite bedrooms upstairs include a serene primary suite with spa inspired bath and expansive walk in closet. The finished lower level features a gym, sauna, wine room, wet bar, theater and au pair suite. Beautifully landscaped grounds, generous patios and a three car garage create the perfect setting for entertaining, relaxing and family life. Just moments from Weston’s highly regarded schools, golf courses and walking trails, this 6 bed, 6.5 bath home combines new construction luxury with estate like privacy and easy access to Boston.
MLS #:
73572478
73572478
Lot Size
1.33 acres
1.33 acres
Type
Single-Family Home
Single-Family Home
Year Built
2026
2026
Style
Contemporary
Contemporary
County
Middlesex County
Middlesex County
Listed By
Yassien Youssef, Compass
Source
MLS PIN
Last checked Sep 8 2026 at 5:10 PM GMT+0000
MLS PIN
Last checked Sep 8 2026 at 5:10 PM GMT+0000
Bathroom Details
Interior Features
- Sauna/Steam/Hot Tub
- Range
- Refrigerator
- Dishwasher
- Microwave
- Laundry: Electric Dryer Hookup
- Laundry: Washer Hookup
- Electric Water Heater
- Windows: Insulated Windows
- Oven
- Wine Refrigerator
- Range Hood
- Laundry: Second Floor
- Water Heater
- Wet Bar
- Cable Hookup
- Bathroom - Full
- Bathroom
- Exercise Room
- Closet
- Recessed Lighting
- Bathroom - Half
- Laundry: Closet/Cabinets - Custom Built
- Bedroom
- Media Room
- Steam / Sauna
- Laundry: Sink
Kitchen
- Dining Area
- Kitchen Island
- Pantry
- Wine Chiller
- Breakfast Bar / Nook
- Wet Bar
- Open Floorplan
Lot Information
- Level
- Wooded
Property Features
- Fireplace: 1
- Fireplace: Living Room
- Foundation: Concrete Perimeter
Heating and Cooling
- Electric
- Heat Pump
- Air Source Heat Pumps (Ashp)
- Radiant
Basement Information
- Full
- Sump Pump
- Finished
- Radon Remediation System
- Interior Entry
Flooring
- Tile
- Laminate
- Engineered Hardwood
- Carpet
- Flooring - Wall to Wall Carpet
Exterior Features
- Roof: Rubber
- Roof: Shingle
Utility Information
- Utilities: Water: Public, For Gas Range, For Electric Dryer, Washer Hookup, For Electric Oven
- Sewer: Private Sewer
- Energy: Thermostat
Garage
- Attached Garage
Parking
- Paved Drive
- Paved
- Attached
- Garage Door Opener
- Total: 6
Living Area
- 8,309 sqft
Location
Disclaimer: The property listing data and information, or the Images, set forth herein wereprovided to MLS Property Information Network, Inc. from third party sources, including sellers, lessors, landlords and public records, and were compiled by MLS Property Information Network, Inc. The property listing data and information, and the Images, are for the personal, non commercial use of consumers having a good faith interest in purchasing, leasing or renting listed properties of the type displayed to them and may not be used for any purpose other than to identify prospective properties which such consumers may have a good faith interest in purchasing, leasing or renting. MLS Property Information Network, Inc. and its subscribers disclaim any and all representations and warranties as to the accuracy of the property listing data and information, or as to the accuracy of any of the Images, set forth herein. © 2026 MLS Property Information Network, Inc.. 9/8/26 10:10


