

Listing Courtesy of: REALCOMP / Listed By: Berkshire Hathaway Homeservices Tc
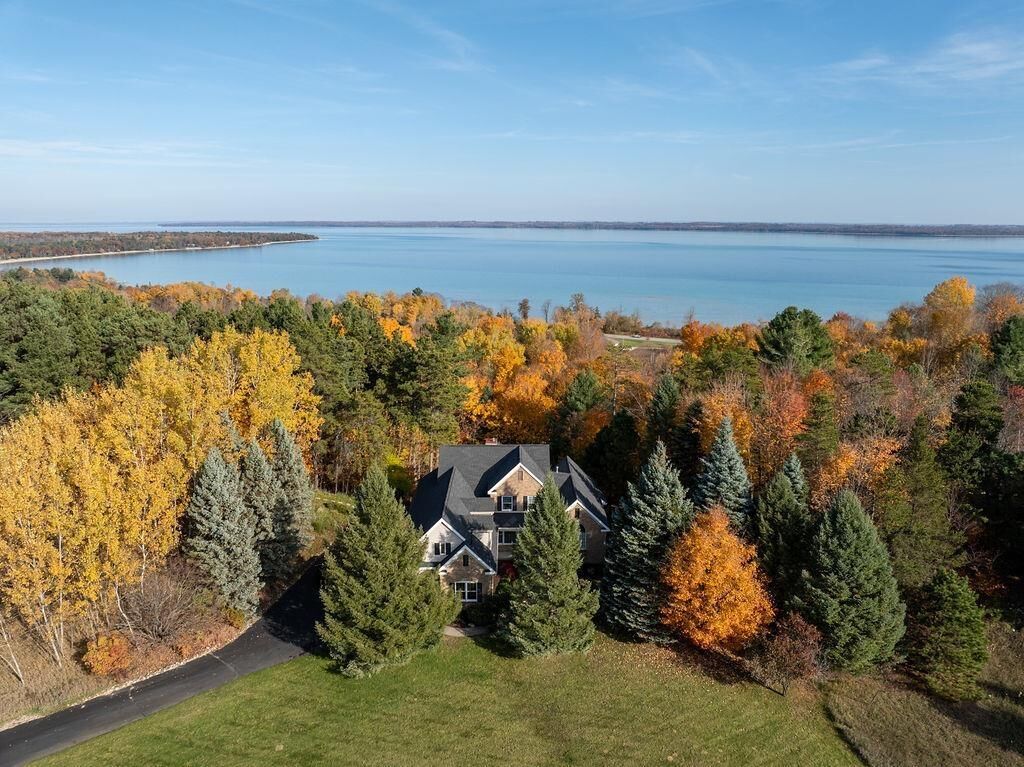
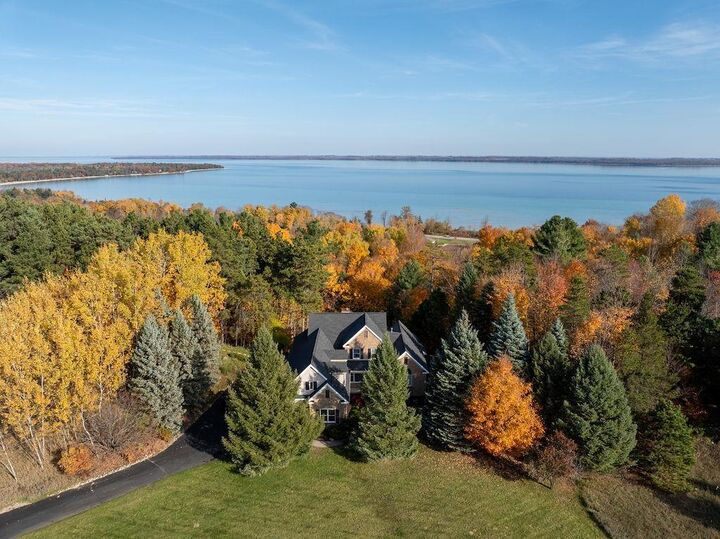
4545 S Pine Valley Court Bingham Twp, MI 49682
Active (6 Days)
$925,000 (USD)
MLS #:
78080075241
78080075241
Lot Size
2.29 acres
2.29 acres
Type
Single-Family Home
Single-Family Home
Year Built
1997
1997
School District
Suttons Bay
Suttons Bay
County
Leelanau County
Leelanau County
Listed By
Angela M Dilorenzo, Berkshire Hathaway Homeservices Tc
Source
REALCOMP
Last checked Nov 14 2026 at 5:55 PM GMT+0000
REALCOMP
Last checked Nov 14 2026 at 5:55 PM GMT+0000
Bathroom Details
- Full Bathrooms: 3
- Half Bathroom: 1
Interior Features
- Jetted Tub
- Other
- Spa/Hot-Tub
Kitchen
- Refrigerator
- Dishwasher
- Dryer
- Microwave
- Disposal
- Washer
- Oven
- Range/Stove
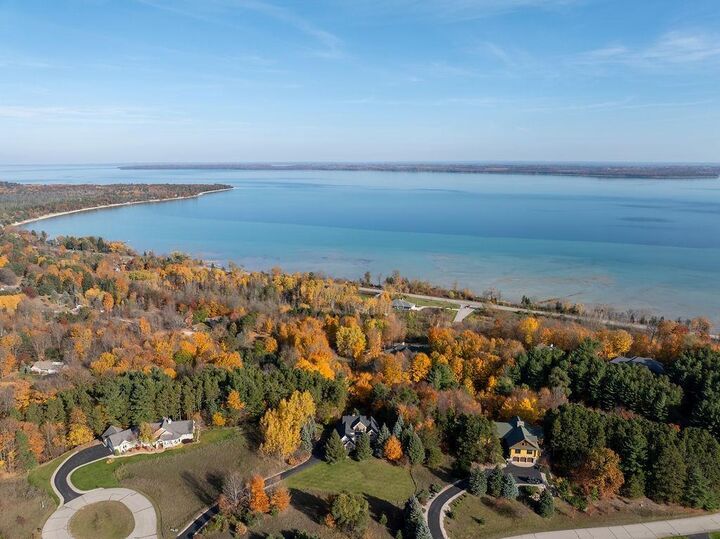
Subdivision
- Bay Valley
Lot Information
- Hilly-Ravine
- Wooded
- Sprinkler(s)
- Water View
Property Features
- Foundation: Basement
Heating and Cooling
- Forced Air
- Central Air
- Ceiling Fan(s)
Basement Information
- Finished
- Partially Finished
- Walk-Out Access
Homeowners Association Information
- Dues: $750
Utility Information
- Utilities: Well (Existing)
- Sewer: Septic Tank (Existing)
- Fuel: Natural Gas
Garage
- Attached
- Heated
Stories
- 2 Story
Living Area
- 4,173 sqft
Location
Disclaimer: Copyright 2024 RealComp MLS. All rights reserved. This information is deemed reliable, but not guaranteed. The information being provided is for consumers’ personal, non-commercial use and may not be used for any purpose other than to identify prospective properties consumers may be interested in purchasing. Data last updated 6/4/24 07:12



Description