

Listing Courtesy of: MIREALSOURCE / Listed By: Re/Max Platinum
3129 Sand Pebble Cove Drive Pinckney, MI 48169 8237
Active (7 Days)
$1,075,000 (USD)
OPEN HOUSE TIMES
-
OPENSun, Aug 301:00 pm - 3:00 pm

Description
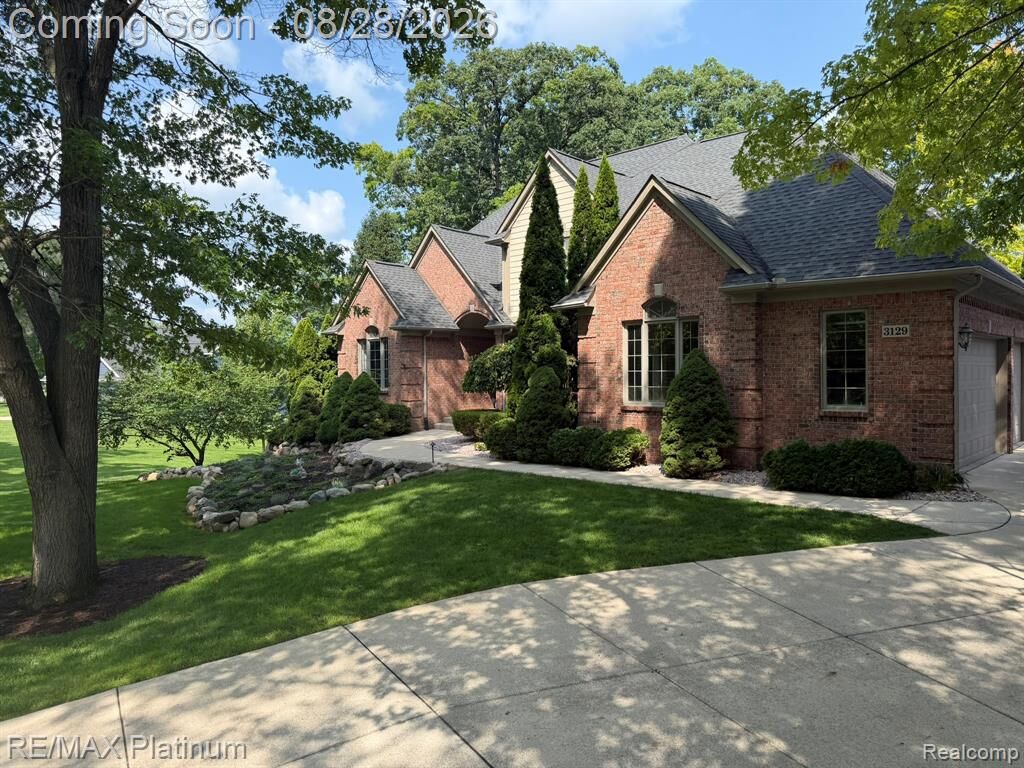
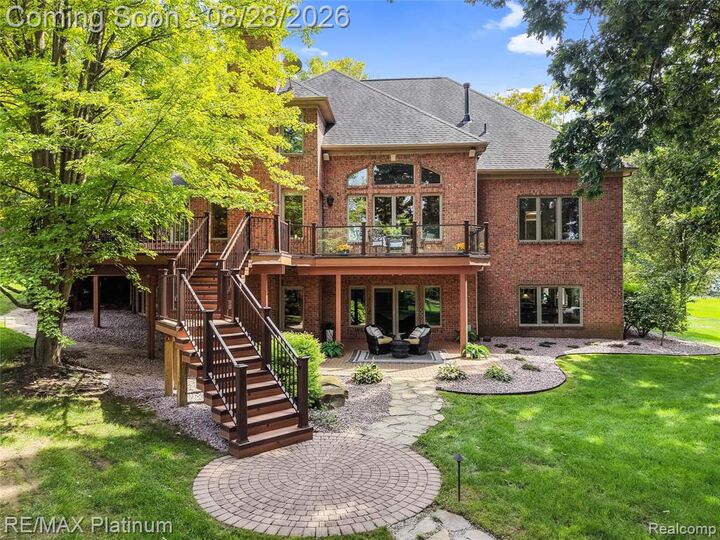
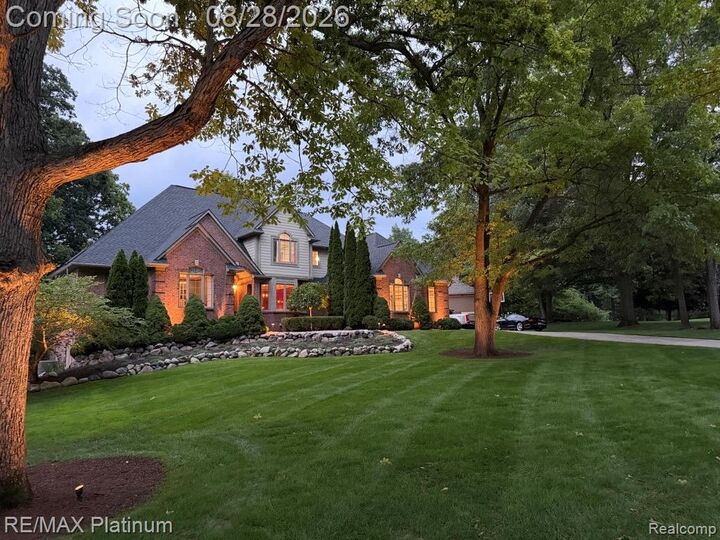
Exceptional 5-bedroom, 5-bath all-sports lakefront home in the desirable Moon Shadows subdivision! Designed for lakefront living and entertaining, this spacious home features two primary suites--one conveniently located on the main level and a second-floor primary suite with its own fireplace. Four fireplaces throughout the home add warmth and character. The fully finished lower level is ideal for entertaining or in-law/guest accommodations and features a full kitchen, bar, game room, family room with movie theater, bedroom and bathroom. Step outside to an expansive Trex deck with custom outdoor lighting and lakeside gazebo, perfect for relaxing, entertaining and enjoying beautiful water views and sunsets. Experience the best of all-sports lake life with your own private sandy beach, dock and boatlift included for boating, swimming, fishing and kayaking right from your backyard. Conveniently located near Rush Lake Hills Golf Club with easy access to Brighton and Ann Arbor, shopping, dining and entertainment. School of Choice options may be available; buyers to verify eligibility and enrollment requirements. A rare opportunity offering 5 bedrooms, 5 baths, two primary suites, four fireplaces, incredible entertaining spaces and custom landscaping with all-sports lakefront living in a beautiful setting!
MLS #:
61023826
61023826
Taxes
$11,997
$11,997
Lot Size
0.65 acres
0.65 acres
Type
Single-Family Home
Single-Family Home
Year Built
2004
2004
Style
Colonial, Traditional
Colonial, Traditional
Views
Water
Water
School District
Pinckney Community Schools
Pinckney Community Schools
County
Livingston County
Livingston County
Community
Moon Shadow Condo
Moon Shadow Condo
Listed By
Renee Dekroub, Re/Max Platinum
Source
MIREALSOURCE
Last checked Aug 29 2026 at 10:00 AM GMT+0000
MIREALSOURCE
Last checked Aug 29 2026 at 10:00 AM GMT+0000
Bathroom Details
- Full Bathrooms: 4
- Half Bathroom: 1
Interior Features
- Cable/Internet Avail.
- Wet Bar/Bar
- Dsl Available
- Dishwasher
- Microwave
- Refrigerator
- Gas Water Heater
- Dryer
- Range/Oven
- Laundry: Entry
- Disposal
- Washer
- Laundry: Ceramic
Kitchen
- Floor: Wood
Subdivision
- Moon Shadow Condo
Lot Information
- Wooded
Property Features
- Fireplace: Gas
- Fireplace: Living Room
- Fireplace: Great Room
- Fireplace: Family Room
- Fireplace: Basement
- Foundation: Basement
Heating and Cooling
- Forced Air
- Natural Gas
- Zoned
- Ceiling Fan(s)
- Central Air
Basement Information
- Finished
- Walk-Out Access
Homeowners Association Information
- Dues: $1709/Annually
Utility Information
- Sewer: Septic Tank
Garage
- Attached Garage
Parking
- Total: 3
Stories
- 2
Living Area
- 5,858 sqft
Location
Disclaimer: Copyright 2023 MiRealSource, Inc. All rights reserved. This information is deemed reliable, but not guaranteed. The information being provided is for consumers’ personal, non-commercial use and may not be used for any purpose other than to identify prospective properties consumers may be interested in purchasing. Data last updated 7/20/23 10:38


