

Listing Courtesy of: MIREALSOURCE / Listed By: Berkshire Hathaway Homeservices Tc
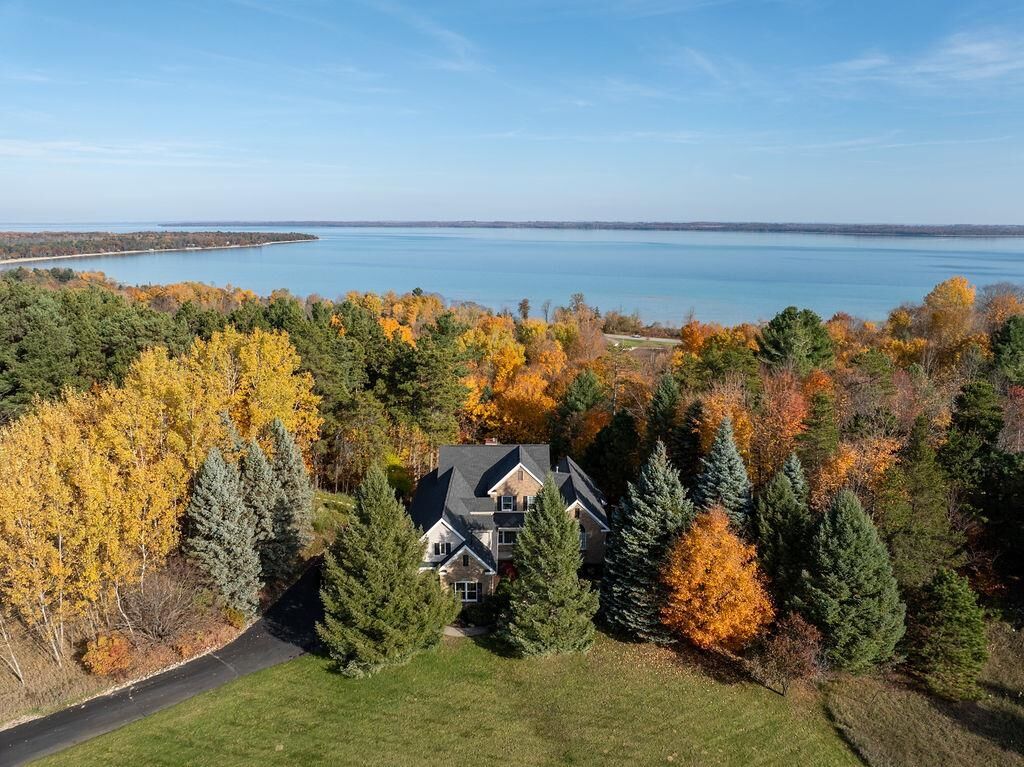
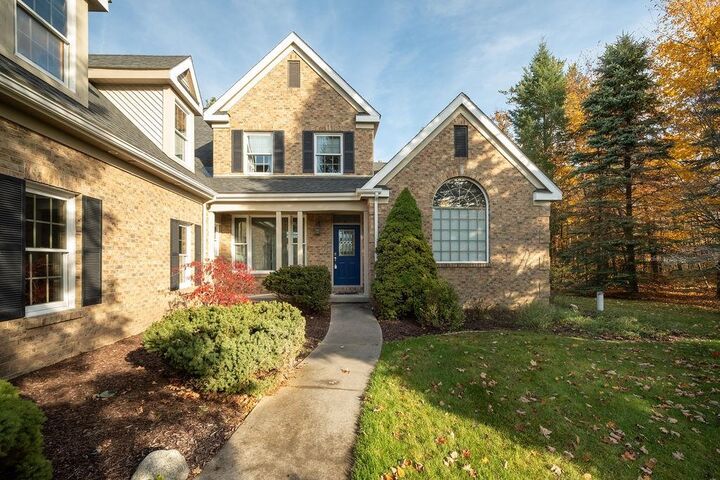
4545 S Pine Valley Court Suttons Bay, MI 49682
Active (92 Days)
$925,000 (USD)
MLS #:
80075241
80075241
Taxes
$7,044
$7,044
Lot Size
2.29 acres
2.29 acres
Type
Single-Family Home
Single-Family Home
Year Built
1997
1997
School District
Suttons Bay Public School District
Suttons Bay Public School District
County
Leelanau County
Leelanau County
Community
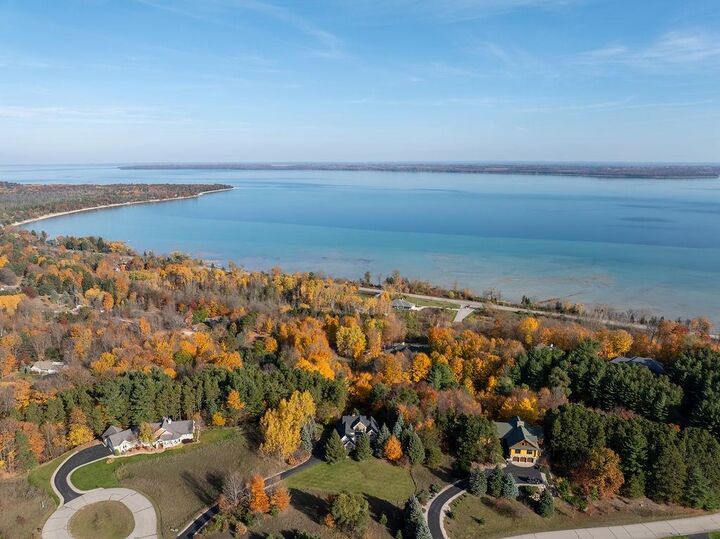
Bay Valley
Bay Valley
Listed By
Angela Dilorenzo, Berkshire Hathaway Homeservices Tc
Source
MIREALSOURCE
Last checked Nov 14 2026 at 2:07 PM GMT+0000
MIREALSOURCE
Last checked Nov 14 2026 at 2:07 PM GMT+0000
Bathroom Details
- Full Bathrooms: 3
- Half Bathroom: 1
Interior Features
- Cathedral/Vaulted Ceiling
- Dishwasher
- Microwave
- Refrigerator
- Windows: Window Treatments
- Laundry: Main Level
- Dryer
- Range/Oven
- Disposal
- Washer
- Walk-In Closet(s)
Kitchen
- Floor: Wood
Subdivision
- Bay Valley
Lot Information
- Wooded
- Subdivision
- Rolling Slope
Property Features
- Fireplace: Gas
Heating and Cooling
- Forced Air
- Natural Gas
- Ceiling Fan(s)
- Central Air
Basement Information
- Finished
- Full
- Partially Finished
- Poured
- Walk-Out Access
Homeowners Association Information
- Dues: $750/Annually
Utility Information
- Utilities: Cable Available
- Sewer: Septic Tank
Garage
- Attached Garage
Parking
- Garage
- Total: 2
Stories
- 2
Living Area
- 4,173 sqft
Location
Disclaimer: Copyright 2023 MiRealSource, Inc. All rights reserved. This information is deemed reliable, but not guaranteed. The information being provided is for consumers’ personal, non-commercial use and may not be used for any purpose other than to identify prospective properties consumers may be interested in purchasing. Data last updated 7/20/23 10:38



Description