

Listing Courtesy of: FARGO-MOORHEAD / Listed By: Real Broker, LLC
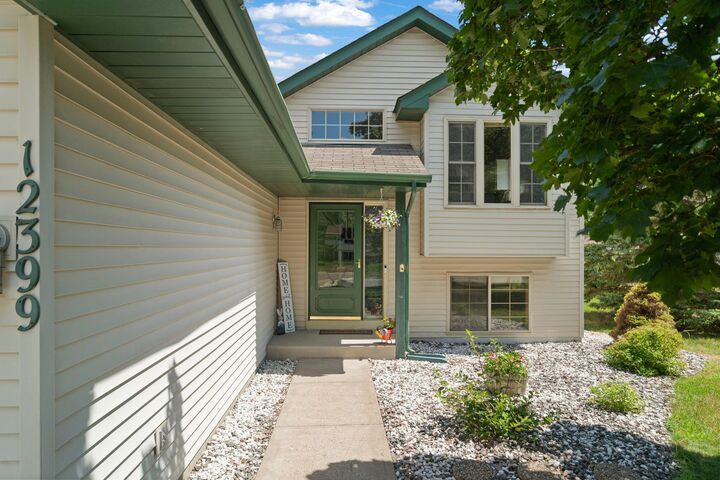
12399 Buchanan Street NE Blaine, MN 55434
Active (1 Days)
$414,900 (USD)
OPEN HOUSE TIMES
-
OPENSun, Aug 3011:00 am - 1:00 pm
-
OPENSun, Aug 3011:00 am - 1:00 pm
-
OPENSun, Aug 3011:00 am - 1:00 pm
show more

Description
MLS #:
7135454
7135454
Taxes
$4,283
$4,283
Lot Size
0.38 acres
0.38 acres
Type
Single-Family Home
Single-Family Home
Year Built
1996
1996
Style
(Sf) Single Family
(Sf) Single Family
County
Anoka County
Anoka County
Listed By
Pooja Amit Bartake, Real Broker, LLC
Source
FARGO-MOORHEAD
Last checked Aug 30 2026 at 2:36 PM GMT+0000
FARGO-MOORHEAD
Last checked Aug 30 2026 at 2:36 PM GMT+0000
Bathroom Details
- Full Bathroom: 1
- 3/4 Bathrooms: 2
Interior Features
- Interior Features : Walk-In Closet
- Appliances : Microwave
- Appliances : Refrigerator
- Appliances : Dishwasher
- Appliances : Disposal
- Appliances : Dryer
- Appliances : Range
- Appliances : Washer
- Laundry : Lower Level
- Interior Features : Deck
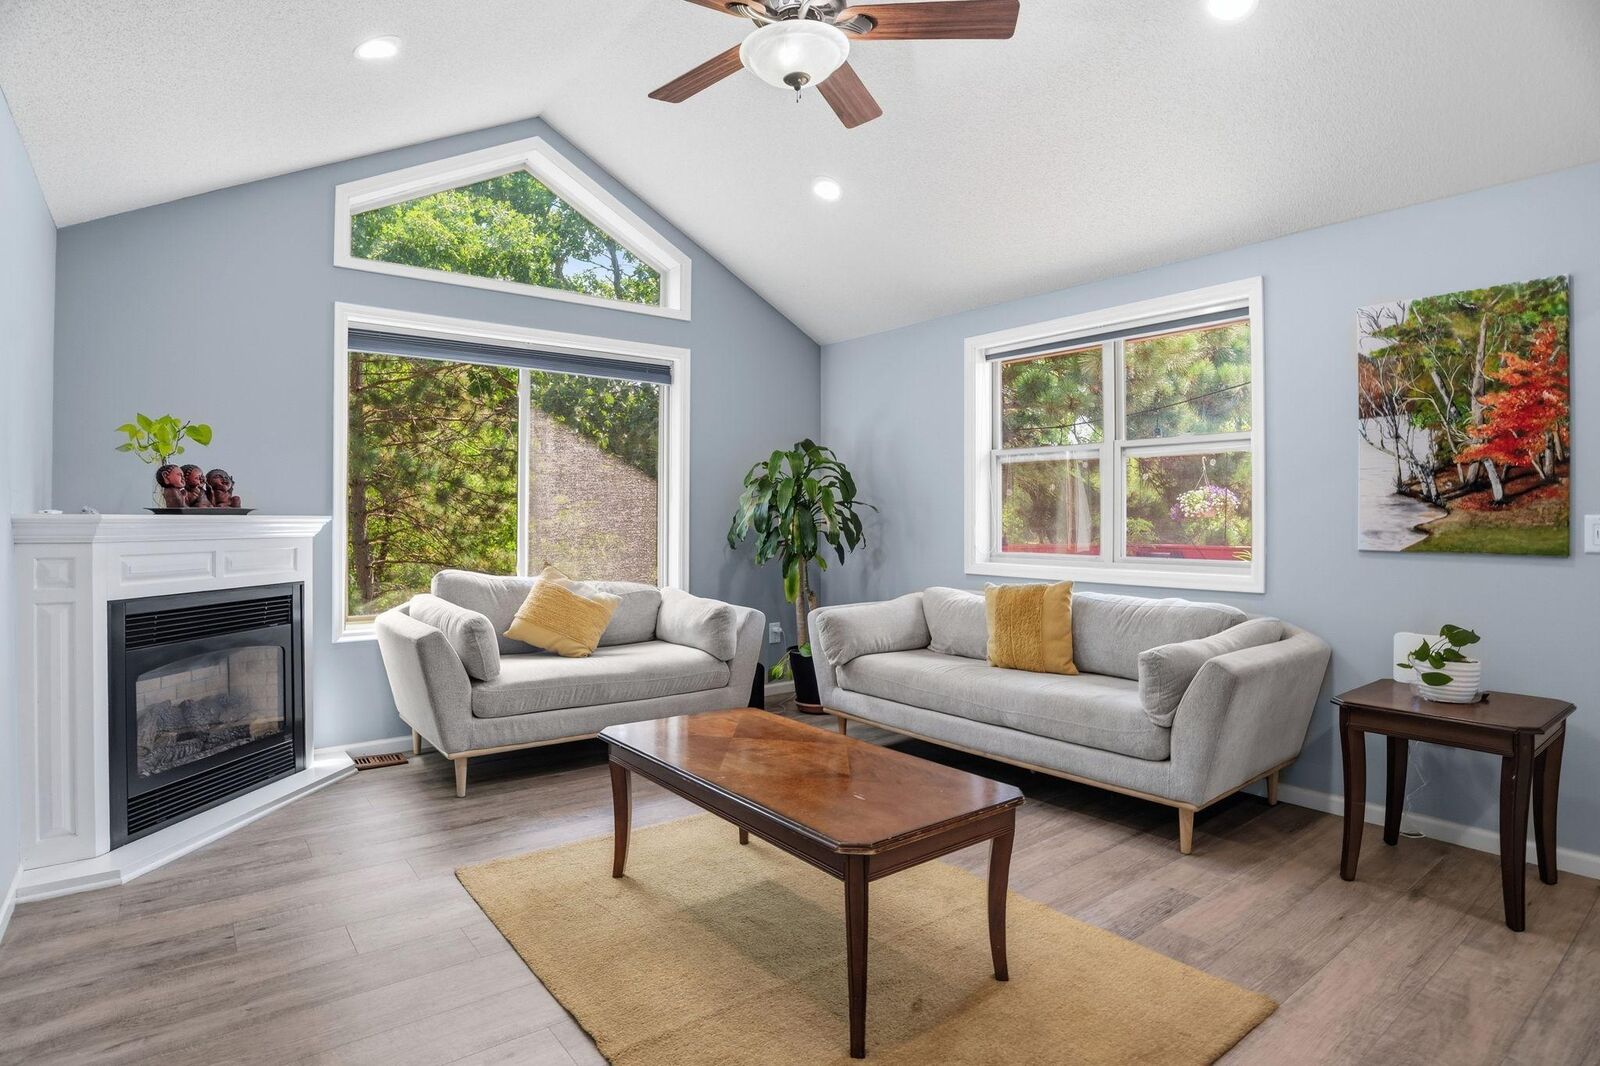
- Interior Features : Vaulted Ceiling(s)
- Interior Features : Patio
Subdivision
- Heatherwood 3Rd Add
Lot Information
- Tree Coverage - Medium
Property Features
- Fireplace: Family Room
- Fireplace: Gas Burning
- Fireplace: Living Room
- Foundation: Other
Heating and Cooling
- Natural Gas
- Forced Air
- Central Air
Basement Information
- Full
Exterior Features
- Roof: Asphalt Shingles
- Roof: Age Over 8 Years
Utility Information
- Sewer: City Sewer/Connected
Garage
- Garage Door Opener
Parking
- Garage Door Opener
Living Area
- 2,067 sqft
Location
Disclaimer: Copyright 2026 Fargo-Moorhead Association of Realtors. All rights reserved. This information is deemed reliable, but not guaranteed. The information being provided is for consumers’ personal, non-commercial use and may not be used for any purpose other than to identify prospective properties consumers may be interested in purchasing. Data last updated 8/30/26 07:36



The finished walkout lower level was thoughtfully remodeled in 2024 and adds tremendous versatility, including a 4th bedroom with a private 3/4 ensuite bath, making it ideal for guests, extended family, a home office, or a private retreat.
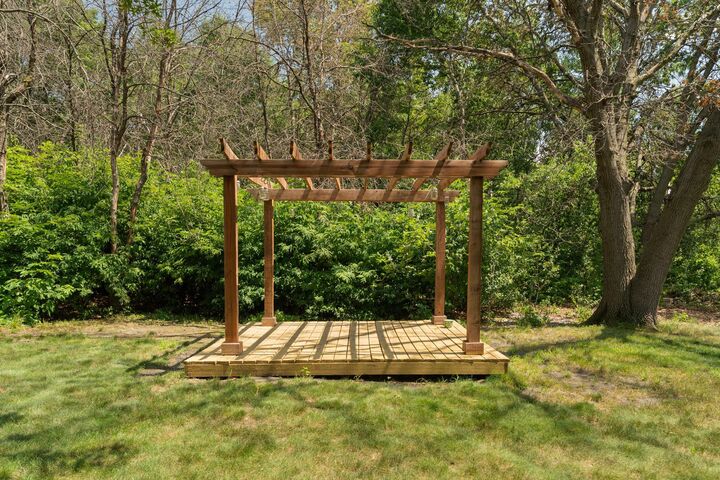
Outside, enjoy the spacious 0.38-acre lot, deck, pergola, storage shed, and Wi-Fi-enabled above-ground sprinkler system. The oversized 3-car garage with EV charger provides plenty of room for vehicles, storage, and hobbies.
With 4 bedrooms, 3 bathrooms, multiple living spaces, a walkout lower level, and a large lot, this home offers flexibility that's hard to find at this price point. Conveniently located in Blaine with easy access to shopping, dining, parks, and everyday amenities. Come see how much this home has to offer!