2936 132nd Court NE Blaine, MN 55449
Listing Courtesy of: FARGO-MOORHEAD / Listed By: Counselor Realty, Inc.

  2936 132nd Court NE Blaine, MN 55449

Active (1 Days)
$1,125,000 (USD)
4
BED
3
BATH
4,206
SQFT

Description

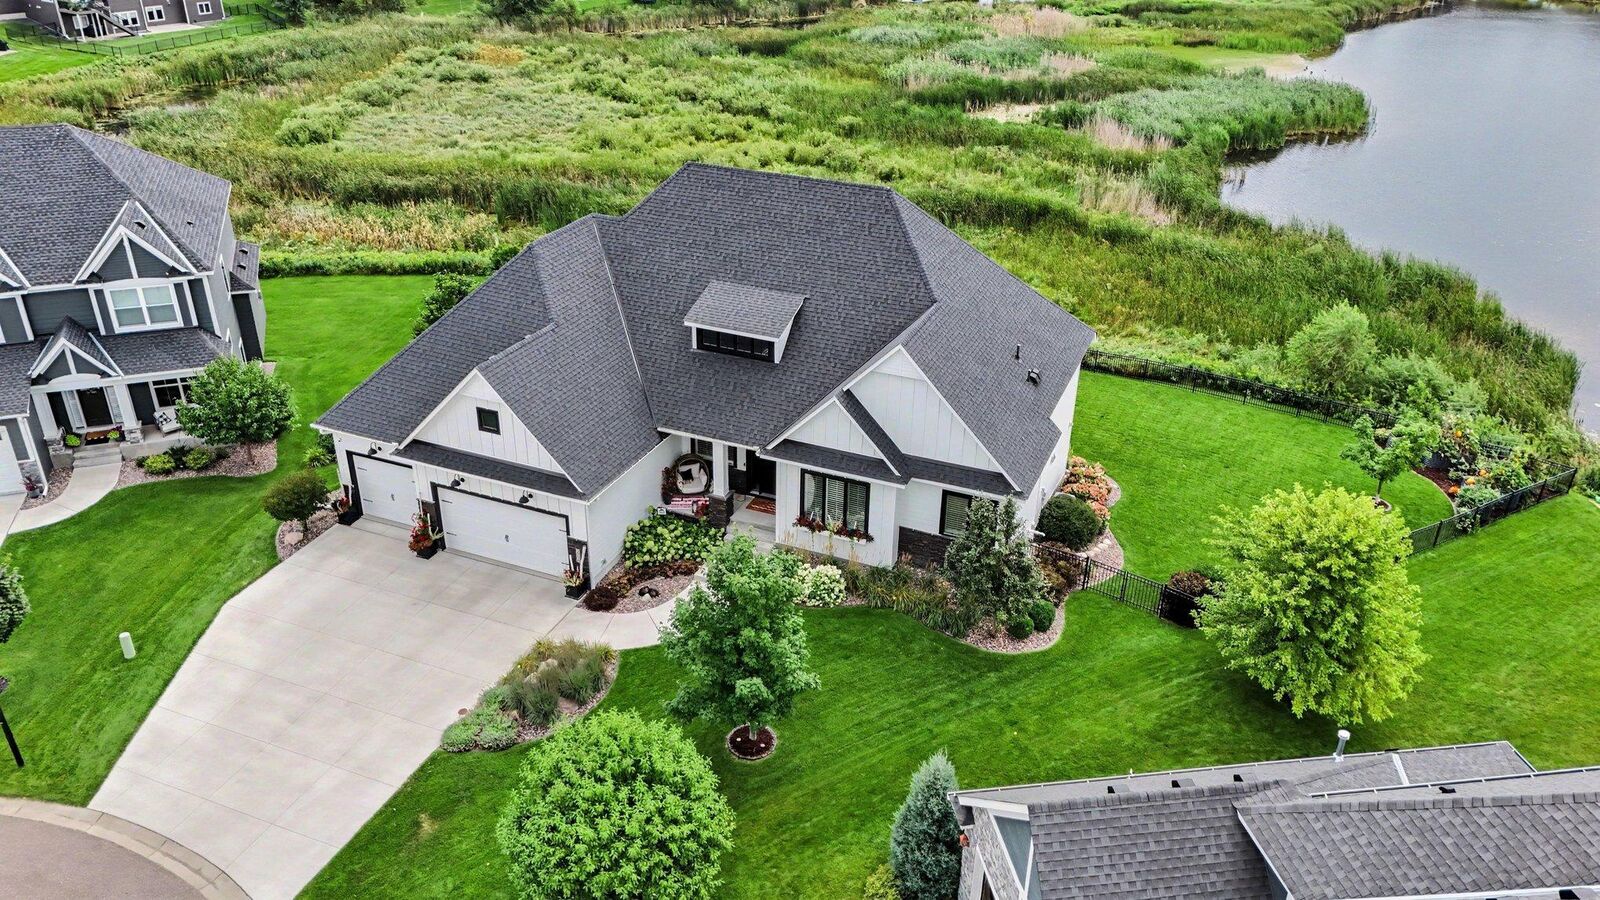
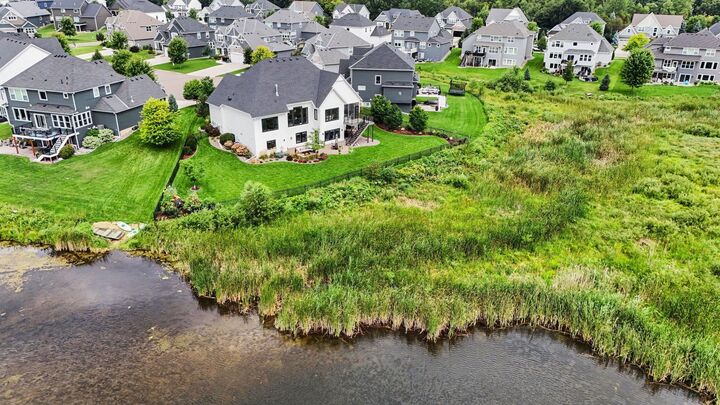
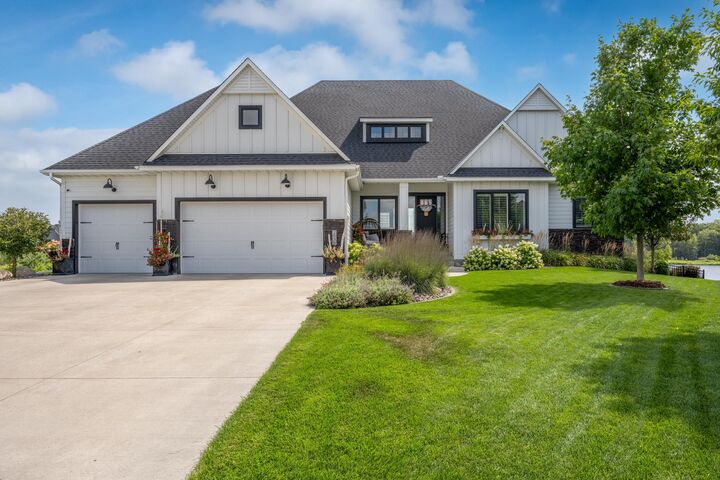
Perfectly positioned on the most coveted cul-de-sac lot on 132nd Court, this southeast-facing custom Gorham rambler defines luxury suburban living. Surrounded by protected watershed views, the home offers unmatched privacy and a scenic backdrop that will remain forever undeveloped. Its expansive 2,258 square foot main level creates generous room sizes and a layout designed for effortless everyday living and upscale entertaining. More than $75,000 in premium landscaping elevates the exterior into a manicured oasis with professional curb edging, secure fencing, a full sprinkler system, and a stunning custom paver patio that blends seamlessly with the natural surroundings. A warm, welcoming foyer introduces the home’s architectural distinction with a custom ceiling feature and designer lighting. The open concept great room showcases soaring coffered ceilings, a dramatic stacked stone fireplace, and a commanding wall of southeast-facing glass with remote-controlled blinds. Premium Shaw flooring spans much of the main level, complemented by a whole-home Sonos system for synchronized audio throughout. The gourmet kitchen blends warm coastal design with professional-grade functionality, featuring more than 22 linear feet of Cambria countertops, an oversized center island with apron-front sink, custom cabinetry, high-end hardware, and a tile backsplash framing the built-in Sub-Zero refrigerator and Wolf range. A 6x9 walk-in pantry extends the kitchen with built-in shelving, additional counters, a secondary sink, and a beverage fridge. Adjacent are the 9x11 mudroom with custom lockers, a 6x7 family coat closet, oversized powder room, and laundry room. The sunroom off the kitchen features premium Sun Space windows, an electric fireplace, ceiling fan, and tongue-and-groove wood ceiling, opening to a composite deck with glass railings designed to maximize uninterrupted watershed views. A French-door west-facing executive office with custom built-ins leads toward the private owner’s wing, positioned entirely on the south side for maximum privacy. The 14x17 primary bedroom features oversized windows with remote blinds, Shaw flooring, and a floor-to-ceiling enameled feature wall. Dual walk-in closets (7x8 and 8x9) keep clothing separate from bathroom humidity. The 12x12 luxury ensuite offers double vanities, custom tile flooring, a freestanding soaking tub, and a generous custom tiled walk-in shower. The walkout lower level expands the home’s living capacity with a massive 26x30 family room and game area anchored by a custom stone fireplace. The wet bar functions as a secondary entertainment kitchen with hickory cabinetry, floating shelves, tile backsplash, full-size refrigerator, wine fridge, microwave, and undermount sink. Lower level bedrooms are exceptionally scaled: a 13x17 bedroom with 5x6 walk-in closet, a 13x15 bedroom with 4x5 walk-in closet, and a 15x20 soundproofed flex room with barn door—ideal for fitness, music, or guests. A full bathroom with custom tile finishes and a dedicated makeup counter completes the level, along with 200+ square feet of storage. The fully heated and insulated 800-square-foot three-car garage features an epoxy floor, trench drain, and motorized overhead shelving to preserve floor space. Wagamon Ranch offers a private neighborhood pool and clubhouse with minimal quarterly dues of $255.

MLS #:
7129574
Taxes
$9,754
Lot Size
0.36 acres
Type
Single-Family Home
Year Built
2019
Style
(Sf) Single Family
County
Anoka County

Listed By

Nathan E Boen, Counselor Realty, Inc.
Source
FARGO-MOORHEAD
Last checked Aug 29 2026 at 10:30 AM GMT+0000
Bathroom Details
  • Full Bathrooms: 2
  • Half Bathroom: 1
Interior Features
  • Appliances : Microwave
  • Appliances : Refrigerator
  • Appliances : Air-to-Air Exchanger
  • Appliances : Dishwasher
  • Appliances : Disposal
  • Appliances : Dryer
  • Appliances : Range
  • Appliances : Washer
  • Laundry : Laundry Room
  • Laundry : Main Level
  • Laundry : Washer Hookup
  • Laundry : Sink
  • Appliances : Wine Cooler
  • Appliances : Water Filtration System
Subdivision
  • Wagamon Ranch
Lot Information
  • Tree Coverage - Light
  • Wetlands
Property Features
  • Fireplace: Family Room
  • Fireplace: Gas Burning
  • Fireplace: Amusement Room
  • Foundation: Poured Concrete
Heating and Cooling
  • Natural Gas
  • Forced Air
  • Central Air
Basement Information
  • Drain Tiled
  • Full
  • Tile Shower
Pool Information
  • Below-Ground Pool
  • Heated
Homeowners Association Information
  • Dues: $255/QUARTERLY
Exterior Features
  • Roof: Asphalt Shingles
  • Roof: Pitched
Utility Information
  • Sewer: City Sewer/Connected
Garage
  • Garage Door Opener
Parking
  • Heated Garage
  • Garage Door Opener
  • Insulated Garage
Stories
  • 1
Living Area
  • 4,206 sqft
Location
   
Calculate drive times to this property
 
Powered by INRIX® Drive Time

Powered by Walk Score®
Disclaimer: Copyright 2026 Fargo-Moorhead Association of Realtors. All rights reserved. This information is deemed reliable, but not guaranteed. The information being provided is for consumers’ personal, non-commercial use and may not be used for any purpose other than to identify prospective properties consumers may be interested in purchasing. Data last updated 8/29/26 03:30
