

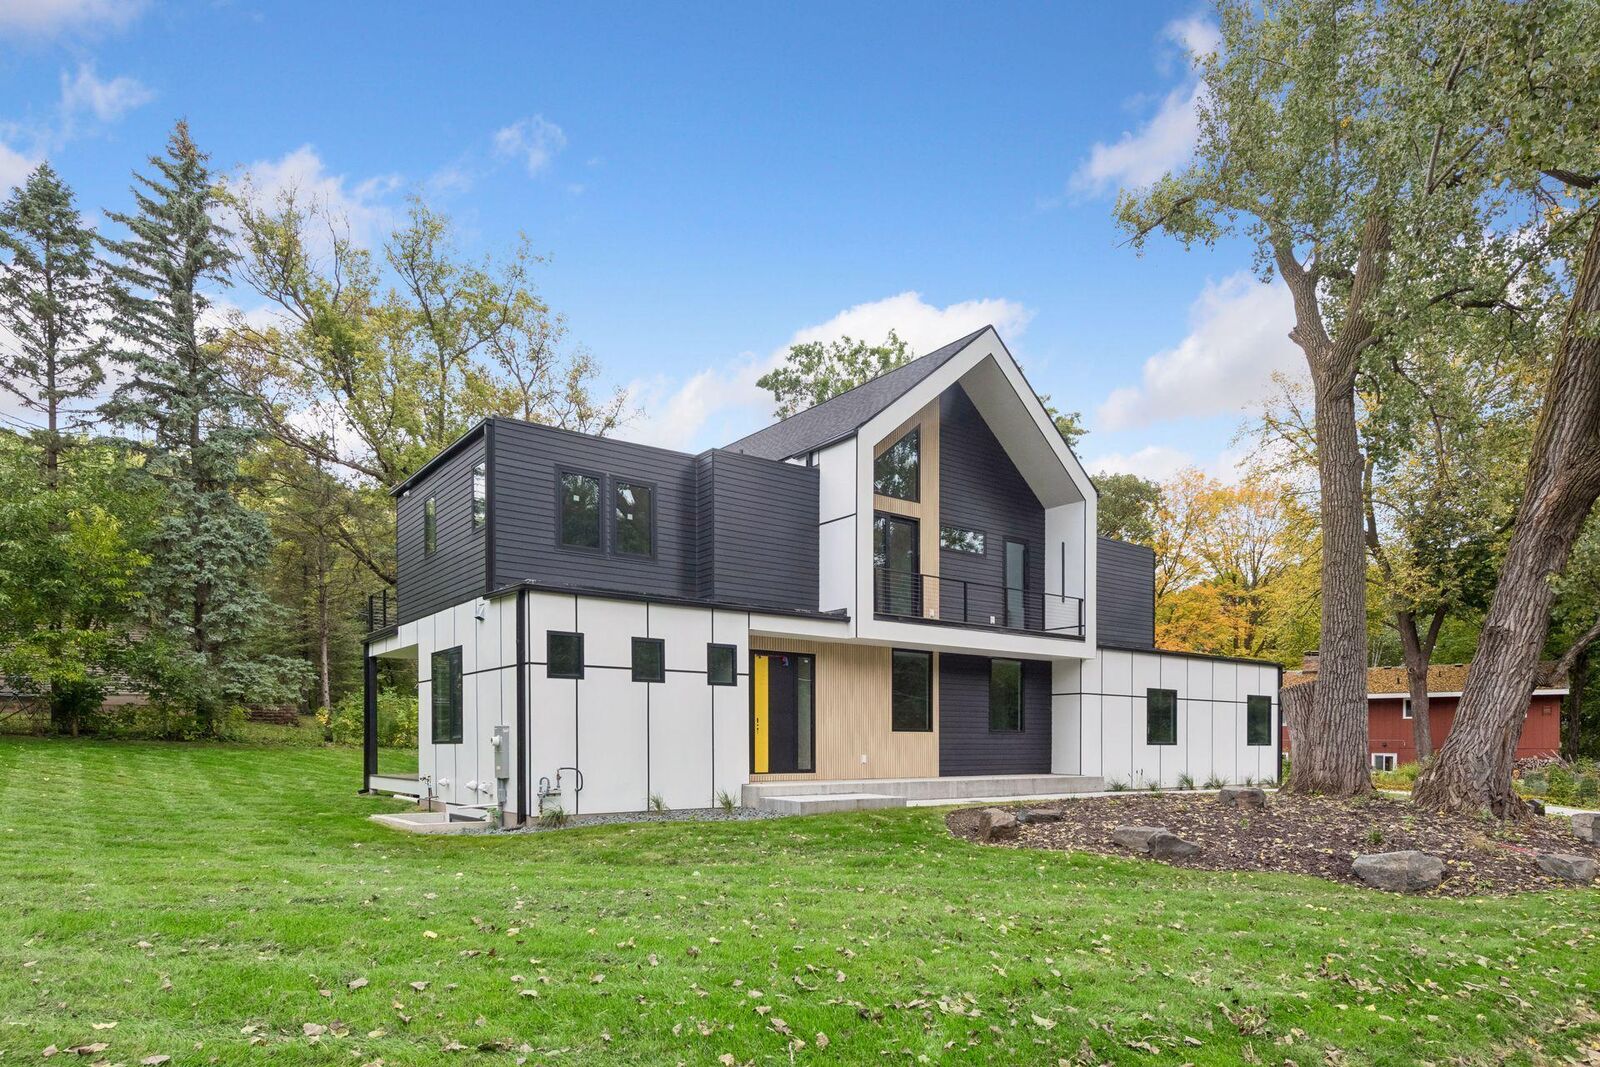
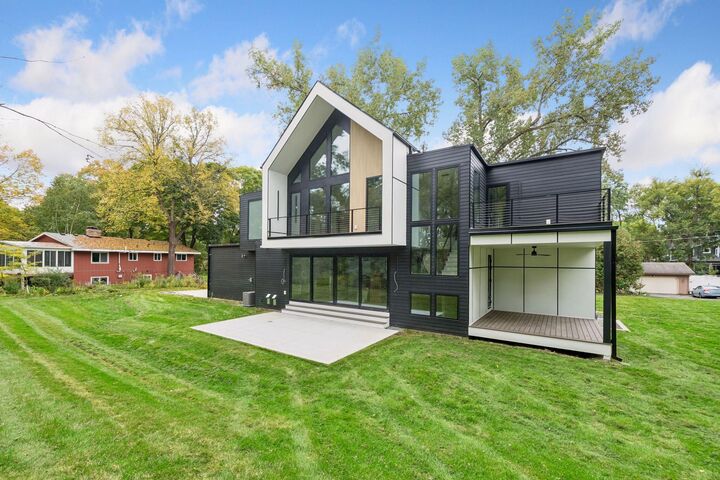
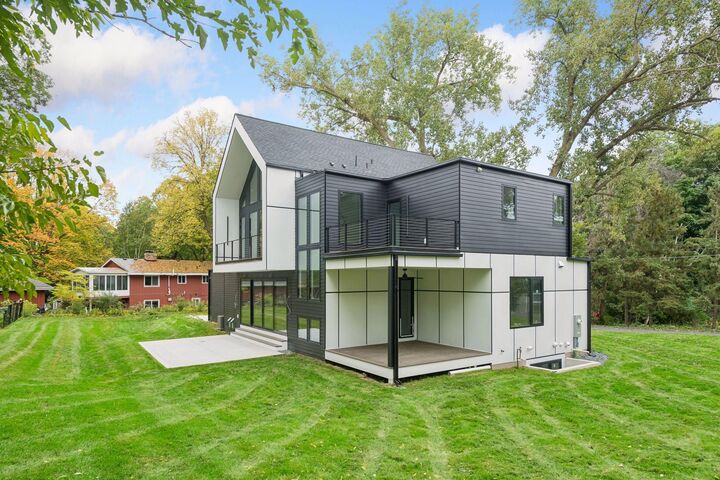
Listing Courtesy of: FARGO-MOORHEAD / Listed By: Cityline Realty
834 Cree Drive Chanhassen, MN 55317
Active (6 Days)
$1,749,700 (USD)
MLS #:
7169903
7169903
Taxes
$1,512
$1,512
Lot Size
0.36 acres
0.36 acres
Type
Single-Family Home
Single-Family Home
Year Built
2026
2026
Style
(Sf) Single Family
(Sf) Single Family
County
Carver County
Carver County
Listed By
Stanislav Altmark, Cityline Realty
Source
FARGO-MOORHEAD
Last checked Nov 14 2026 at 9:01 AM GMT+0000
FARGO-MOORHEAD
Last checked Nov 14 2026 at 9:01 AM GMT+0000
Bathroom Details
- Full Bathrooms: 4
- 1/4 Bathroom: 1
Interior Features
- Interior Features : Tile Floors
- Interior Features : Wet Bar
- Interior Features : Hardwood Floors
- Interior Features : Walk-In Closet
- Interior Features : Sauna
- Laundry : Electric Dryer Hookup
- Laundry : Sink
- Laundry : Upper Level
- Interior Features : Primary Bedroom Walk-In Closet
- Interior Features : Kitchen Window
- Interior Features : Kitchen Center Island
- Interior Features : In-Ground Sprinkler
- Interior Features : Porch
- Interior Features : Deck
- Interior Features : Vaulted Ceiling(s)
- Interior Features : Exercise Room
- Interior Features : Balcony
Lot Information
- Tree Coverage - Medium
- Underground Utilities
- Sod Included In Price
- Public Transit (W/In 6 Blks)
Property Features
- Fireplace: Electric
- Fireplace: Gas Burning
- Foundation: Poured Concrete
Heating and Cooling
- Natural Gas
- Forced Air
- Humidifier
- Central Air
Basement Information
- Drain Tiled
- Sump Pump
- Egress Windows
- Tile Shower
Utility Information
- Sewer: City Sewer/Connected
Stories
- 2
Living Area
- 4,343 sqft
Location
Disclaimer: Copyright 2026 Fargo-Moorhead Association of Realtors. All rights reserved. This information is deemed reliable, but not guaranteed. The information being provided is for consumers’ personal, non-commercial use and may not be used for any purpose other than to identify prospective properties consumers may be interested in purchasing. Data last updated 11/14/26 01:01



Description