

Listing Courtesy of:  NORTHSTAR MLS as distributed by MLS GRID / Listed By: Uptown Real Estate
 NORTHSTAR MLS as distributed by MLS GRID / Listed By: Uptown Real Estate
5684 Highway 10 Dilworth, MN 56529
Active (116 Days)
$1,850,000 (USD)
Description
MLS #:
7170489
7170489
Taxes
$6,192(2026)
$6,192(2026)
Lot Size
10.02 acres
10.02 acres
Type
Single-Family Home
Single-Family Home
Year Built
1915
1915
Style
Two
Two
School District
Dilworth-Glyndon-Felton
Dilworth-Glyndon-Felton
County
Clay County
Clay County
Listed By
Jo Kvamme, Uptown Real Estate
Source
NORTHSTAR MLS
Last checked Nov 14 2026 at 10:23 AM GMT+0000
NORTHSTAR MLS
Last checked Nov 14 2026 at 10:23 AM GMT+0000
Bathroom Details
- Full Bathrooms: 2
- 3/4 Bathroom: 1
- Half Bathroom: 1
Interior Features
- Dishwasher
- Range
- Microwave
- Refrigerator
- Washer
- Dryer
- Wall Oven
- Stainless Steel Appliances
Property Features
- Fireplace: Living Room
- Fireplace: Family Room
- Fireplace: Brick
- Fireplace: Gas
- Fireplace: 3
- Fireplace: Primary Bedroom
Heating and Cooling
- Forced Air
- Central Air
Basement Information
- Crawl Space
- Block
Exterior Features
- Roof: Age Over 8 Years
- Roof: Asphalt
Utility Information
- Sewer: Septic System Compliant - Yes
- Fuel: Natural Gas
Parking
- Heated Garage
- Garage Door Opener
- Detached Garage
- Multiple Garages
- Gravel
Stories
- 2
Living Area
- 3,952 sqft
Location
Disclaimer: The data relating to real estate for sale on this web site comes in part from the Broker Reciprocity SM Program of the Regional Multiple Listing Service of Minnesota, Inc. Real estate listings held by brokerage firms other than Coldwell Banker Real Estate LLC are marked with the Broker Reciprocity SM logo or the Broker Reciprocity SM thumbnail logo and detailed information about them includes the name of the listing brokers.Listing broker has attempted to offer accurate data, but buyers are advised to confirm all items.© 2026 Regional Multiple Listing Service of Minnesota, Inc. All rights reserved.
and detailed information about them includes the name of the listing brokers.Listing broker has attempted to offer accurate data, but buyers are advised to confirm all items.© 2026 Regional Multiple Listing Service of Minnesota, Inc. All rights reserved.
Based on information submitted to the MLS GRID as of 11/14/2026 10:23. All data is obtained from various sources and may not have been verified by broker or MLS GRID. Supplied Open House Information is subject to change without notice. All information should be independently reviewed and verified for accuracy. Properties may or may not be listed by the office/agent presenting the information.



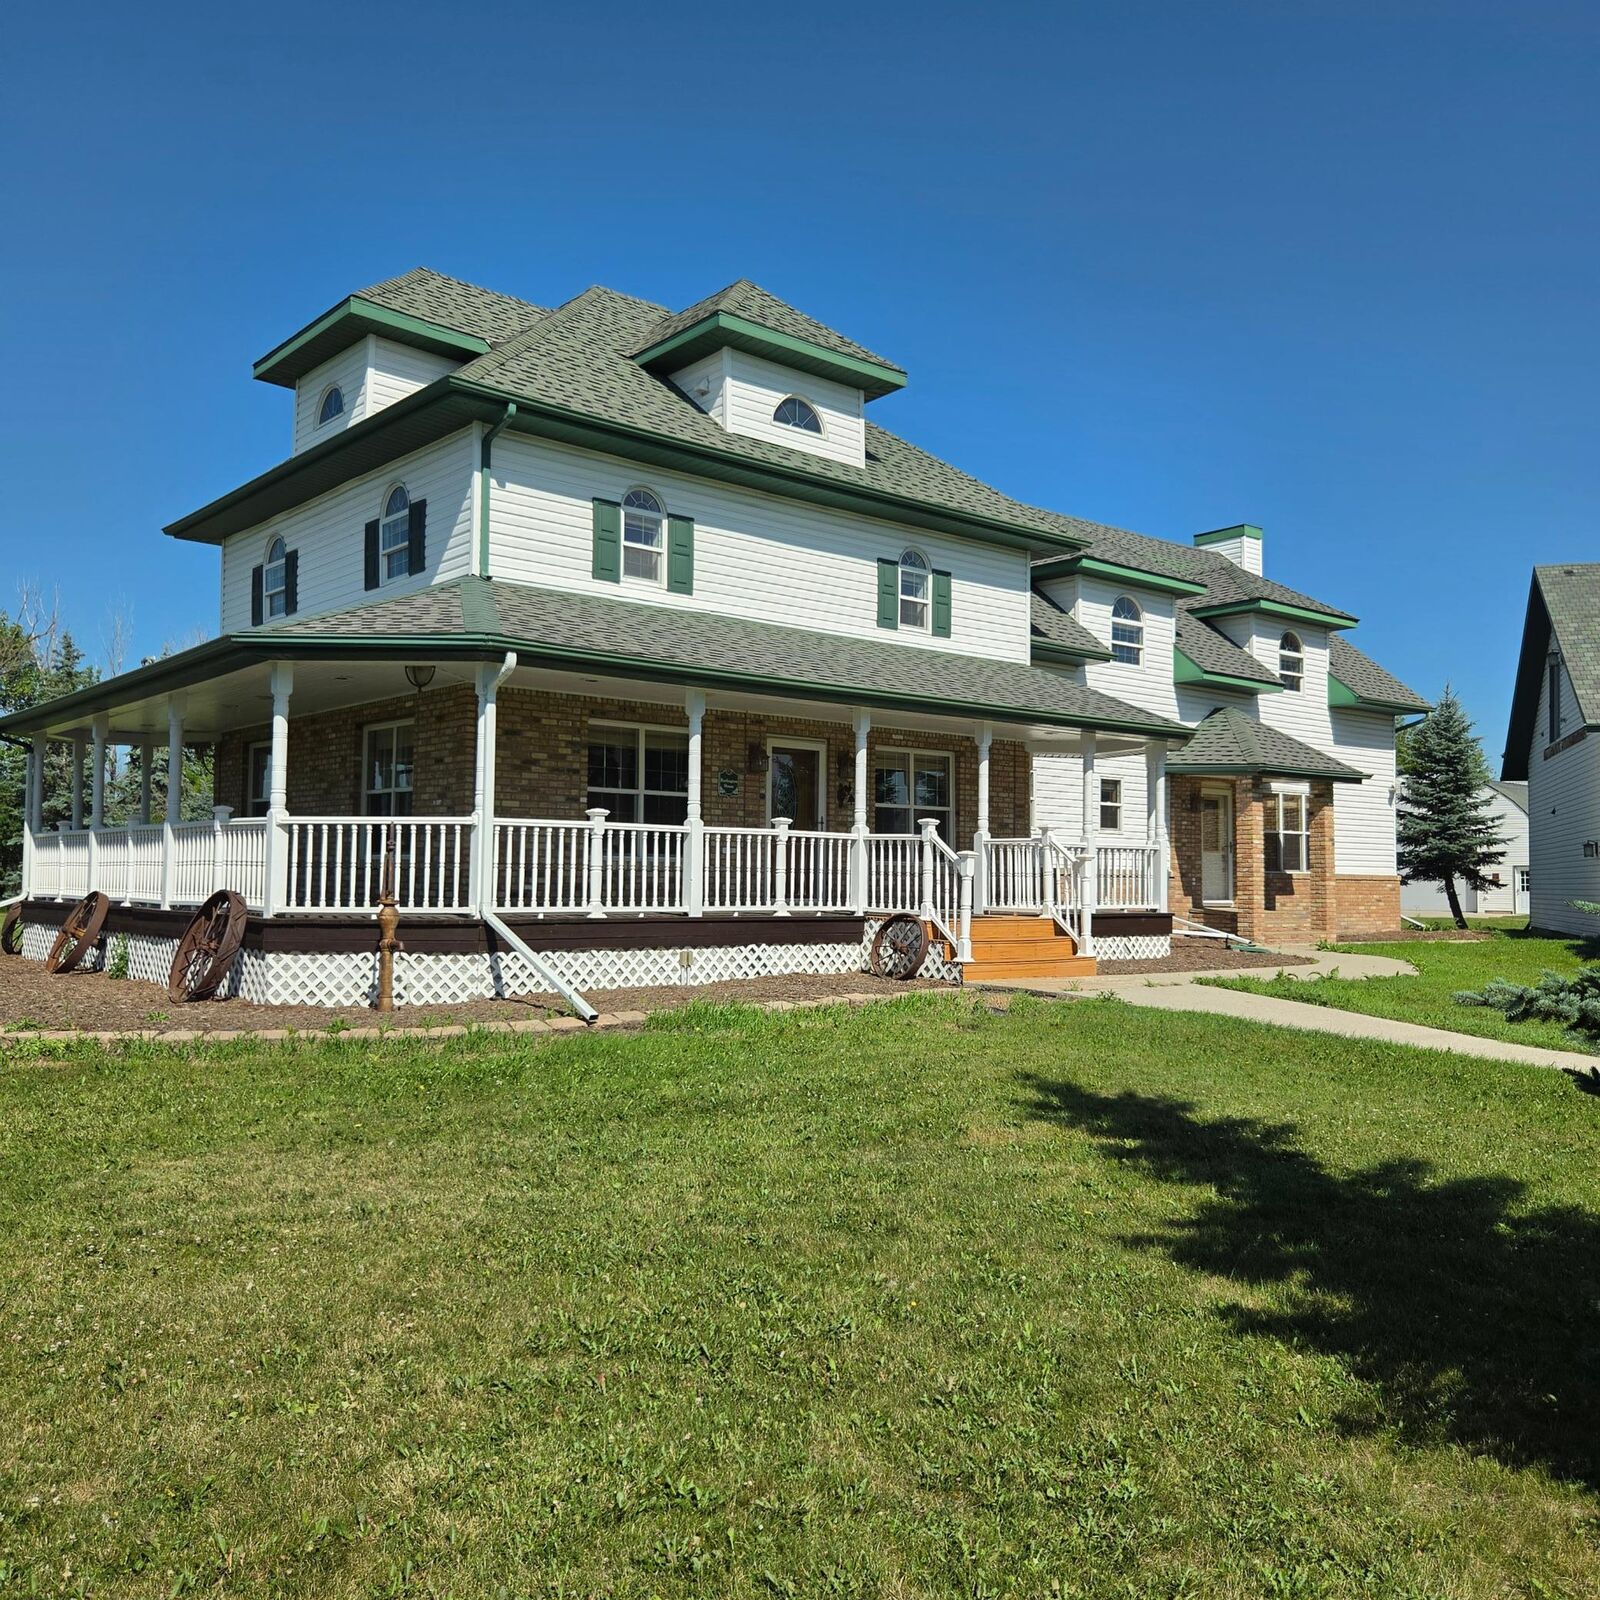
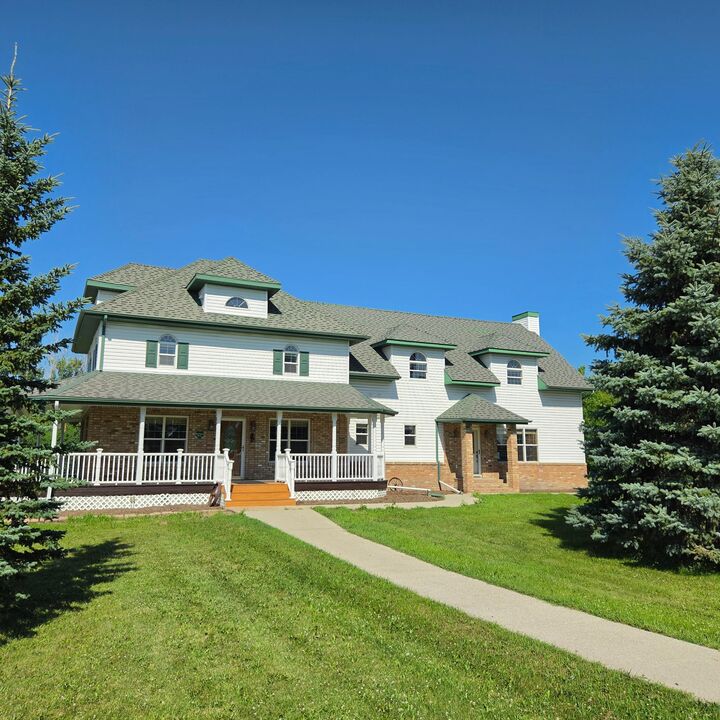
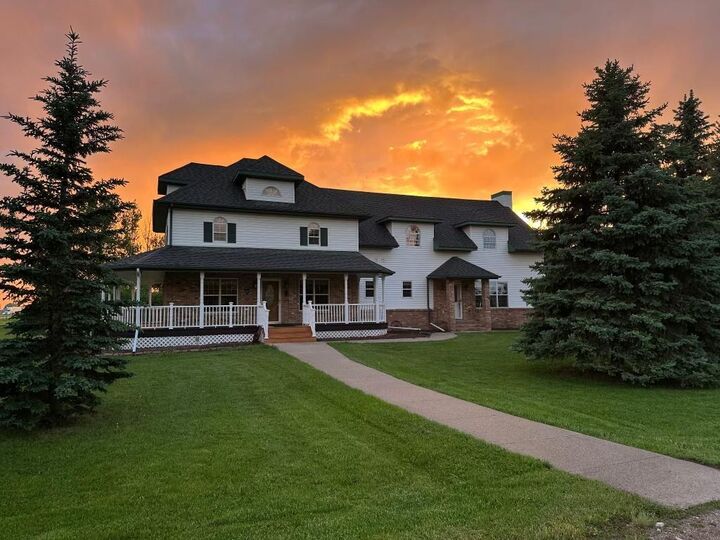
The main residence is a well-maintained original 1915 home with a 1997 addition. It boasts 4,778 sq ft, three bedrooms, and four bathrooms. Historic charm meets modern comfort with graceful wrap-around porch, expansive patio with outdoor kitchen ideal for entertaining!
Three outbuildings multiply the property's appeal and income potential. Building One (40x60) features premium guest quarters on the upper level with full kitchen, bedroom, 3/4 bath, jacuzzi tub, heated with mini split AC, plus finished lower-level shop/garage space with kitchenette, laundry, and 3/4 bath. Building Two (40x80) is a blank-canvas flex storage structure with enclosed mezzanine; natural gas roughed in for future heating. Building Three is a dedicated hot tub and mini bar pavilion, tying together the property's entertaining narrative.
Ten open, landscaped acres with mature perimeter trees provide privacy without isolation. All buildings have electricity. Well and septic service the property; natural gas provides heating throughout. Infrastructure in place for immediate use and expansion.
Ideal for buyers seeking country living with quick town access, entertaining spaces, and guest accommodation, as well as investors recognizing guest quarter rental income potential. Country quiet with town convenience. Don't miss out on this stunning property!