

Listing Courtesy of: FARGO-MOORHEAD / Listed By: Coldwell Banker Realty
28200 Boulder Circle Excelsior, MN 55331
Coming Soon (13 Days)
$2,895,000 (USD)
Description
MLS #:
7100072
7100072
Taxes
$30,959
$30,959
Lot Size
1.54 acres
1.54 acres
Type
Single-Family Home
Single-Family Home
Year Built
1989
1989
Style
(Sf) Single Family
(Sf) Single Family
Views
Yes
Yes
County
Hennepin County
Hennepin County
Listed By
Rochelle Kilibarda, Coldwell Banker Realty
Source
FARGO-MOORHEAD
Last checked Aug 29 2026 at 10:10 AM GMT+0000
FARGO-MOORHEAD
Last checked Aug 29 2026 at 10:10 AM GMT+0000
Bathroom Details
- Full Bathrooms: 4
- Half Bathrooms: 2
Interior Features
- Appliances : Microwave
- Appliances : Refrigerator
- Appliances : Cooktop
- Appliances : Dishwasher
- Appliances : Disposal
- Appliances : Dryer
- Appliances : Range
- Appliances : Washer
- Laundry : Laundry Room
- Laundry : Main Level
- Laundry : Washer Hookup
- Appliances : Double Oven
- Laundry : Sink
- Laundry : Upper Level
- Laundry : Gas Dryer Hookup
- Appliances : Wine Cooler
Subdivision
- Boulder Bridge
Lot Information
- Irregular Lot
- Tree Coverage - Medium
- Accessible Shoreline
Property Features
- Fireplace: Family Room
- Fireplace: Gas Burning
- Fireplace: Living Room
- Fireplace: Brick
- Fireplace: Amusement Room
- Fireplace: Primary Bedroom
Heating and Cooling
- Forced Air
- Central Air
Basement Information
- Sump Pump
- Storage Space
- Concrete Block
Homeowners Association Information
- Dues: $5000/ANNUALLY
Exterior Features
- Roof: Shake
Utility Information
- Sewer: City Sewer/Connected
Garage
- Garage Door Opener
Parking
- Heated Garage
- Garage Door Opener
- Insulated Garage
Stories
- 2
Living Area
- 6,219 sqft
Location
Disclaimer: Copyright 2026 Fargo-Moorhead Association of Realtors. All rights reserved. This information is deemed reliable, but not guaranteed. The information being provided is for consumers’ personal, non-commercial use and may not be used for any purpose other than to identify prospective properties consumers may be interested in purchasing. Data last updated 8/29/26 03:10



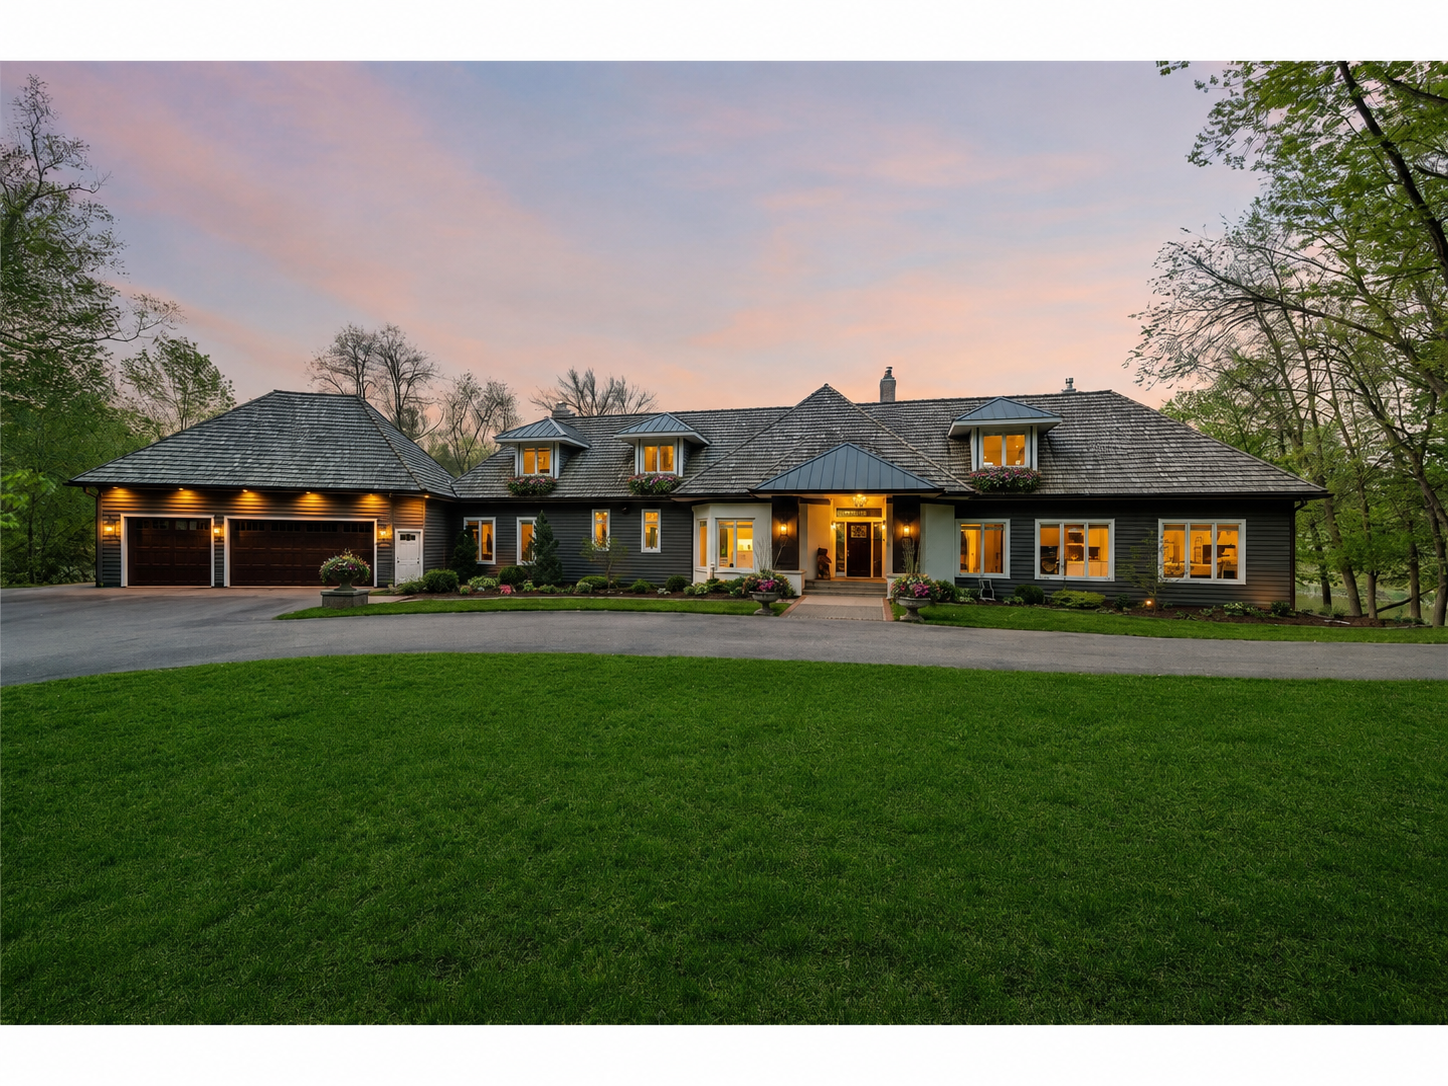
Designed for both everyday comfort and effortless entertaining, the home features a dramatic two-story great room with soaring 16-foot vaulted ceilings, expansive windows, and tranquil views of the private pond. The chef's kitchen is appointed with premium Wolf, Sub-Zero, and Bosch appliances, generous gathering spaces, and seamless access to the outdoor living areas.
The thoughtfully designed floor plan includes a luxurious main-level owner's suite with a spa-inspired bath featuring radiant heated floors, two spacious upper-level ensuite bedrooms, convenient laundry rooms on both the main and upper levels, and exceptional flexibility for family and guests alike.
The walkout lower level is an entertainer's dream, offering a dedicated theater room with a 110-inch screen and immersive 7.1.4 surround sound system, spacious family room, game area, wet bar, and direct access to the backyard retreat.

Outdoor living is equally impressive with a large deck overlooking a picturesque four-acre private pond, hot tub, firepit, and beautifully landscaped grounds designed to maximize privacy and enjoyment throughout the seasons. A heated three-car garage provides ample space for vehicles, lake toys, and recreational equipment.
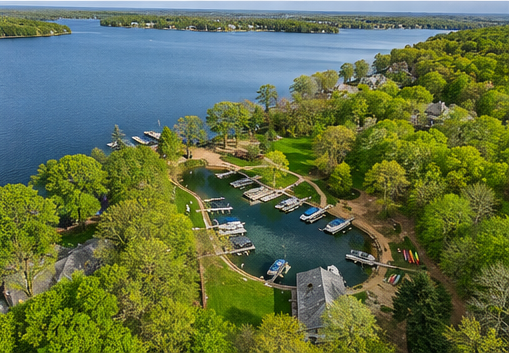
As a resident of Boulder Bridge Farms, enjoy an unparalleled lifestyle with private Lake Minnetonka access, a private beach, boat docks, tennis and pickleball courts, sand volleyball, playground, walking trails, storage barn, lakeside gathering spaces, and a vibrant calendar of neighborhood events.
Perfectly situated on a quiet, low-traffic street just minutes from downtown Excelsior and within the highly acclaimed Minnetonka School District, this is a rare opportunity to enjoy luxury living, private boating access, and an exceptional sense of community in one remarkable property.