

Listing Courtesy of: FARGO-MOORHEAD / Listed By: True Real Estate
864 Goves Way Madelia, MN 56062
Active (1 Days)
$529,000 (USD)
Description
MLS #:
7135505
7135505
Taxes
$8,202
$8,202
Lot Size
0.68 acres
0.68 acres
Type
Single-Family Home
Single-Family Home
Year Built
2014
2014
Style
(Sf) Single Family
(Sf) Single Family
County
Watonwan County
Watonwan County
Listed By
Kelsey Cooling, True Real Estate
Source
FARGO-MOORHEAD
Last checked Aug 29 2026 at 10:10 AM GMT+0000
FARGO-MOORHEAD
Last checked Aug 29 2026 at 10:10 AM GMT+0000
Bathroom Details
- Full Bathrooms: 2
- Half Bathroom: 1
Interior Features
- Interior Features : Hardwood Floors
- Interior Features : Walk-In Closet
- Appliances : Microwave
- Appliances : Refrigerator
- Appliances : Cooktop
- Appliances : Dishwasher
- Appliances : Disposal
- Appliances : Dryer
- Appliances : Range
- Appliances : Washer
- Laundry : Laundry Room
- Laundry : In Basement
- Laundry : Washer Hookup
- Laundry : Upper Level
- Appliances : Water Filtration System
- Interior Features : Washer/Dryer Hookup
- Interior Features : Primary Bedroom Walk-In Closet
- Interior Features : Kitchen Window
- Interior Features : Kitchen Center Island
- Interior Features : Porch
- Interior Features : Deck
- Interior Features : Patio
- Interior Features : Balcony
Subdivision
- River View Heights
Lot Information
- Tree Coverage - Light
Property Features
- Fireplace: Electric
- Foundation: Wood
- Foundation: Concrete Block
Heating and Cooling
- Natural Gas
- Forced Air
- In-Floor Heating
- Central Air
Basement Information
- Sump Pump
- Storage Space
- In-Floor Heat
Exterior Features
- Roof: Asphalt Shingles
Utility Information
- Sewer: City Sewer - In Street
Garage
- Heated Garage
Parking
- Heated Garage
- Insulated Garage
- Assigned
Stories
- 1
Living Area
- 3,147 sqft
Location
Disclaimer: Copyright 2026 Fargo-Moorhead Association of Realtors. All rights reserved. This information is deemed reliable, but not guaranteed. The information being provided is for consumers’ personal, non-commercial use and may not be used for any purpose other than to identify prospective properties consumers may be interested in purchasing. Data last updated 8/29/26 03:10



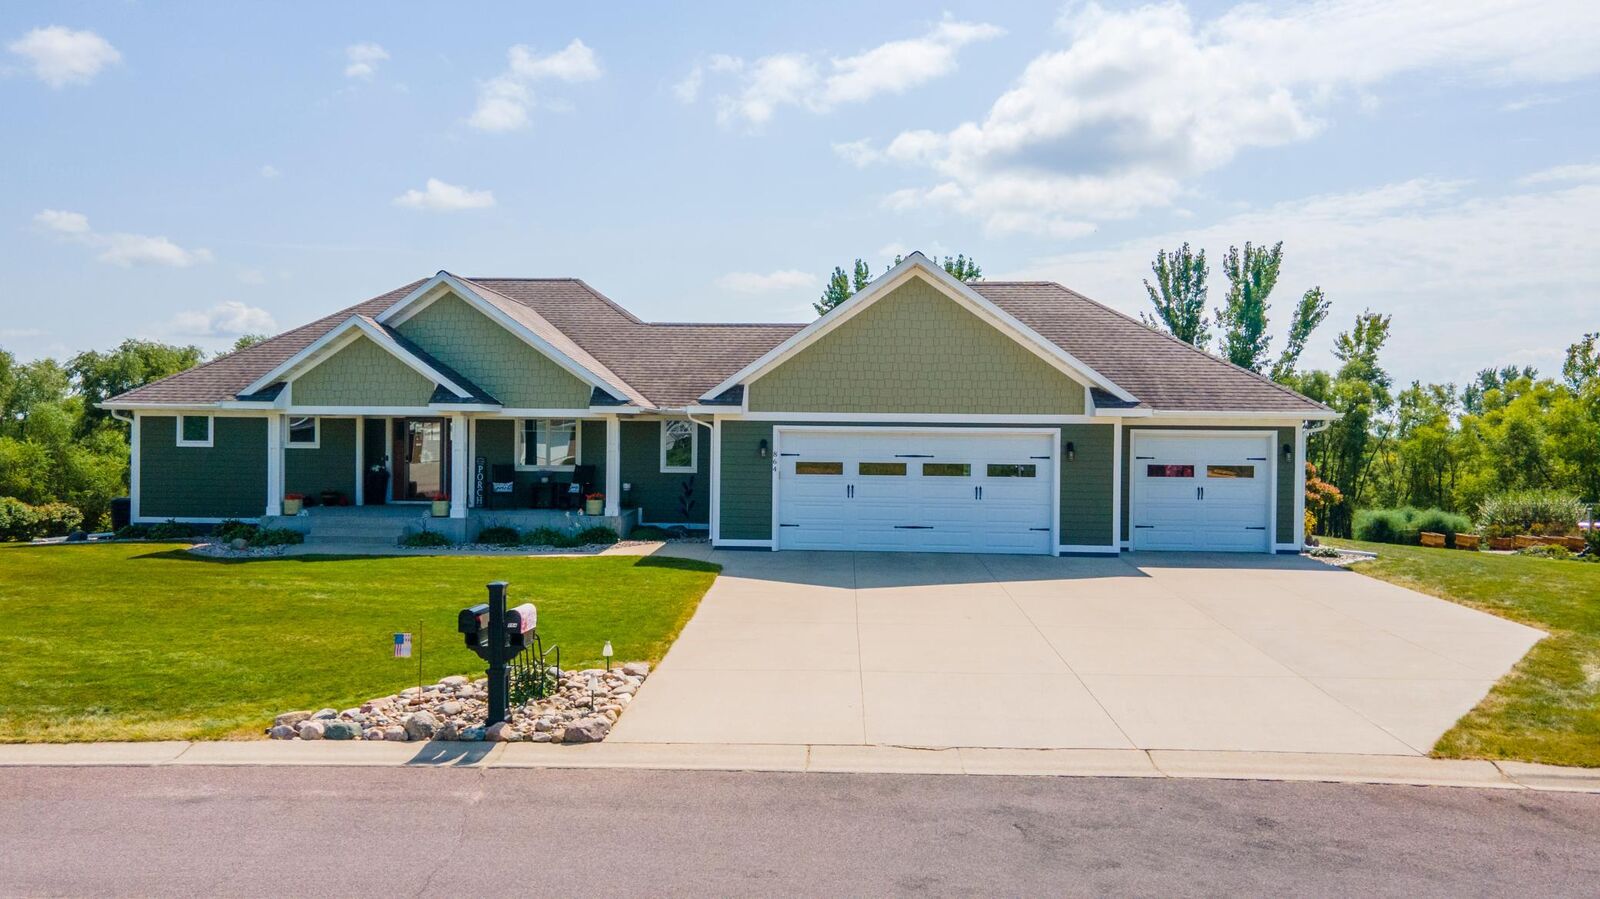
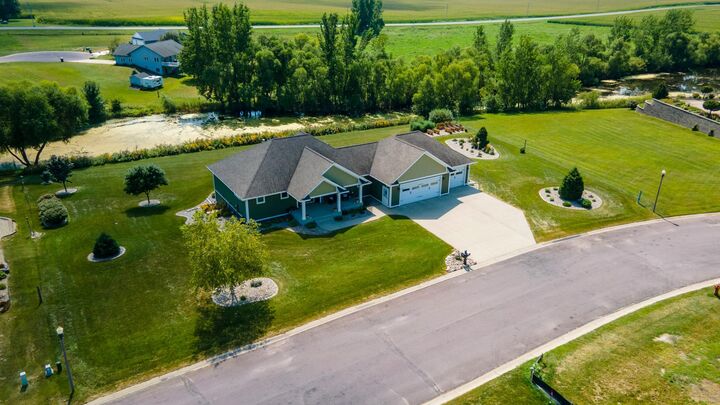
Step inside to natural hickory hardwood floors and a beautifully detailed tray ceiling in the living room, complete with a fireplace and custom built-ins that create a warm and inviting focal point. Large windows bring in natural light and beautiful pond views.
The kitchen is truly a standout, featuring custom sawn-oak cabinetry, an oversized Cambria kitchen island, Cambria countertops, a walk-in pantry, and a versatile coffee bar that could also serve as a wine station or traditional bar. The adjoining dining area opens to the Trex decking, making entertaining effortless.
The main level also offers a flexible bedroom currently used as an office, while the private primary suite features another tray ceiling, a bay window overlooking the pond, spacious walk-in closet, laundry access, and a luxurious five-piece bath with a walk-in shower and separate tub.
The walkout lower level adds an entirely new dimension to this home, with three additional bedrooms, a full bathroom, and a secondary kitchen. Acid-stained concrete floors with in-floor heat add warmth and character, while the expansive utility/storage room includes additional laundry hook ups and its own staircase leading directly to the expansive heated garage, at 1,000 sqft.
Outside, the lower-level patio creates another opportunity to enjoy the beautiful setting, with plumbing already in place for a gas fireplace and hot tub. The home also features a whole-home HEPA air filtration system and RO water filtration system.
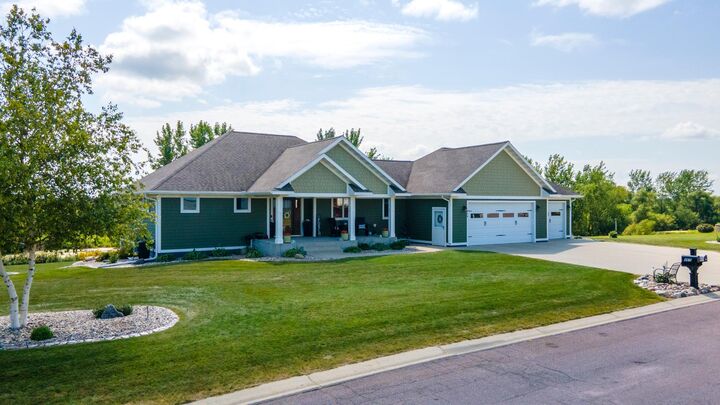
With an exceptional lot, pond views, high-quality finishes, flexible living spaces, and an abundance of storage and garage space, this Riverview Heights property offers a rare combination of quality, functionality, and thoughtful design. This is a home you'll want to experience in person.