

Listing Courtesy of:  NORTHSTAR MLS as distributed by MLS GRID / Listed By: Weekley Homes, LLC
 NORTHSTAR MLS as distributed by MLS GRID / Listed By: Weekley Homes, LLC
 6170 60th Place N Plymouth, MN 55446
Active (2 Days)
$1,246,480 (USD)

Description
MLS #:
7139885
7139885
Taxes
$1,566(2026)
$1,566(2026)
Type
Single-Family Home
Single-Family Home
Year Built
2026
2026
Style
Two
Two
School District
Osseo
Osseo
County
Hennepin County
Hennepin County
Listed By
Joshua Meyer, Weekley Homes, LLC
Source
NORTHSTAR MLS
Last checked Sep 8 2026 at 5:56 PM GMT+0000
NORTHSTAR MLS
Last checked Sep 8 2026 at 5:56 PM GMT+0000
Bathroom Details
- Full Bathrooms: 3
- 3/4 Bathroom: 1
- Half Bathroom: 1
Interior Features
- Dishwasher
- Cooktop
- Microwave
- Refrigerator
- Washer
- Dryer
- Gas Water Heater
- Disposal
- Exhaust Fan
- Wall Oven
- Air-to-Air Exchanger
- Stainless Steel Appliances
Subdivision
- The Estates At Rush Hollow
Lot Information
- Sod Included In Price
- Tree Coverage - Medium
Property Features
- Fireplace: 1
- Fireplace: Gas
Heating and Cooling
- Forced Air
- Central Air
Basement Information
- Finished
Homeowners Association Information
- Dues: $35/Monthly
Exterior Features
- Roof: Age 8 Years or Less
Utility Information
- Sewer: City Sewer - In Street
- Fuel: Natural Gas
Parking
- Attached Garage
Stories
- 2
Living Area
- 4,431 sqft
Location
Disclaimer: The data relating to real estate for sale on this web site comes in part from the Broker Reciprocity SM Program of the Regional Multiple Listing Service of Minnesota, Inc. Real estate listings held by brokerage firms other than Coldwell Banker Real Estate LLC are marked with the Broker Reciprocity SM logo or the Broker Reciprocity SM thumbnail logo and detailed information about them includes the name of the listing brokers.Listing broker has attempted to offer accurate data, but buyers are advised to confirm all items.© 2026 Regional Multiple Listing Service of Minnesota, Inc. All rights reserved.
and detailed information about them includes the name of the listing brokers.Listing broker has attempted to offer accurate data, but buyers are advised to confirm all items.© 2026 Regional Multiple Listing Service of Minnesota, Inc. All rights reserved.
Based on information submitted to the MLS GRID as of 9/8/2026 17:56. All data is obtained from various sources and may not have been verified by broker or MLS GRID. Supplied Open House Information is subject to change without notice. All information should be independently reviewed and verified for accuracy. Properties may or may not be listed by the office/agent presenting the information.



Very Limited opportunities to build your dream home from David Weekley Homes in Wayzata Schools are now available in Brinda! Begin your family’s next chapter in this beautiful Plymouth, MN, community, zoned to the highly sought-after Wayzata School District. Discover a variety of floor plans on 65-foot homesites designed to suit your lifestyle from a top builder with 50 years of experience.
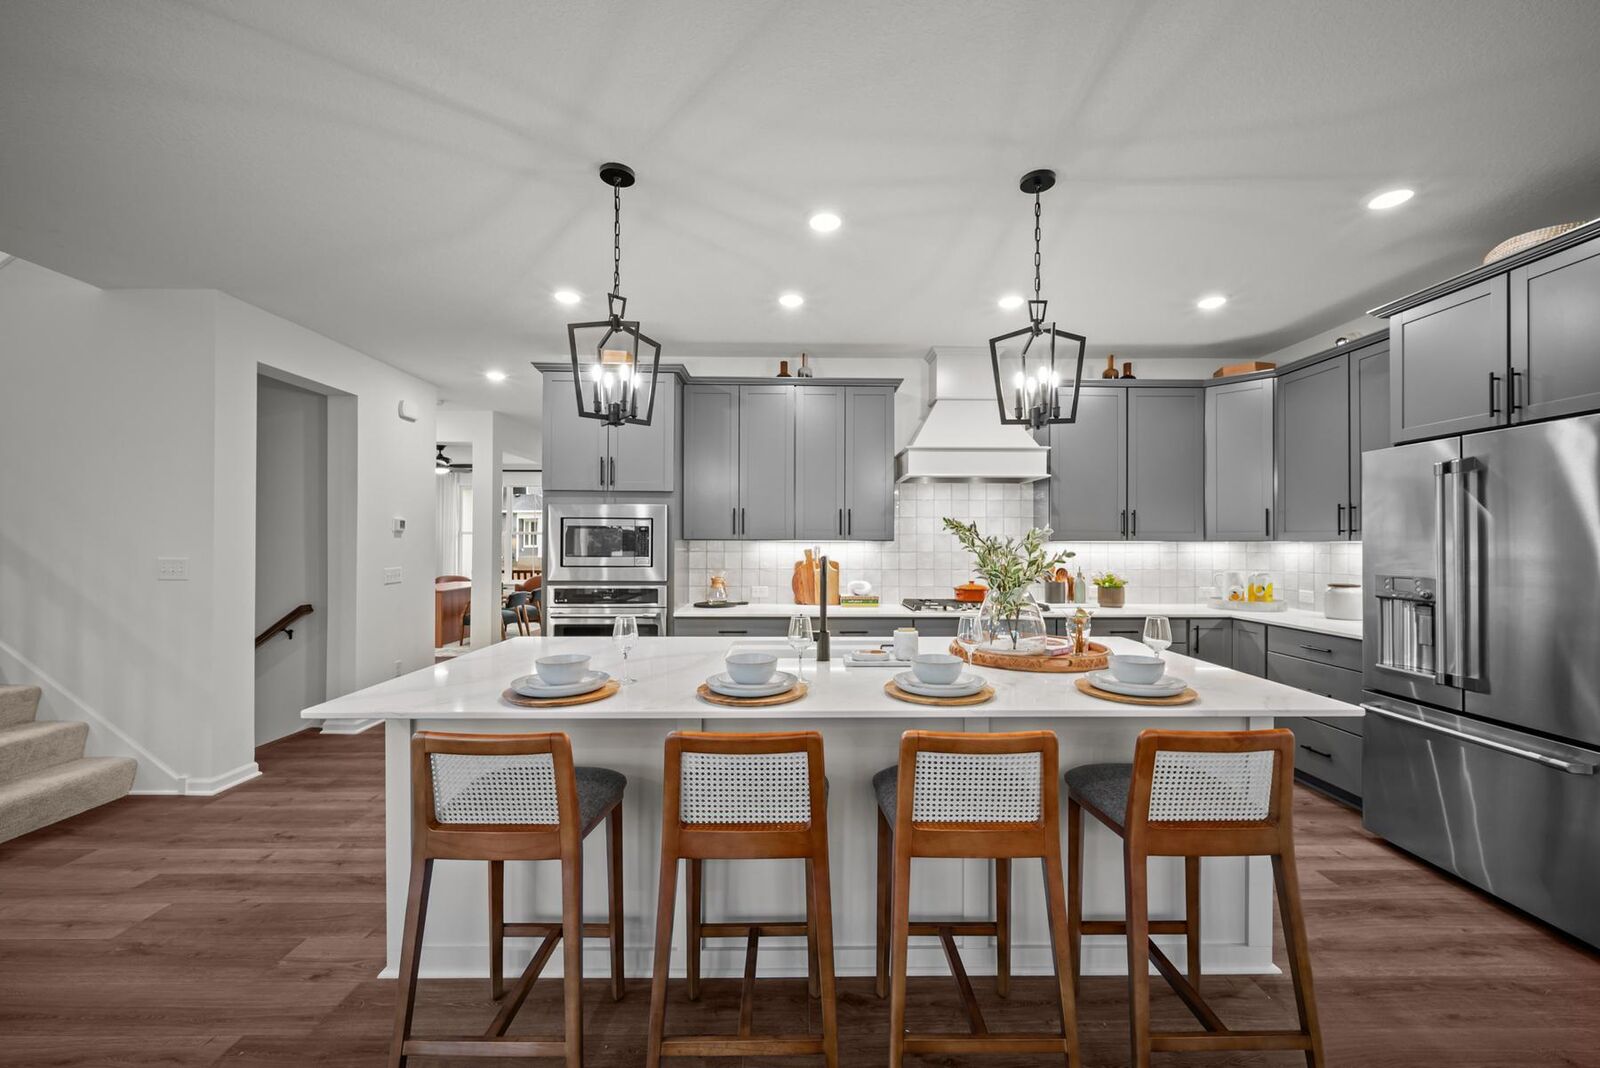
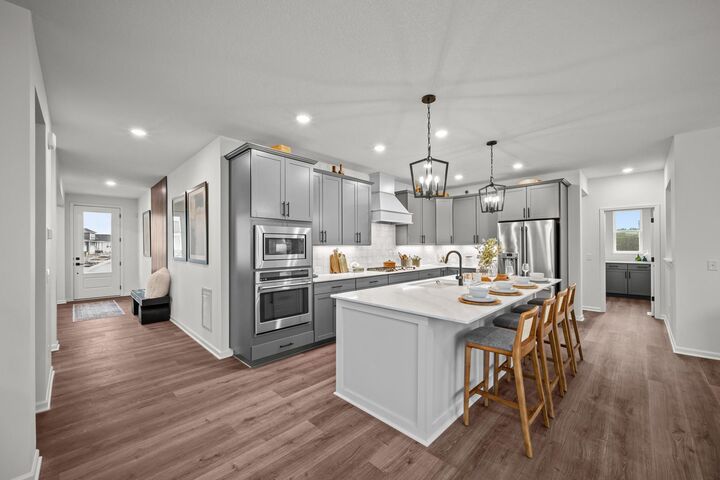
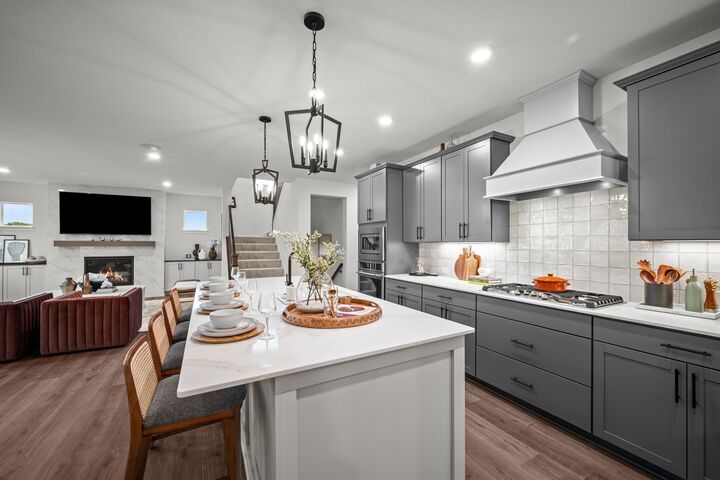
The Lotus plan offers open-concept main level designed for both everyday living and entertaining, featuring a spacious kitchen with a spacious island, a large pantry. Generous windows flood the home with natural light, showcasing beautiful views of the outdoors and creating a bright, welcoming atmosphere. With 5 bedrooms and 5 baths, this home offers exceptional comfort. 4 bedrooms are conveniently located on one level, including the luxurious owner’s retreat, which boasts an oversized tile shower and a walk-in closet. The INDOOR ATHLETIC COURT is another standout feature, providing a year-round space for physical activity. This versatile space is perfect for families and athletes of all ages, offering endless possibilities for fun and fitness right in your own home. The walk-out basement is designed for entertainment, opening up to the backyard, making it ideal for gatherings, games, and family fun.