

Listing Courtesy of: FARGO-MOORHEAD / Listed By: Castlewood Homes & Real Estate
3730 Stonehedge Drive NE Rochester, MN 55906
Active (1 Days)
$759,900 (USD)
Description
MLS #:
7135503
7135503
Taxes
$164
$164
Lot Size
0.26 acres
0.26 acres
Type
Single-Family Home
Single-Family Home
Year Built
2026
2026
Style
(Sf) Single Family
(Sf) Single Family
County
Olmsted County
Olmsted County
Listed By
Donald Hoerle, Castlewood Homes & Real Estate
Source
FARGO-MOORHEAD
Last checked Aug 29 2026 at 10:10 AM GMT+0000
FARGO-MOORHEAD
Last checked Aug 29 2026 at 10:10 AM GMT+0000
Bathroom Details
- Full Bathrooms: 3
- Half Bathroom: 1
Subdivision
- Cassidy Farms 1St
Property Features
- Fireplace: Gas Burning
- Foundation: Poured Concrete
Heating and Cooling
- Natural Gas
- Forced Air
- Central Air
Basement Information
- Sump Pump
Utility Information
- Sewer: City Sewer/Connected
School Information
- High School: Century
Stories
- 2
Living Area
- 3,982 sqft
Location
Disclaimer: Copyright 2026 Fargo-Moorhead Association of Realtors. All rights reserved. This information is deemed reliable, but not guaranteed. The information being provided is for consumers’ personal, non-commercial use and may not be used for any purpose other than to identify prospective properties consumers may be interested in purchasing. Data last updated 8/29/26 03:10



The open-concept main level features a spacious office, stunning gas fireplace with custom white oak built-ins, and an expansive kitchen designed for everyday living and entertaining. Enjoy maple and white oak cabinetry, stainless steel appliances, a gas cooktop, oversized pantry, and abundant workspace.
Upstairs, you'll find four bedrooms along with the convenience of second-floor laundry. The luxurious owner's suite features a large walk-in closet and spa-inspired bath complete with a soaking tub and separate shower.
The newly finished lower level adds a fifth bedroom, full bathroom, and spacious recreation area, providing an ideal space for guests, entertaining, a home gym, or additional family living. With nearly 4,000 finished square feet, this home offers the space and flexibility today's buyers are looking for.
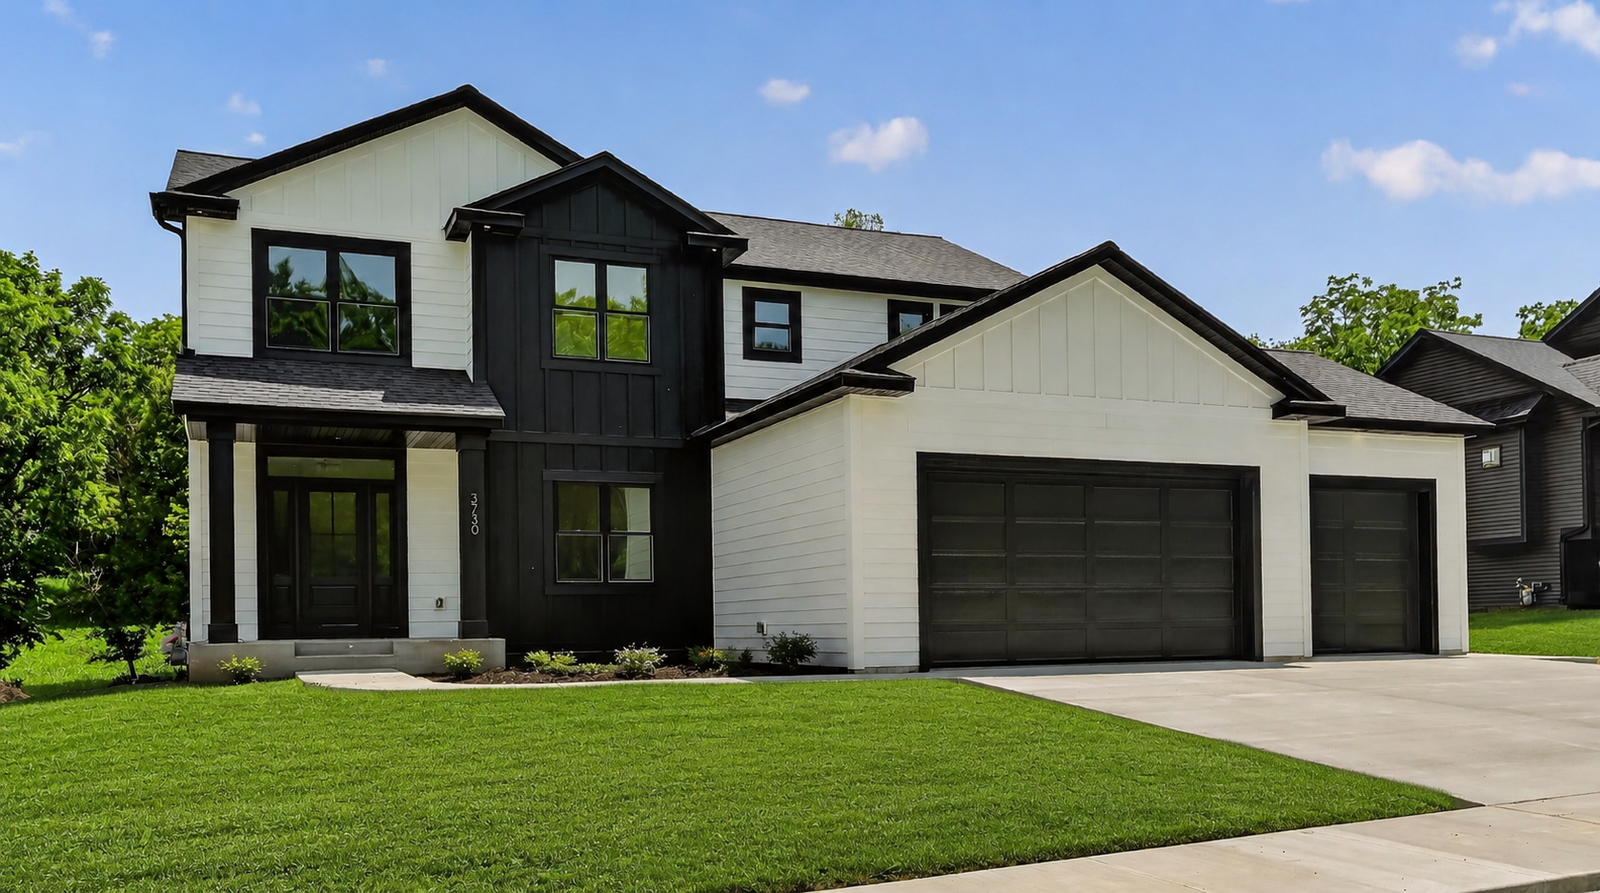
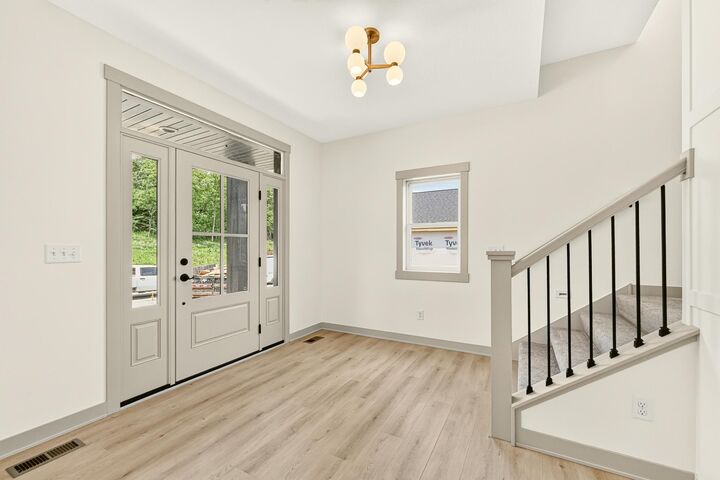
Built with premium materials and upgrades throughout, including Andersen windows, solid core doors, painted maple trim, maple and white oak cabinetry, rigid duct HVAC system, and lawn irrigation. The oversized 792-square-foot garage provides ample room for vehicles, storage, and hobbies.
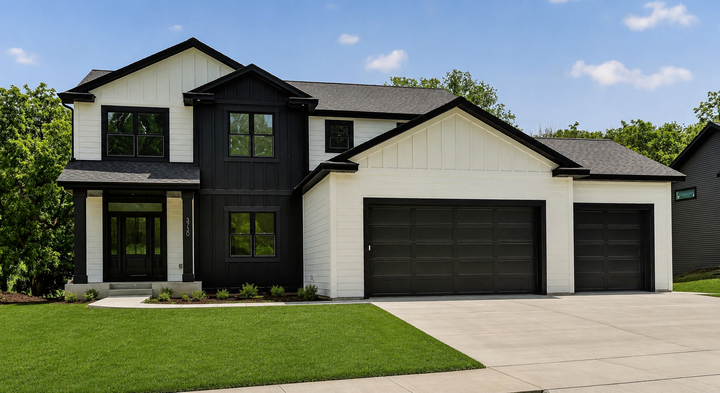
Situated on a wooded lot in desirable Cassidy Farms, this home offers privacy, quality, and exceptional value with thoughtfully designed living space throughout.