



Listing Courtesy of: SOUTHERN MISSOURI as distributed by MLS GRID / Listed By: Currier & Company
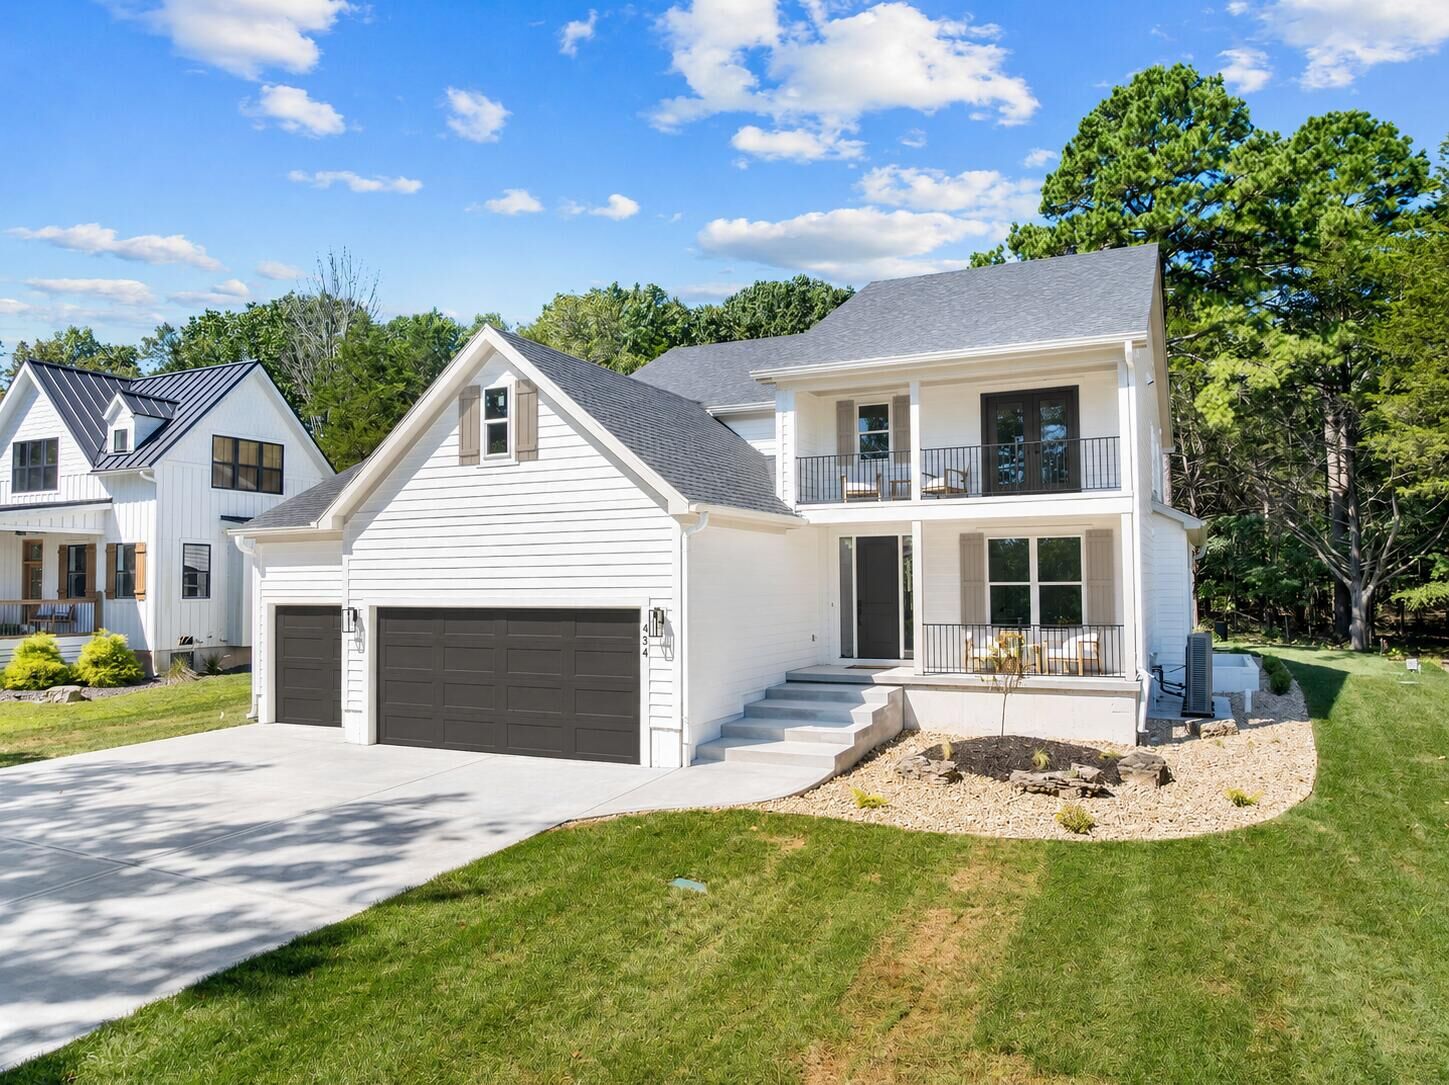
434 Rest Haven Lane Blue Eye, MO 65611
Active (120 Days)
$1,075,000 (USD)
MLS #:
60332571
60332571
Taxes
$68(2025)
$68(2025)
Lot Size
10,454 SQFT
10,454 SQFT
Type
Single-Family Home
Single-Family Home
Year Built
2026
2026
Style
Contemporary, Farmhouse
Contemporary, Farmhouse
Views
View
View
County
Stone County
Stone County
Community
The Grove
The Grove
Listed By
Cole Currier, Currier & Company
Source
SOUTHERN MISSOURI
Last checked Aug 29 2026 at 8:31 AM GMT+0000
SOUTHERN MISSOURI
Last checked Aug 29 2026 at 8:31 AM GMT+0000
Bathroom Details
- Full Bathrooms: 6
- Half Bathroom: 1
Interior Features
- Appliances : Dishwasher
- Laundry : Main Floor
- Walk-In Closet(s)
- Wet Bar
- Appliances : Electric Cooktop
- Vaulted Ceiling(s)
- Walk-In Shower
- Quartz Counters
- Soaking Tub
- High Ceilings
- Appliances : Built-In Electric Oven
Subdivision
- The Grove
Lot Information
- Lake View
- Level
- Water View
Property Features
- Fireplace: Stone
- Fireplace: Electric
- Fireplace: Living Room
Heating and Cooling
- Central
- Ceiling Fan(s)
Basement Information
- Full
- Finished
- Interior Entry
- Storage Space
Homeowners Association Information
- Dues: $1200/Annually
Flooring
- Tile
- Wood
Exterior Features
- Lap Siding
- Roof: Composition
School Information
- Elementary School: Blue Eye
- Middle School: Blue Eye
- High School: Blue Eye
Garage
- Garage
Stories
- 2
Living Area
- 4,370 sqft
Location
Disclaimer: Copyright 2026 Southern Missouri Regional MLS. All rights reserved. This information is deemed reliable, but not guaranteed. The information being provided is for consumers’ personal, non-commercial use and may not be used for any purpose other than to identify prospective properties consumers may be interested in purchasing. Data last updated 8/29/26 01:31
Based on information submitted to the MLS GRID as of 8/29/2026 08:31. All data is obtained from various sources and may not have been verified by broker or MLS GRID. Supplied Open House Information is subject to change without notice. All information should be independently reviewed and verified for accuracy. Properties may or may not be listed by the office/agent presenting the information.



Description