

Listing Courtesy of: SOUTHERN MISSOURI as distributed by MLS GRID / Listed By: Murney Associates Primrose
24 Old Still Road Kimberling City, MO 65686
Active (670 Days)
$2,500,000 (USD)
MLS #:
60337994
60337994
Taxes
$6,249(2024)
$6,249(2024)
Lot Size
1.5 acres
1.5 acres
Type
Single-Family Home
Single-Family Home
Year Built
1996
1996
Style
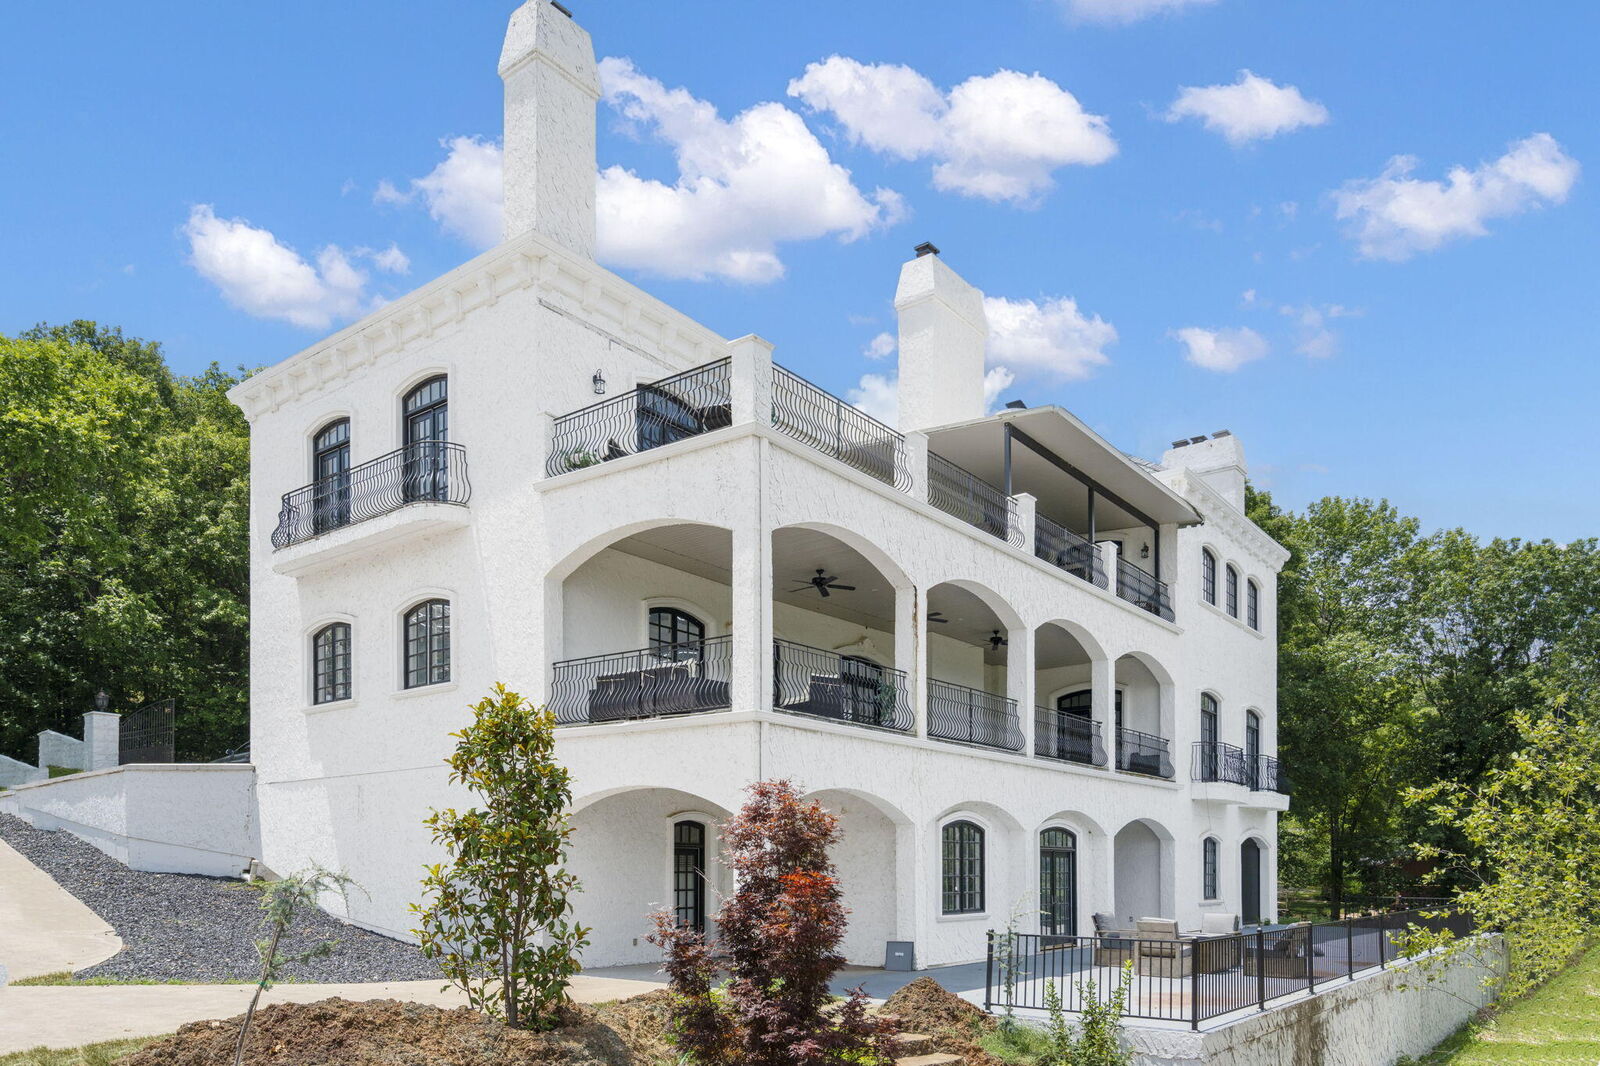
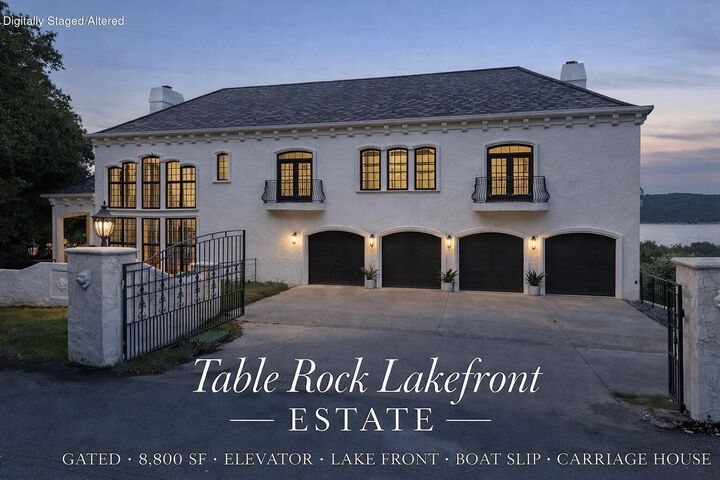
Country, Cottage, Mediterranean, Spanish
Country, Cottage, Mediterranean, Spanish
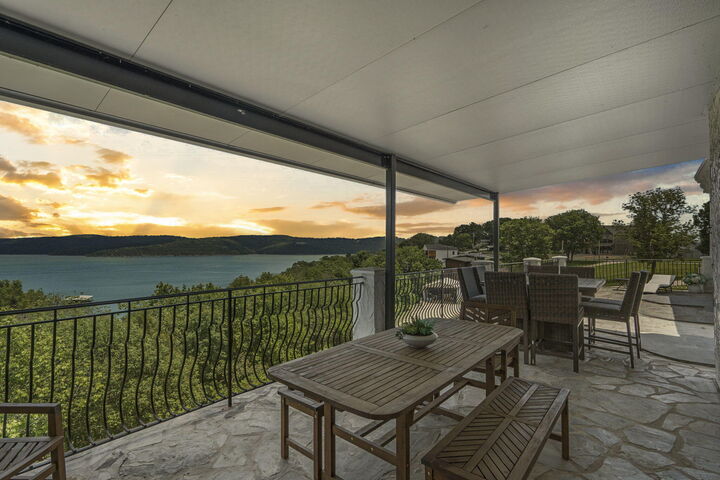
Views
Yes
Yes
County
Stone County
Stone County
Community
Stone-Not In List
Stone-Not In List
Listed By
Nicole Pettyjohn, Murney Associates Primrose
Source
SOUTHERN MISSOURI
Last checked Nov 14 2026 at 8:21 PM GMT+0000
SOUTHERN MISSOURI
Last checked Nov 14 2026 at 8:21 PM GMT+0000
Bathroom Details
- Full Bathrooms: 6
- Half Bathrooms: 4
Interior Features
- Appliances : Microwave
- Appliances : Disposal
- Appliances : Dishwasher
- Appliances : Refrigerator
- Laundry : Main Floor
- Laundry : Utility Room
- High Speed Internet
- W/D Hookup
- Walk-In Closet(s)
- Appliances : Free-Standing Electric Oven
- Windows: Double Pane Windows
- Wet Bar
- Vaulted Ceiling(s)
- Walk-In Shower
- High Ceilings
- Internet - Cellular/Wireless
- Internet - Satellite
- Windows: Drapes
- Laundry : In Basement
- In-Law Floorplan
- Windows: Window Coverings
- Intercom
- Windows: Window Treatments
- Elevator
Subdivision
- Stone-Not In List
Lot Information
- Acreage
- Lake View
- Landscaping
- Water View
- Lake Front
- Mature Trees
- Waterfront
- Few Trees
Property Features
- Fireplace: Basement
- Fireplace: Wood Burning
- Fireplace: Stone
- Fireplace: Dining Room
- Fireplace: Family Room
- Fireplace: Great Room
- Fireplace: Living Room
- Fireplace: Two or More
- Fireplace: Bedroom
- Fireplace: Outside
- Foundation: Permanent
Heating and Cooling
- Zoned
- Geothermal
- Ceiling Fan(s)
- Central Air
Basement Information
- Full
- Plumbed
- Finished
- Walk-Out Access
- Exterior Entry
- Utility
- Interior Entry
- Storage Space
- Walk-Up Access
Flooring
- Carpet
- Hardwood
- Tile
- Laminate
- Slate
- Stone
Exterior Features
- Stucco
- Roof: Slate
Utility Information
- Utilities: Cable Available
School Information
- Elementary School: Reeds Spring
- Middle School: Reeds Spring
- High School: Reeds Spring
Garage
- Garage
Stories
- 2
Living Area
- 8,860 sqft
Location
Disclaimer: Copyright 2026 Southern Missouri Regional MLS. All rights reserved. This information is deemed reliable, but not guaranteed. The information being provided is for consumers’ personal, non-commercial use and may not be used for any purpose other than to identify prospective properties consumers may be interested in purchasing. Data last updated 11/14/26 12:21
Based on information submitted to the MLS GRID as of 11/14/2026 20:21. All data is obtained from various sources and may not have been verified by broker or MLS GRID. Supplied Open House Information is subject to change without notice. All information should be independently reviewed and verified for accuracy. Properties may or may not be listed by the office/agent presenting the information.



Description