

Listing Courtesy of:  Montana Regional MLS / Listed By: Montana Real Estate Group
 Montana Regional MLS / Listed By: Montana Real Estate Group
234 Williams Lane Bigfork, MT 59911
Active (5 Days)
$3,600,000 (USD)
Description
MLS #:
30080461
30080461
Taxes
$19,486(2026)
$19,486(2026)
Lot Size
1.02 acres
1.02 acres
Type
Single-Family Home
Single-Family Home
Year Built
2009
2009
Style
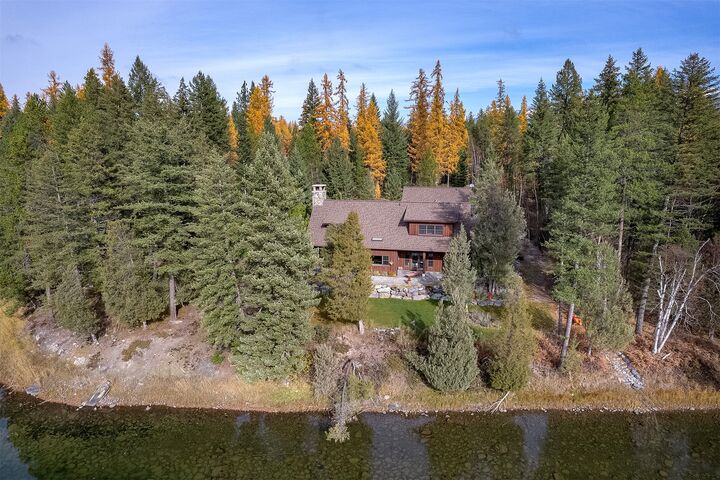
Craftsman
Craftsman
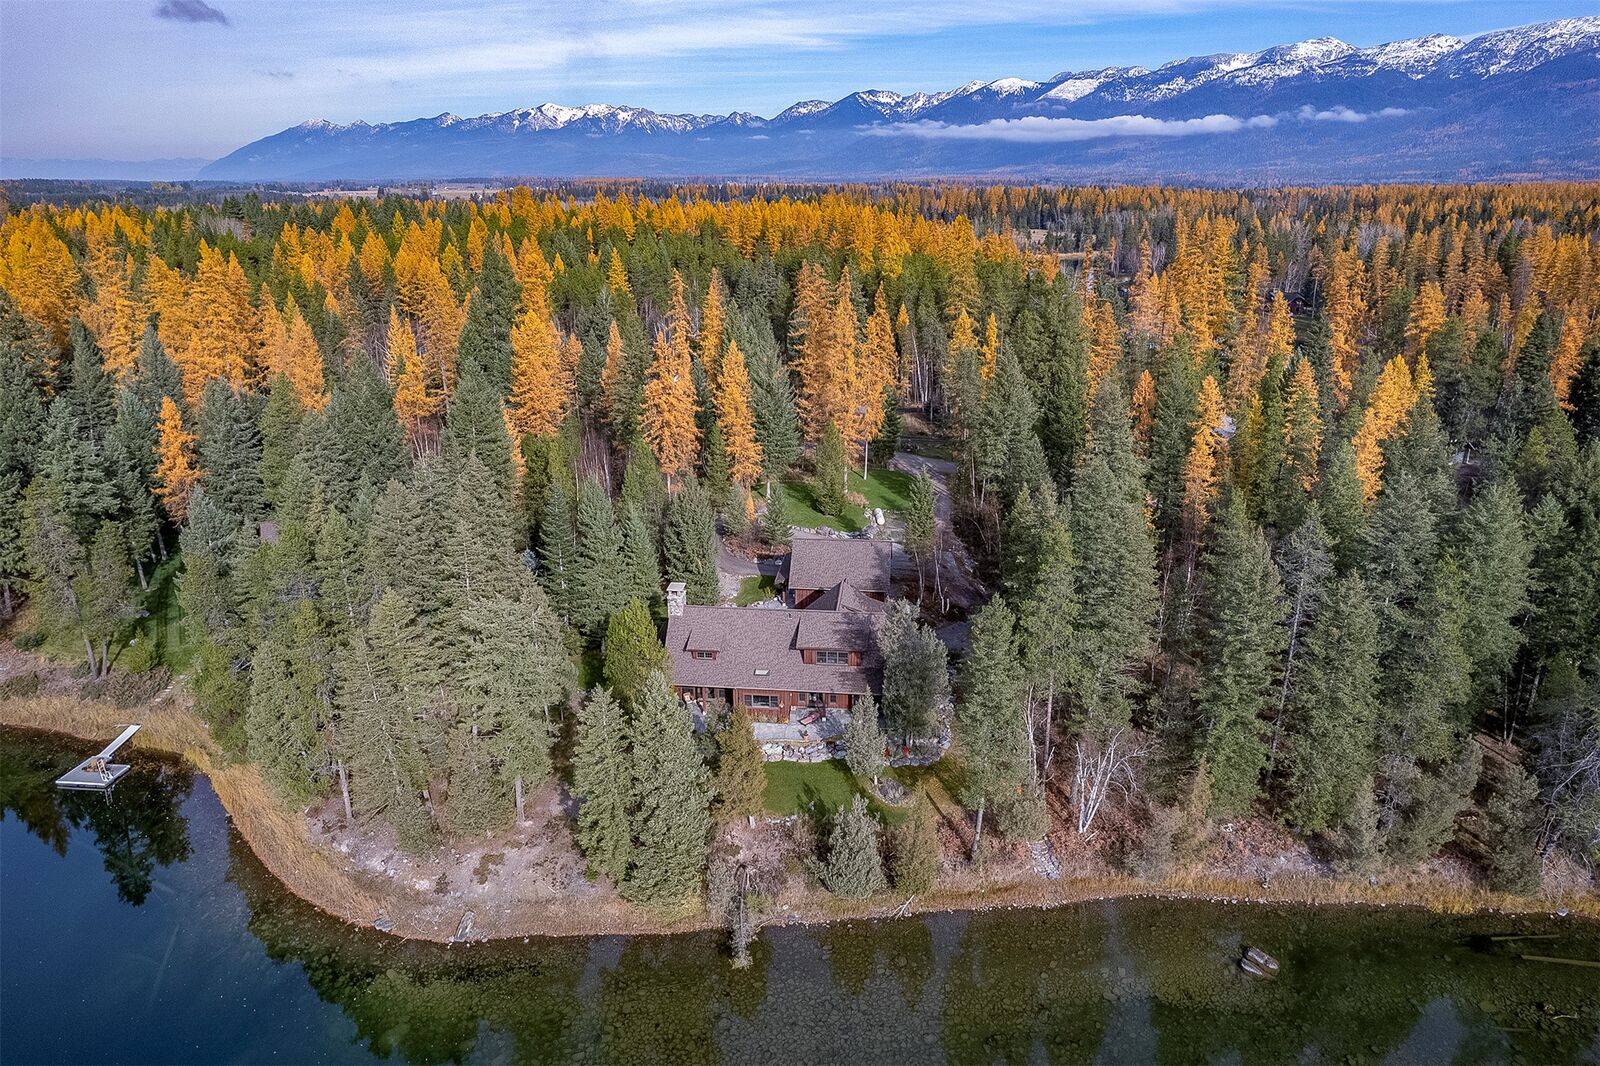
Views
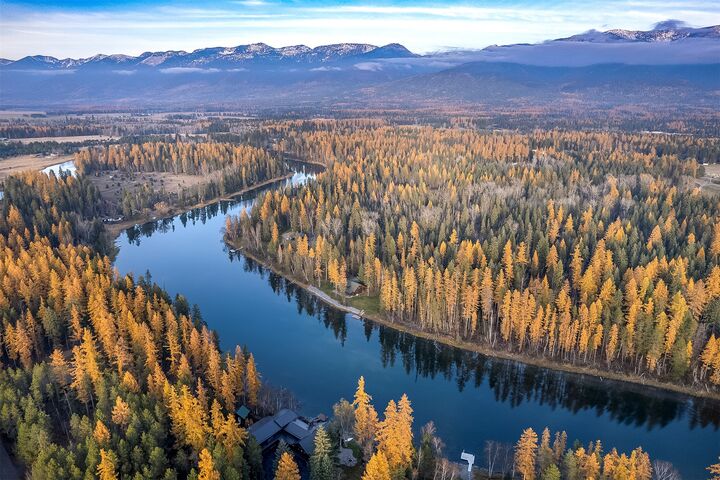
Trees/Woods, Mountain(s), Creek/Stream
Trees/Woods, Mountain(s), Creek/Stream
County
Flathead County
Flathead County
Listed By
Mike Robert Wolstein, Montana Real Estate Group
Source
Montana Regional MLS
Last checked Nov 13 2026 at 12:56 PM GMT+0000
Montana Regional MLS
Last checked Nov 13 2026 at 12:56 PM GMT+0000
Bathroom Details
- Full Bathrooms: 2
- 3/4 Bathrooms: 2
- Half Bathroom: 1
Interior Features
- Fireplace
- Dishwasher
- Microwave
- Range
- Refrigerator
- Dryer
- Washer
- Disposal
- Freezer
- Water Softener
- Open Floorplan
- Vaulted Ceiling(s)
- Walk-In Closet(s)
- Laundry: Washer Hookup
- Wired for Sound
- Main Level Primary
Lot Information
- Level
- Landscaped
- Views
- Wooded
- Gentle Sloping
- Corners Marked
Property Features
- Fireplace: 2
- Foundation: Poured
Heating and Cooling
- Propane
- Radiant Floor
- Gas
- Wall Furnace
- Hot Water
Basement Information
- Crawl Space
- Other
Exterior Features
- Roof: Composition
- Roof: Asphalt
Utility Information
- Utilities: Water Source: Well, Propane, Electricity Connected, Underground Utilities
- Sewer: Septic Approved
Parking
- Garage
- Garage Door Opener
- Additional Parking
- Circular Driveway
- Heated Garage
Living Area
- 4,047 sqft
Location
Disclaimer: This information is being provided by the Montana Regional MLS © 2026. The listings presented here may or may not be listed by the Broker/Agent operating this website. Updated: 11/13/26 04:56



Glacier Park, Whitefish mountain, Blacktail ski resorts and Glacier international airport are all nearby. Furnishings negotiable.