

Listed By: Town And Mountain Realty - Contact: katerina@townandmountain.com
19 Oakcrest Place Asheville, NC 28806
Coming Soon (1 Days)
$399,000 (USD)
Description
MLS #:
4408201
4408201
Lot Size
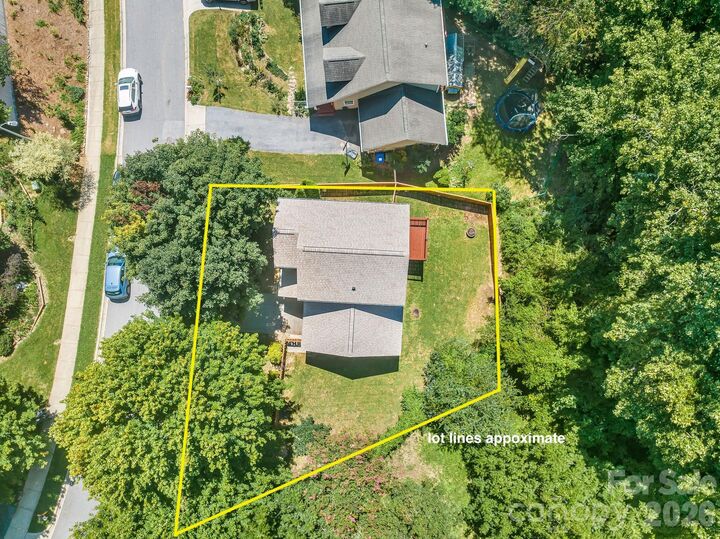
6,970 SQFT
6,970 SQFT
Type
Single-Family Home
Single-Family Home
Year Built
2007
2007
County
Buncombe County
Buncombe County
Listed By
Katerina Leeger, Town And Mountain Realty, Contact: katerina@townandmountain.com
Source
CANOPY MLS - IDX
Last checked Aug 29 2026 at 11:27 AM GMT+0000
CANOPY MLS - IDX
Last checked Aug 29 2026 at 11:27 AM GMT+0000
Bathroom Details
- Full Bathroom: 1
- Half Bathroom: 1
Interior Features
- Walk-In Closet(s)
- Cable Prewire
Subdivision
- None
Lot Information
- Wooded
Property Features
- Fireplace: Living Room
- Fireplace: Propane
- Foundation: Crawl Space
Heating and Cooling
- Central
- Ceiling Fan(s)
- Central Air
Flooring
- Carpet
- Wood
- Tile
Exterior Features
- Roof: Architectural Shingle
Utility Information
- Utilities: Cable Available
- Sewer: Public Sewer
School Information
- Elementary School: Johnston/Eblen
- Middle School: Clyde a Erwin
- High School: Clyde a Erwin
Parking
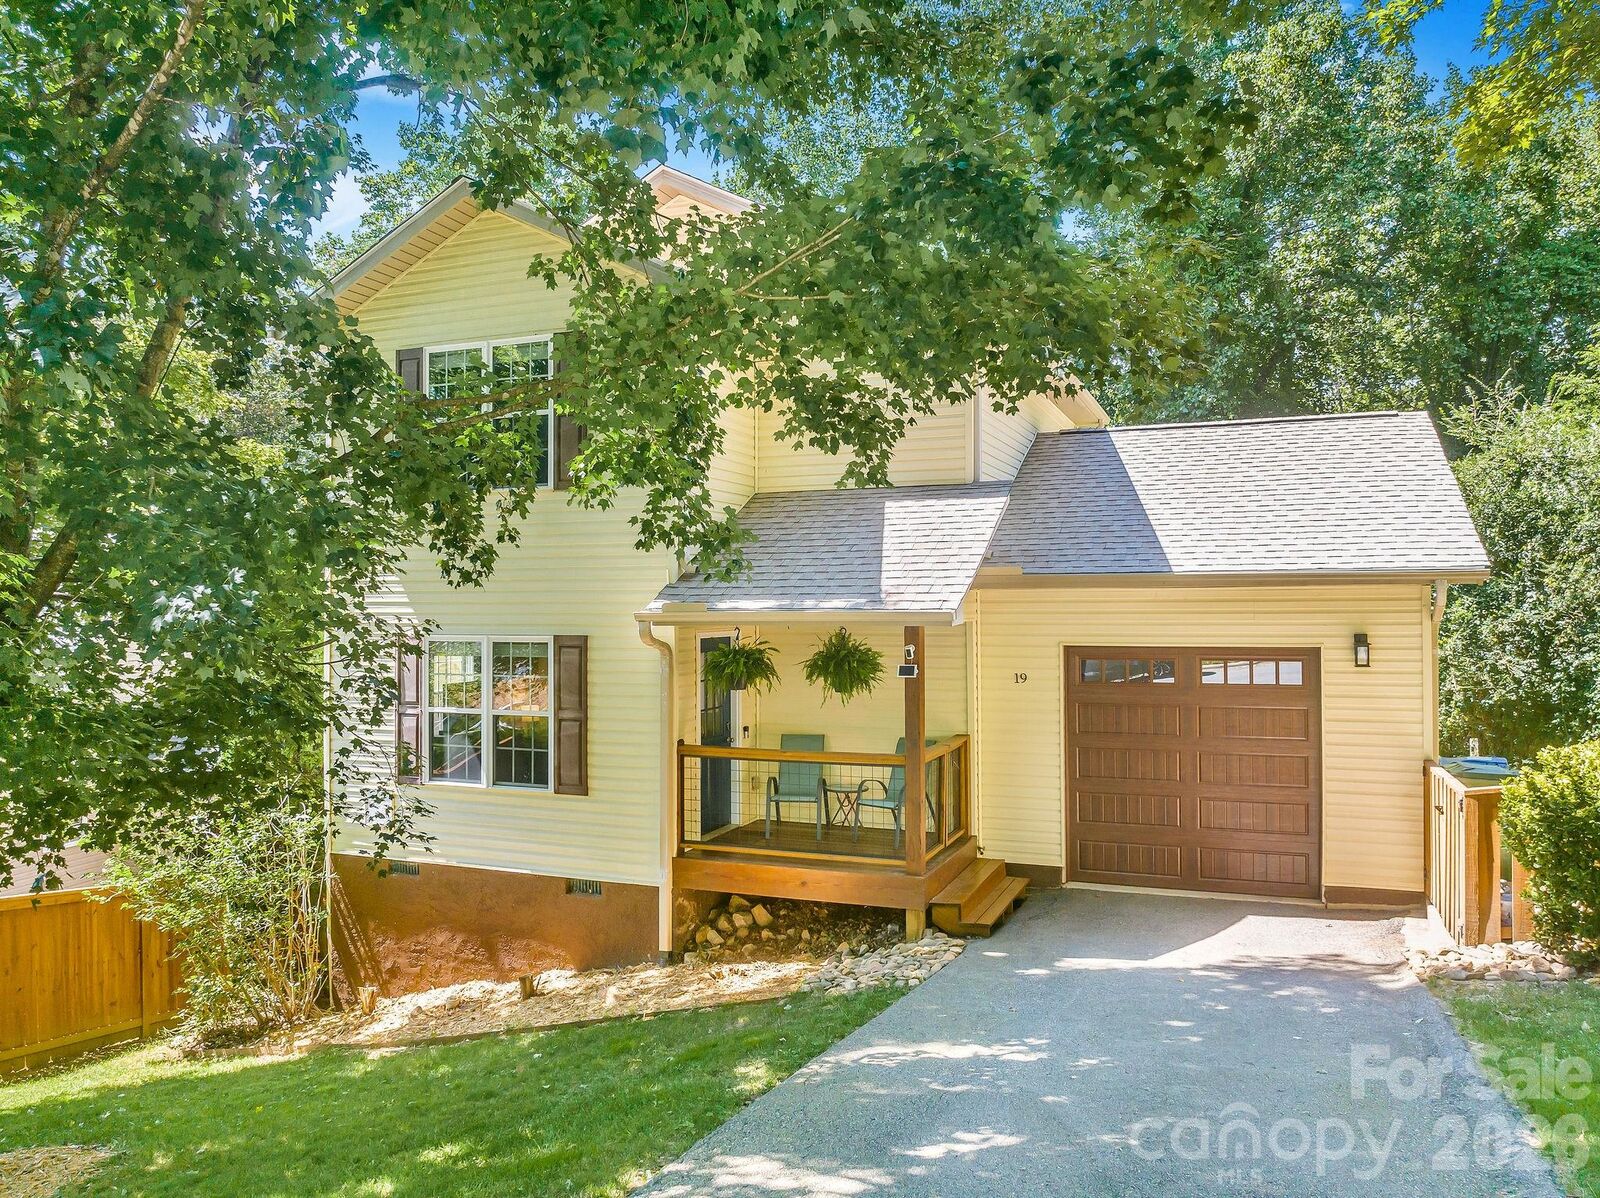
- Attached Garage
- Driveway
Living Area
- 1,248 sqft
Additional Information: Town And Mountain Realty | katerina@townandmountain.com
Location
Disclaimer: Square footage is based on information available to agent, including County records. Information has not been verified by agent and should be verified by buyer.
Based on information submitted to the MLS GRID as of 8/29/2026 11:27. All data is obtained from various sources and may not have been verified by broker or MLS GRID. Supplied Open House Information is subject to change without notice. All information should be independently reviewed and verified for accuracy. Properties may or may not be listed by the office/agent presenting the information.



Inside, the home has been thoughtfully maintained with fresh paint, like-new carpeting replaced in 2021, and a refreshed half bath. The kitchen features newer appliances, while major recent improvements include a brand-new roof installed in 2026, newer heat pump, energy-efficient heat pump water heater, and newer fencing—giving the next owner peace of mind without a long list of immediate projects.
Outside, enjoy newly stained decks, a fully fenced backyard with plenty of room for pets, gardening, entertaining, or play, plus established trees and landscaping that create a surprisingly private setting. The attached garage provides secure parking, storage, and everyday convenience—a hard-to-find feature at this price point in West Asheville.