

Listed By: Keller Williams Ballantyne Area - Contact: listings@hprea.com
1008 Rockway Drive Charlotte, NC 28205
Active (5 Days)
$550,000 (USD)
OPEN HOUSE TIMES
-
OPENSat, Nov 1412 noon - 2:00 pm

Description
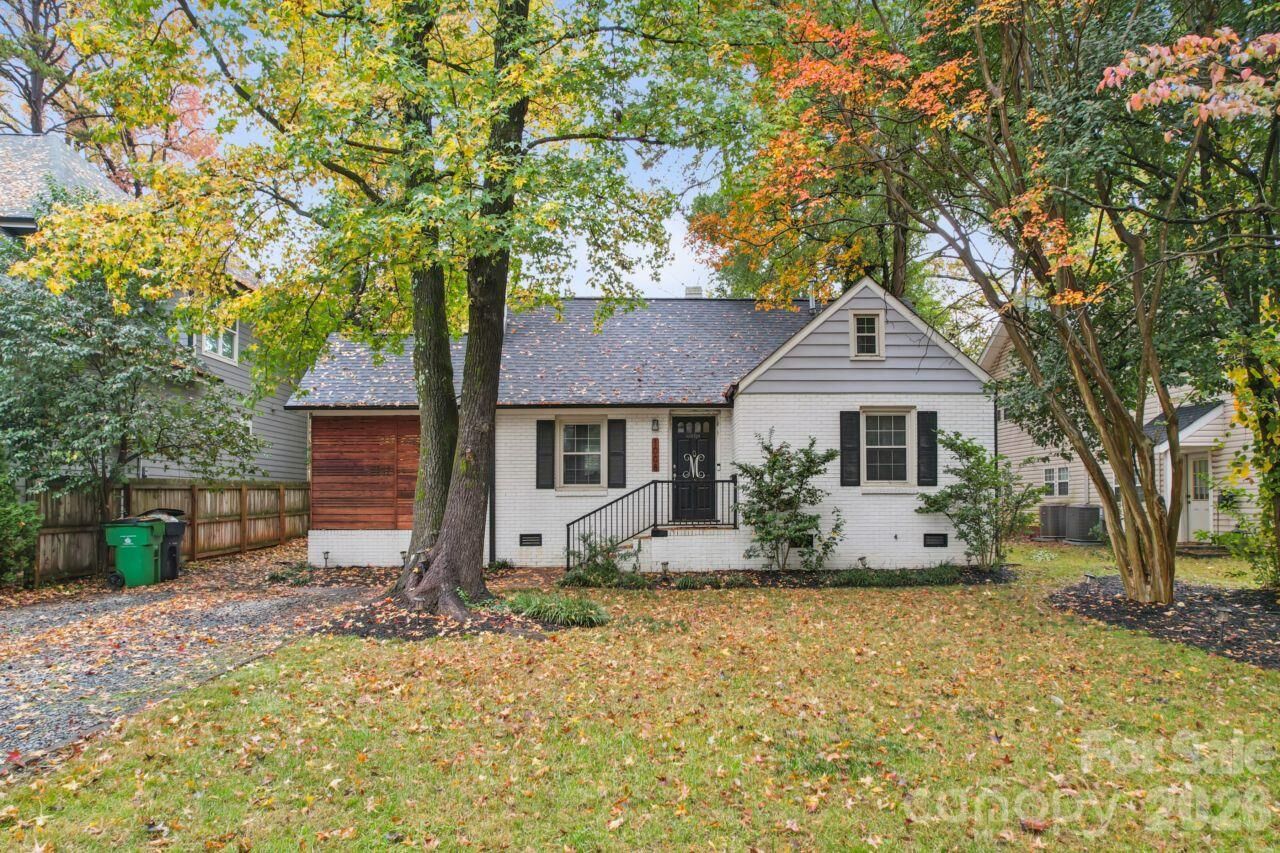
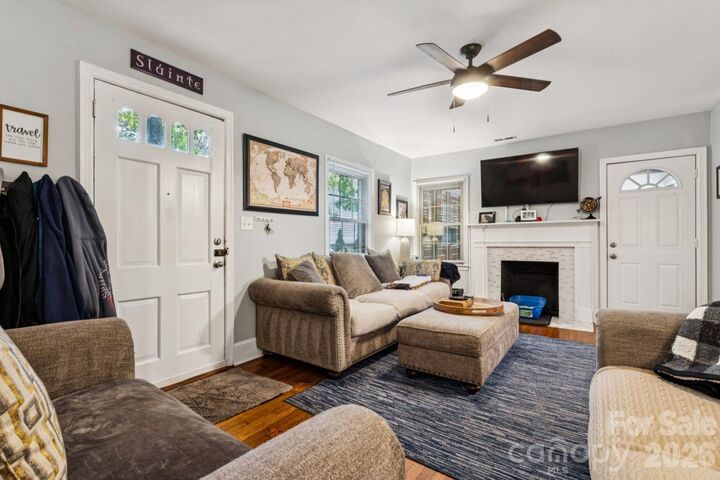
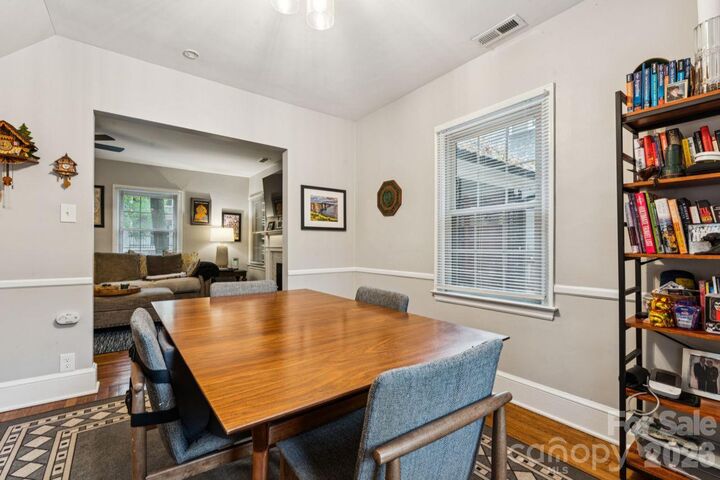
Discover the charm of this beautifully updated 1950s bungalow, tucked away on a quiet dead-end street just minutes from the vibrant Plaza Midwood area! Blending original character with modern touches, this inviting 3-bedroom home features gorgeous refinished hardwood floors, updated fixtures, and a thoughtfully renovated kitchen complete with granite countertops, stainless steel appliances, tall cabinetry, and a spacious pantry accented by a sliding barn door. The living room offers a cozy wood-burning fireplace, while the finished upper-level space provides flexibility for a guest bedroom, home office, or bonus room. Step outside to the covered side porch, complete with a ceiling fan, creating the perfect spot to enjoy your morning coffee or unwind after a long day. The spacious, partially fenced backyard is shaded by mature trees, offering a peaceful setting for outdoor entertaining, gardening, or simply relaxing. Additional highlights include architectural roof shingles, charming built-in features, and NO HOA! Walking distance to local restaurants, shops, green spaces, and major roadways while still having a tucked-away place to call home.
MLS #:
4439352
4439352
Lot Size
8,276 SQFT
8,276 SQFT
Type
Single-Family Home
Single-Family Home
Year Built
1950
1950
County
Mecklenburg County
Mecklenburg County
Listed By
Thomas Elrod, Keller Williams Ballantyne Area, Contact: listings@hprea.com
Source
CANOPY MLS - IDX as distributed by MLS Grid
Last checked Nov 14 2026 at 2:01 PM GMT+0000
CANOPY MLS - IDX as distributed by MLS Grid
Last checked Nov 14 2026 at 2:01 PM GMT+0000
Bathroom Details
- Full Bathroom: 1
Interior Features
- Pantry
- Attic Finished
- Built-In Features
Subdivision
- Commonwealth Park
Lot Information
- Wooded
Property Features
- Fireplace: Wood Burning
- Foundation: Crawl Space
Heating and Cooling
- Other - See Remarks
- Ceiling Fan(s)
- Central Air
- Attic Fan
Flooring
- Carpet
- Wood
- Tile
Exterior Features
- Roof: Architectural Shingle
Utility Information
- Sewer: Public Sewer
School Information
- Elementary School: Oakhurst Steam Academy
- Middle School: Eastway
- High School: Garinger
Parking
- Driveway
Living Area
- 1,246 sqft
Additional Information: Keller Williams Ballantyne Area | listings@hprea.com
Location
Disclaimer: Listings courtesy of Canopy MLS as distributed by MLS GRID. Some IDX listings have been excluded from this website.
Based on information submitted to the MLS GRID as of 11/14/2026 14:01. All data is obtained from various sources and may not have been verified by broker or MLS GRID. Supplied Open House Information is subject to change without notice. All information should be independently reviewed and verified for accuracy. Properties may or may not be listed by the office/agent presenting the information.


