

Listed By: eXp Realty LLC Ballantyne - Contact: 860-752-9335
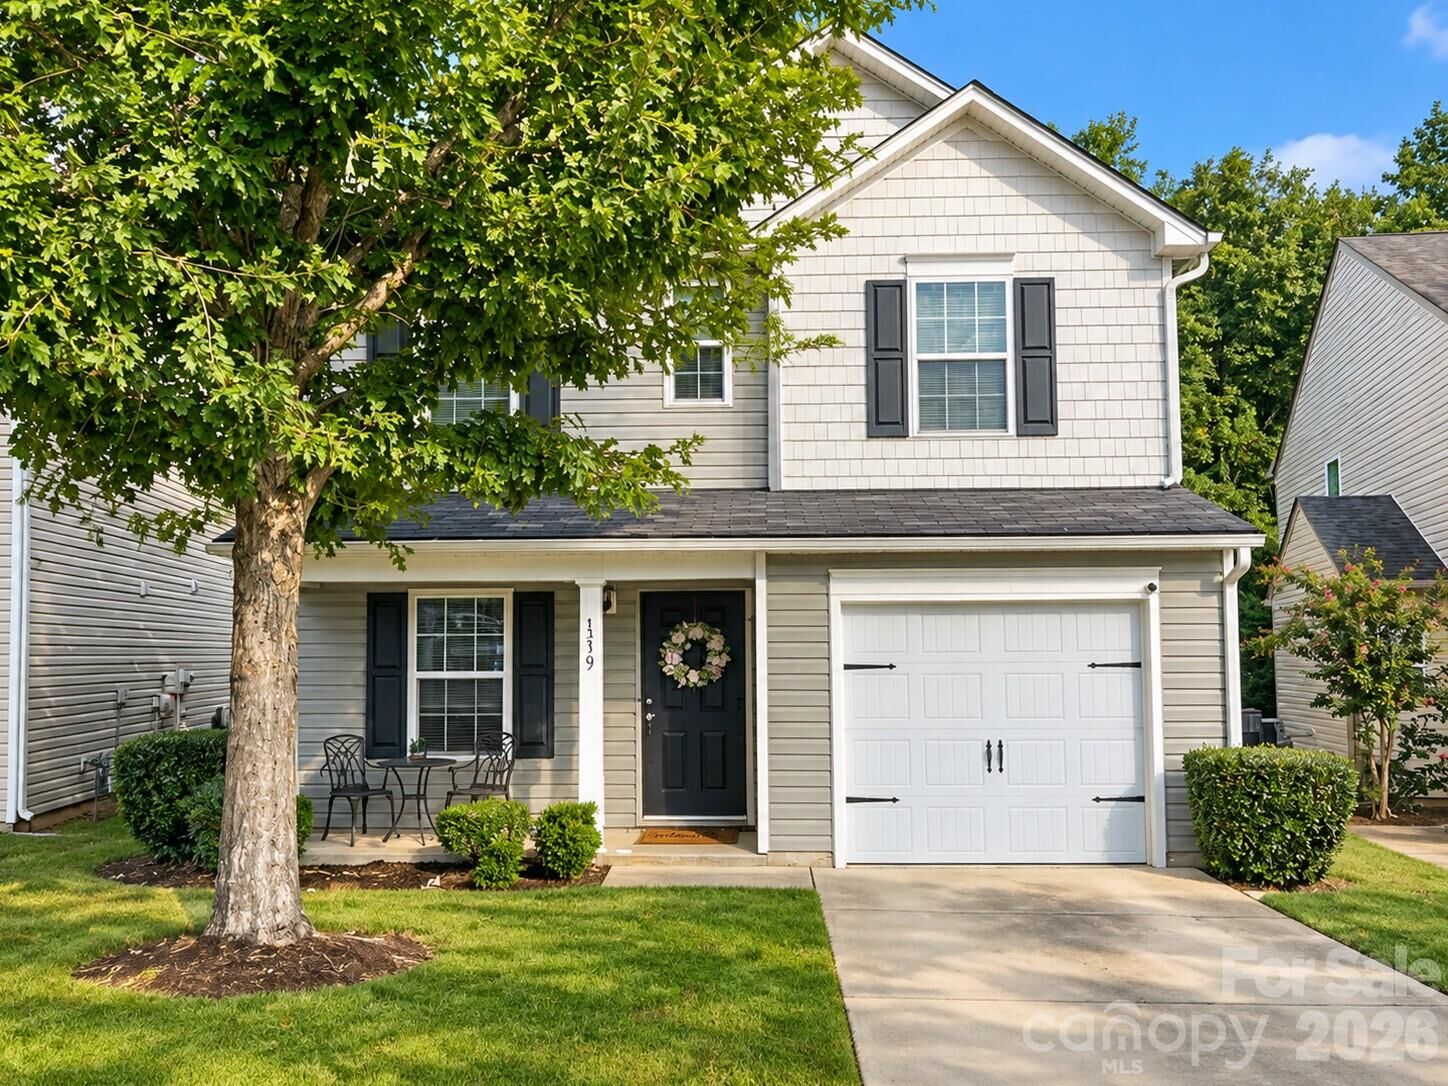
1319 Phil Oneil Drive Charlotte, NC 28215
Coming Soon
$279,777 (USD)
Description
MLS #:
4427911
4427911
Lot Size
4,487 SQFT
4,487 SQFT
Type
Single-Family Home
Single-Family Home
Year Built
2016
2016
County
Mecklenburg County
Mecklenburg County
Listed By
Andrew Wallen, eXp Realty LLC Ballantyne, Contact: 860-752-9335
Source
CANOPY MLS - IDX
Last checked Sep 25 2026 at 9:03 AM GMT+0000
CANOPY MLS - IDX
Last checked Sep 25 2026 at 9:03 AM GMT+0000
Bathroom Details
- Full Bathrooms: 2
- Half Bathroom: 1
Subdivision
- Citiside
Property Features
- Foundation: None
Heating and Cooling
- Central
- Central Air
Homeowners Association Information
- Dues: $83/Monthly
Utility Information
- Sewer: Public Sewer
School Information
- Elementary School: Unspecified
- Middle School: Unspecified
- High School: Unspecified
Parking
- Attached Garage
- Driveway
Living Area
- 1,316 sqft
Additional Information: eXp Realty LLC Ballantyne | 860-752-9335
Location
Disclaimer: Square footage is based on information available to agent, including County records. Information has not been verified by agent and should be verified by buyer.
Based on information submitted to the MLS GRID as of 9/25/2026 09:03. All data is obtained from various sources and may not have been verified by broker or MLS GRID. Supplied Open House Information is subject to change without notice. All information should be independently reviewed and verified for accuracy. Properties may or may not be listed by the office/agent presenting the information.



The main level is made for slow mornings and easy evenings, with room to cook, gather, and unwind. Upstairs, the bedrooms give everyone their own space to rest and recharge. It's cozy without feeling cramped, and it's ready for you to make it your own.
The location makes it even better. You're just minutes from the popular NoDa and Plaza Midwood neighborhoods and about 5 miles from Uptown Charlotte. Great dining, entertainment, and everything the Queen City has to offer are always close by.
Want some green space? The 927-acre Reedy Creek Park and Nature Preserve is a short drive away, with wooded trails, a nature center, and plenty of room to breathe.
Cozy inside and close to everything outside, this home gives you the best of both. Schedule your private showing today and see why this could be the place you've been looking for.