

Listed By: eXp Realty LLC Ballantyne - Contact: 704-201-0466
2102 Millerton Avenue Charlotte, NC 28208
Coming Soon
$785,000 (USD)
Description
MLS #:
4419205
4419205
Lot Size
6,098 SQFT
6,098 SQFT
Type
Single-Family Home
Single-Family Home
Year Built
2027
2027
County
Mecklenburg County
Mecklenburg County
Listed By
Linda Goss, eXp Realty LLC Ballantyne, Contact: 704-201-0466
Source
CANOPY MLS - IDX
Last checked Nov 3 2026 at 11:43 AM GMT+0000
CANOPY MLS - IDX
Last checked Nov 3 2026 at 11:43 AM GMT+0000
Bathroom Details
- Full Bathrooms: 2
- Half Bathroom: 1
Interior Features
- Pantry
- Walk-In Closet(s)
- Open Floorplan
- Kitchen Island
- Attic Stairs Pulldown
- Walk-In Pantry
- Drop Zone
- Cable Prewire
- Storage
- Entrance Foyer
- Built-In Features
Subdivision
- Ashley Park
Lot Information
- Wooded
- Private
Property Features
- Fireplace: Gas
- Fireplace: Family Room
- Foundation: Slab
Heating and Cooling
- Zoned
- Natural Gas
- Central Air
Flooring
- Vinyl
- Tile
Exterior Features
- Roof: Metal
- Roof: Architectural Shingle
Utility Information
- Utilities: Underground Utilities, Cable Available, Natural Gas
- Sewer: Public Sewer
School Information
- Elementary School: Ashley Park
- Middle School: Ashley Park
- High School: West Charlotte
Parking
- Attached Garage
- Garage Door Opener
- Driveway
- Keypad Entry
- Garage Faces Front
Living Area
- 2,647 sqft
Additional Information: eXp Realty LLC Ballantyne | 704-201-0466
Location
Disclaimer: Square footage is based on information available to agent, including County records. Information has not been verified by agent and should be verified by buyer.
Based on information submitted to the MLS GRID as of 11/3/2026 11:43. All data is obtained from various sources and may not have been verified by broker or MLS GRID. Supplied Open House Information is subject to change without notice. All information should be independently reviewed and verified for accuracy. Properties may or may not be listed by the office/agent presenting the information.



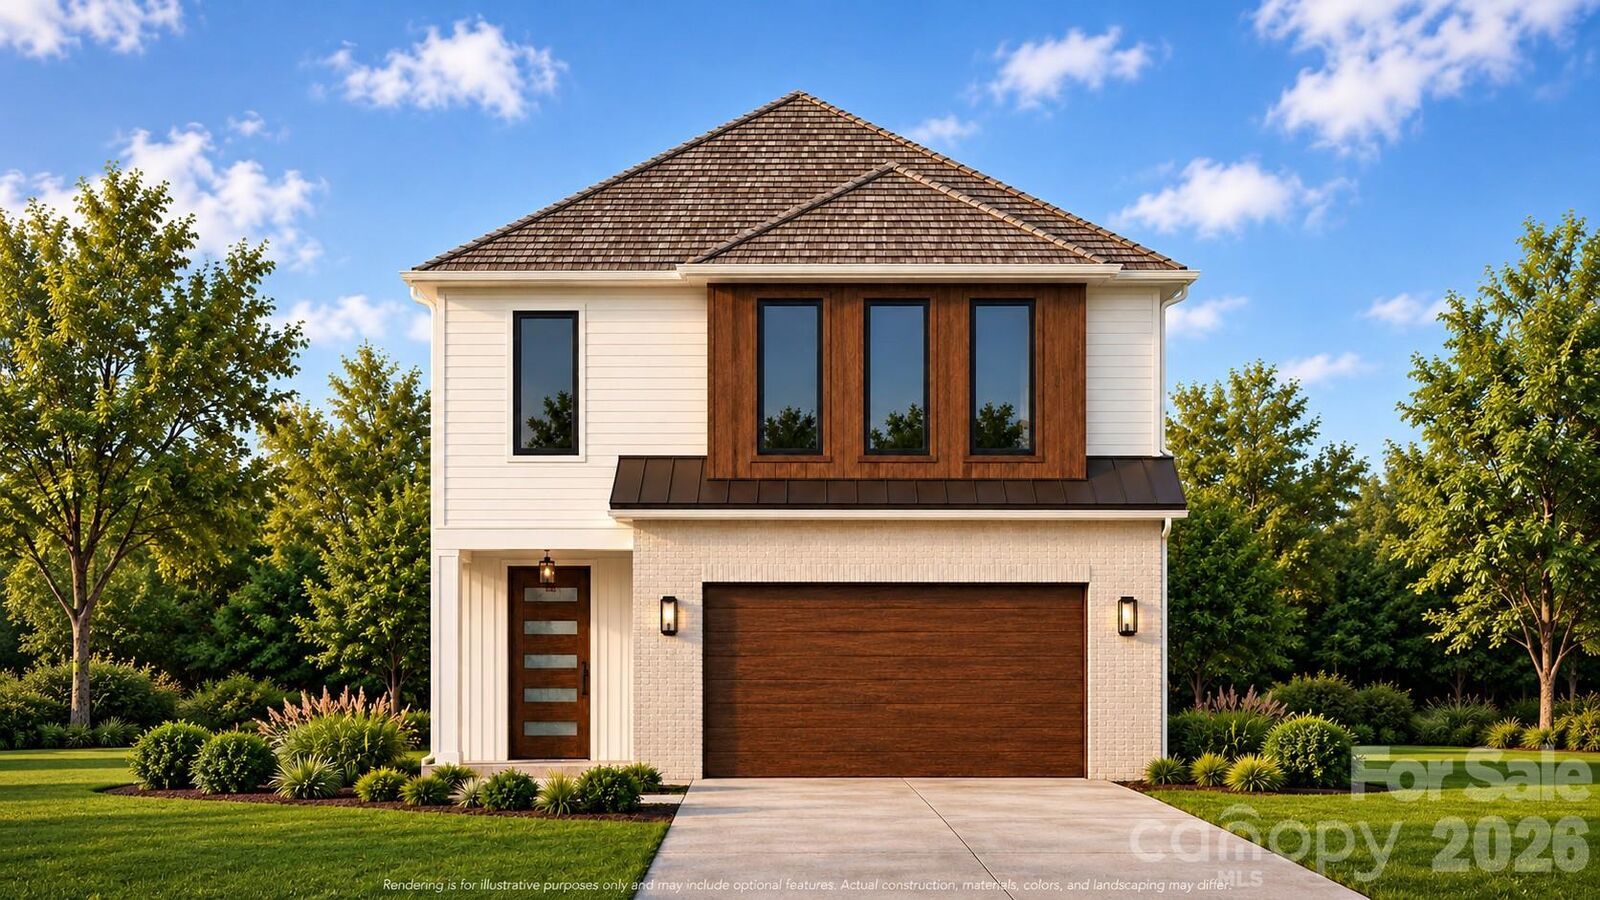
Built by Vista Homes, a Charlotte builder committed to quality, thoughtful design, and lasting value, the Ash I floor plan offers 2,647 square feet, four bedrooms, two full baths, and a powder room. The open-concept main level is designed for comfortable everyday living and effortless entertaining, featuring a welcoming foyer, dedicated dining area, and spacious great room.
The modern designer kitchen showcases an oversized quartz island, pot filler, and premium LG Signature Kitchen Suite (SKS) luxury appliances, complemented by contemporary finishes and carefully considered details. Modern railings, stylish lighting, and clean architectural lines create a sophisticated aesthetic, while additional contemporary design elements elevate the home throughout. Upstairs, the private primary suite offers a relaxing retreat, complemented by three additional bedrooms and a convenient upper-level laundry room.
**A location to watch. An opportunity to get in early.** Charlotte’s Historic West End is experiencing renewed interest, walkability to Pinky's, Uptown, BOA Stadium, Thrift Road, while the nearby Iron District is planned as a significant mixed-use destination connecting Uptown and South End. These developments could contribute to the area's long-term appeal as Charlotte continues to grow, bringing new places to live, work, dine, and gather. For buyers thinking beyond today, this location presents an opportunity to explore the potential of purchasing in an evolving area before its next chapter fully unfolds.
Enjoy the benefits of brand-new construction in an established Charlotte neighborhood, with modern design and carefully selected features throughout. A two-car attached garage and covered rear porch add everyday convenience and space to enjoy outdoor living.
**Built by Vista Homes — Builder of Integrity.** Quality extends beyond the finishes. Your new home includes Quality Builders Warranty (QBW) protection, with applicable coverage for workmanship, mechanical systems, and qualifying structural components under the warranty's terms. It is an added layer of confidence in your investment.
For buyers seeking a combination of modern luxury, convenient access to Uptown, and potential long-term value in Charlotte’s evolving West End, 2102 Millerton Avenue deserves a closer look. Contact us to learn more about this Vista Homes opportunity.